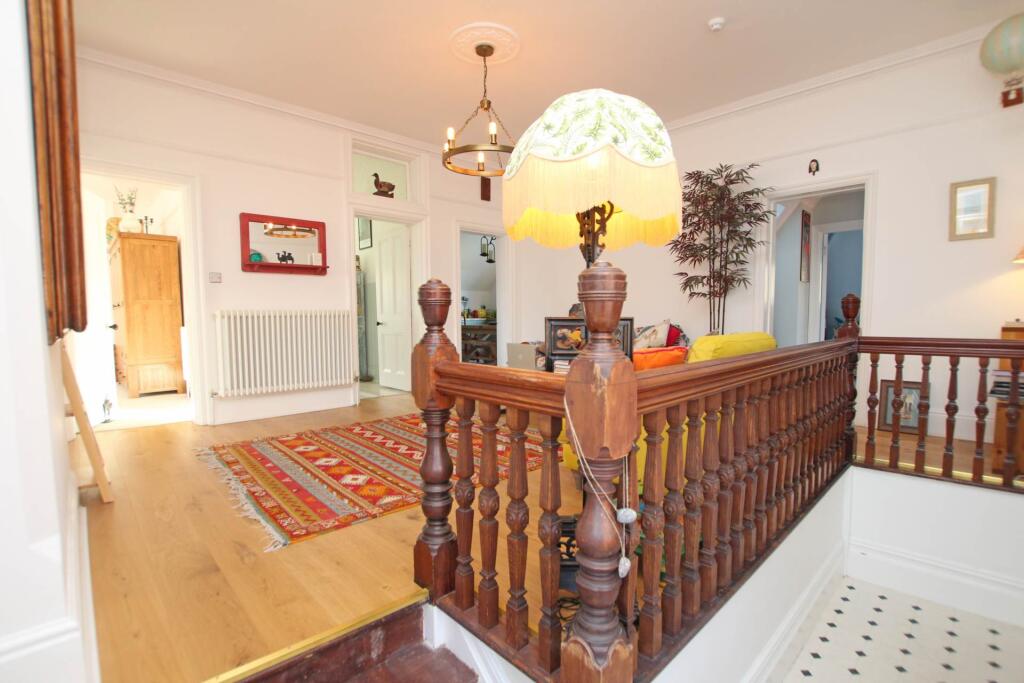
Denton Road, Eastbourne, BN20 7ST
Property facts
- Property type
- Flat
- Bedrooms
- 3
- Bathrooms
- 2
Only details supplied with this listing are shown. Ask the listing contact to confirm measurements, taxes and costs.
About this home
Property Details: • Type: Flat • Tenure: SHARE_OF_FREEHOLD • Floor Area: 1668 sqft
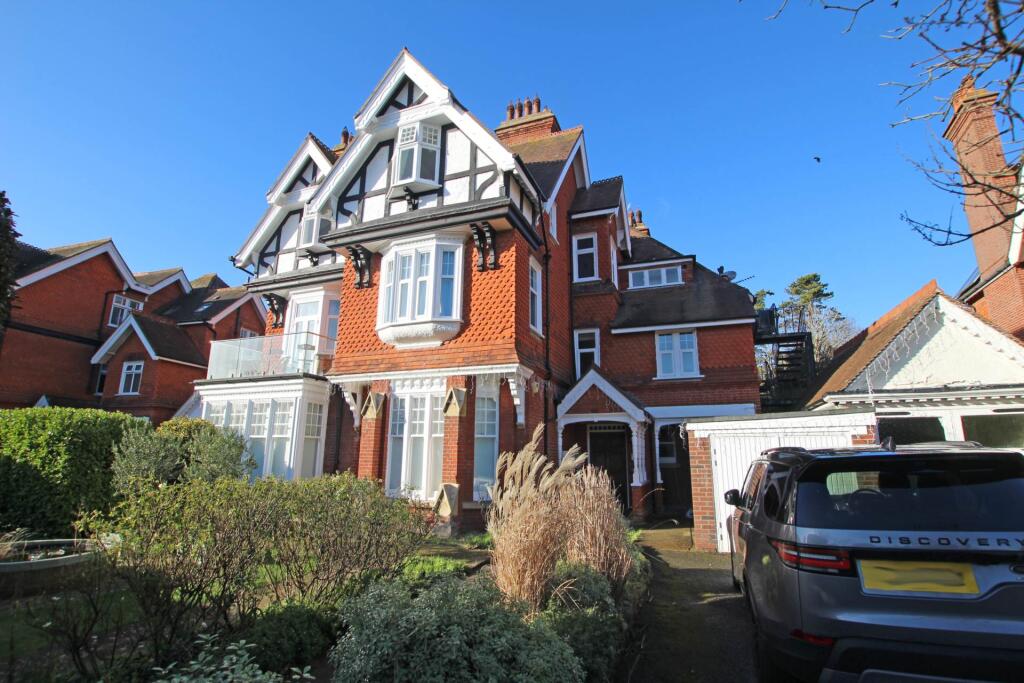
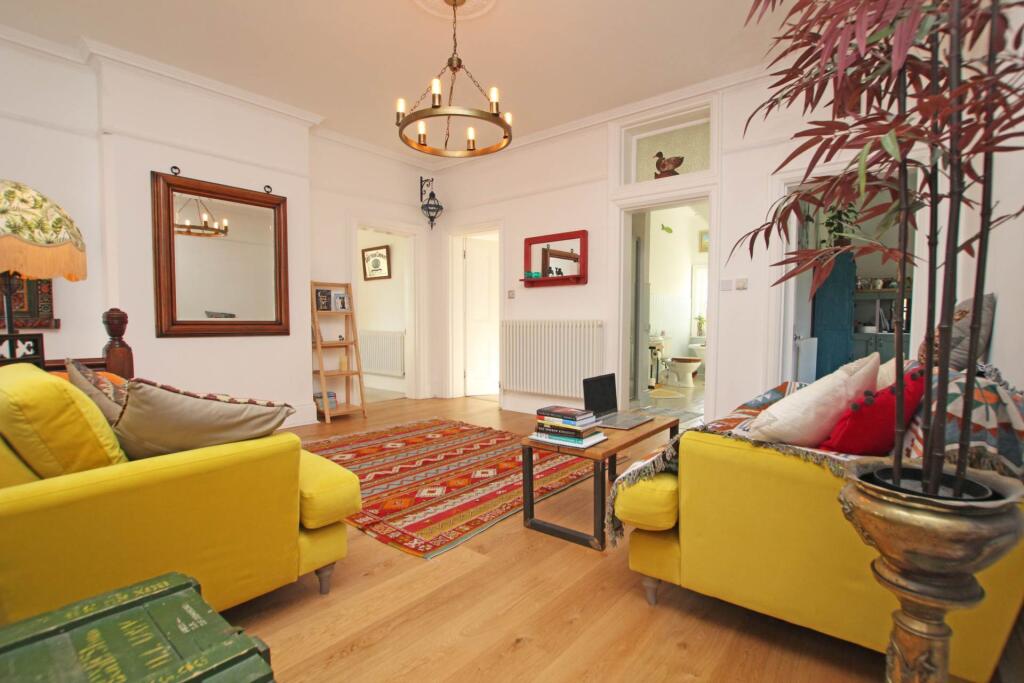
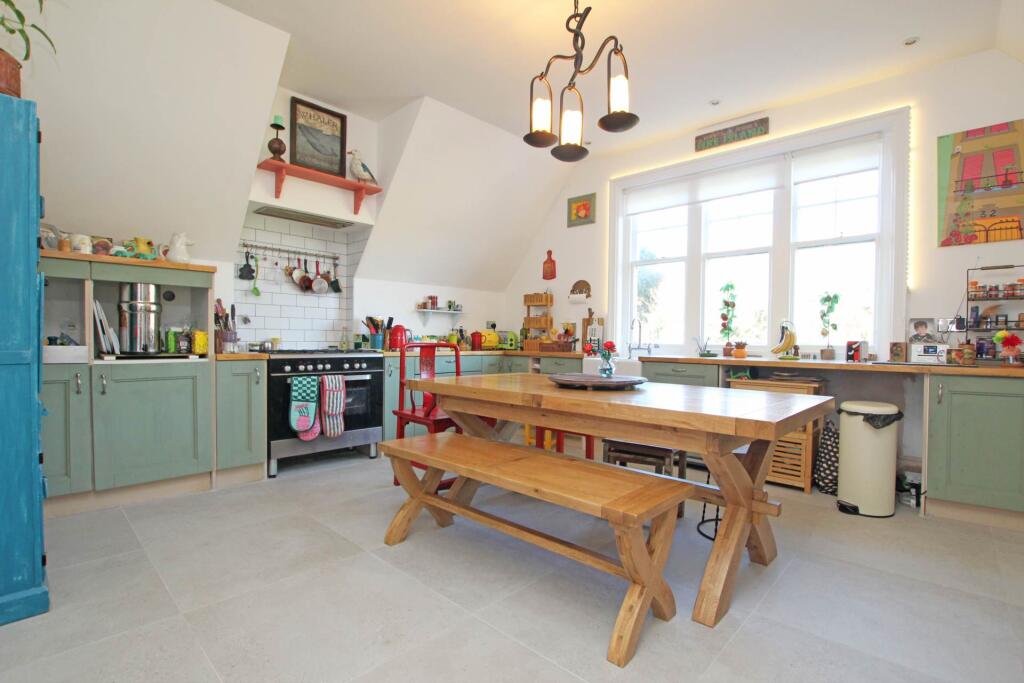
Key Features: • Spacious three bedroom flat • Attractive Victorian building • Popular Meads location • Large Kitchen/diner • Reception area/living room • Many period features • Two well appointed bathrooms • Share of freehold and long lease • Gas central heating
Location: • Nearest Station: Eastbourne Station • Distance to Station: 1.0492987730778827 miles
Agent Information: • Address: 5 Gildredge Road, Eastbourne, BN21 4RB
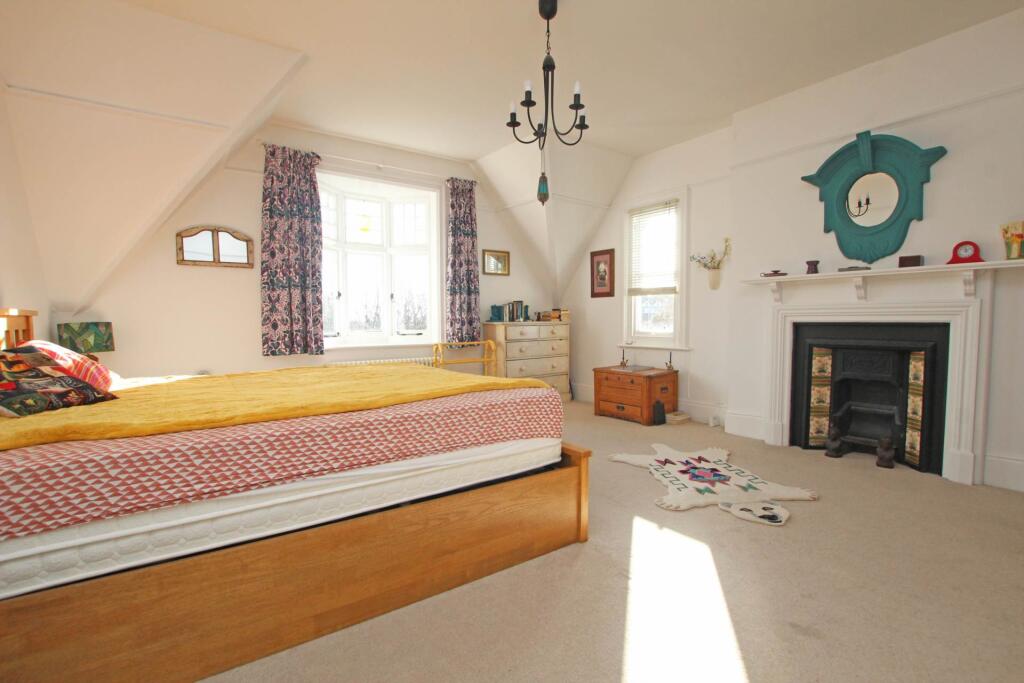
Full Description: A beautifully presented three bedroom flat located on the second floor of a handsome detached Victorian house bursting with character and charm within the much sought after Meads area of Eastbourne. This delightful property boasts bright and spacious accommodation with many original period features such as high ceilings, attractive covings and stain glass windows and enjoys accommodation comprising communal entrance hall, private entrance hall leading to large reception hall/living room, large well appointed kitchen/diner with a comprehensive range of matching wall and base units, useful utility room with space and plumbing for washing machine and housing gas boiler, there are three excellent size bedrooms along with two luxurious bathrooms. Warley Lodge is an attractive Victorian detached house arranged as just four flats and is conveniently located within close proximity to Meads village with its variety of shops, cafes and amenities. The picturesque seafront is nearby and there is easy access to the South Downs National Park. The property benefits from a share of the freehold and a long lease.<br /><br /><b>COMMUNAL ENTRANCE HALL</b><br /><br /><b>ENTRANCE HALL</b><br /><br /><b>RECEPTION AREA / LIVING ROOM - 15'5" (4.7m) x 13'5" (4.09m)</b><br /><br /><b>KITCHEN / DINER - 17'9" (5.41m) x 14'10" (4.52m)</b><br /><br /><b>UTILITY ROOM</b><br /><br /><b>BEDROOM 1 - 17'7" (5.36m) x 15'7" (4.75m)</b><br /><br /><b>BEDROOM 2 - 18'2" (5.54m) x 13'0" (3.96m)</b><br /><br /><b>BATH / SHOWER ROOM</b><br /><br /><b>INNER HALLWAY</b><br /><br /><b>BEDROOM 3 - 9'2" (2.79m) x 7'10" (2.39m)</b><br /><br /><b>SECOND BATHROOM</b><br /><br /><b>LEASE:</b><br />999 years from 25 December 1978 (Share of Freehold)<br /><br /><b>MAINTENANCE:</b><br />£187 per month<br /><br /><b>GROUND RENT:</b><br />Nil<br /><br /><b>PETS:</b><br />Allowed<br /><br /><b>LETTING;</b><br />Allowed<br /><br /><b>COUNCIL TAX:</b><br />Band `C`<br /><br /><b>EPC:</b><br />`E`<br /><br /><b></b><br />(All details concerning the terms of the Lease & outgoings are subject to verification)<br /><br /><br /><br /><b>Notice</b><br />Please note we have not tested any apparatus, fixtures, fittings, or services. Interested parties must undertake their own investigation into the working order of these items. All measurements are approximate and photographs provided for guidance only.
Features & amenities
Location
If the interactive map is unavailable, open the supplied location in maps.
Open location in mapsThe pin uses coordinates supplied with this listing. Confirm the exact location with the listing contact.
Listing information
- Original source
- www.rightmove.co.uk
- Added to Mirror
Added and updated dates describe the Mirror record. Source publication and verification dates are shown separately when known; none establishes time on market. Confirm current price and availability with the listing contact.
View original listing