
For Sale
GBP199,950
Falcon Avenue, Darwen
3 bd
2 ba
Semi-detached bungalow
Darwen
Listed by Hunters - Darwen
Property Details: • Type: Semi-Detached • Tenure: Leasehold • Floor Area: N/A
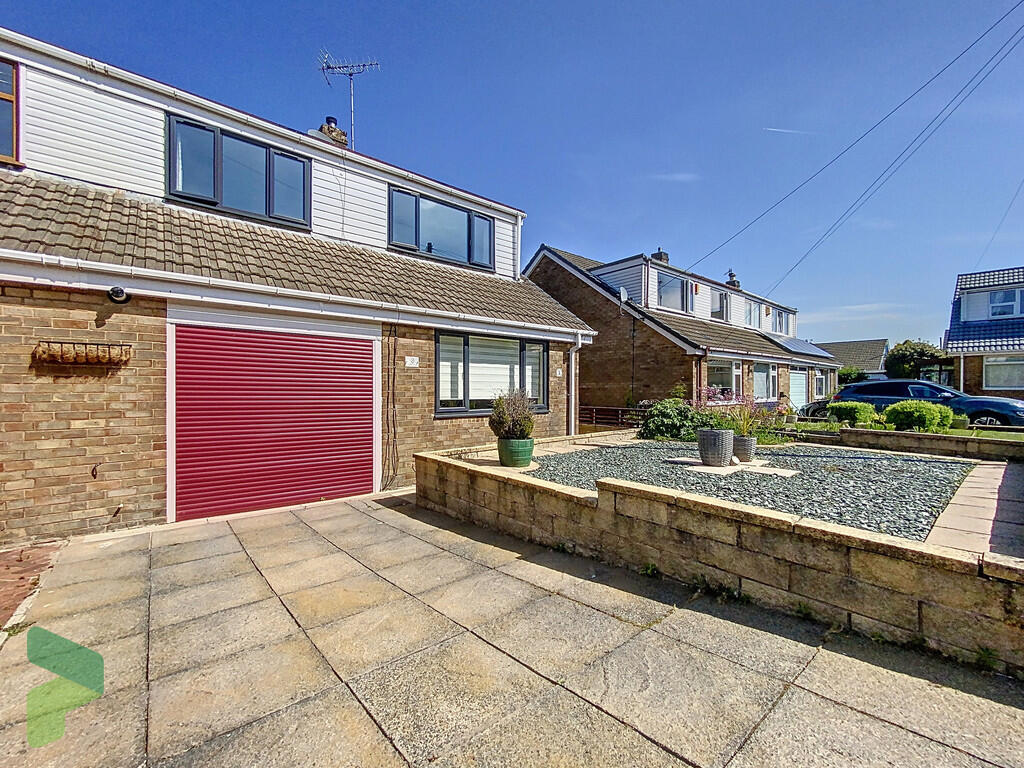
Key Features: • Whitehall area • Cul de sac location • Mature 3 bed semi detached • Driveway. Integral garage • Porch. Hallway. WC • Spacious living room • Open plan ........ • Kitchen with modern units.... • Dining room. PVC d.g windows. • Gas CH. Viewing recommended!
Location: • Nearest Station: N/A • Distance to Station: N/A
Agent Information: • Address: 238-240 Duckworth Street, Darwen, BB3 1PX
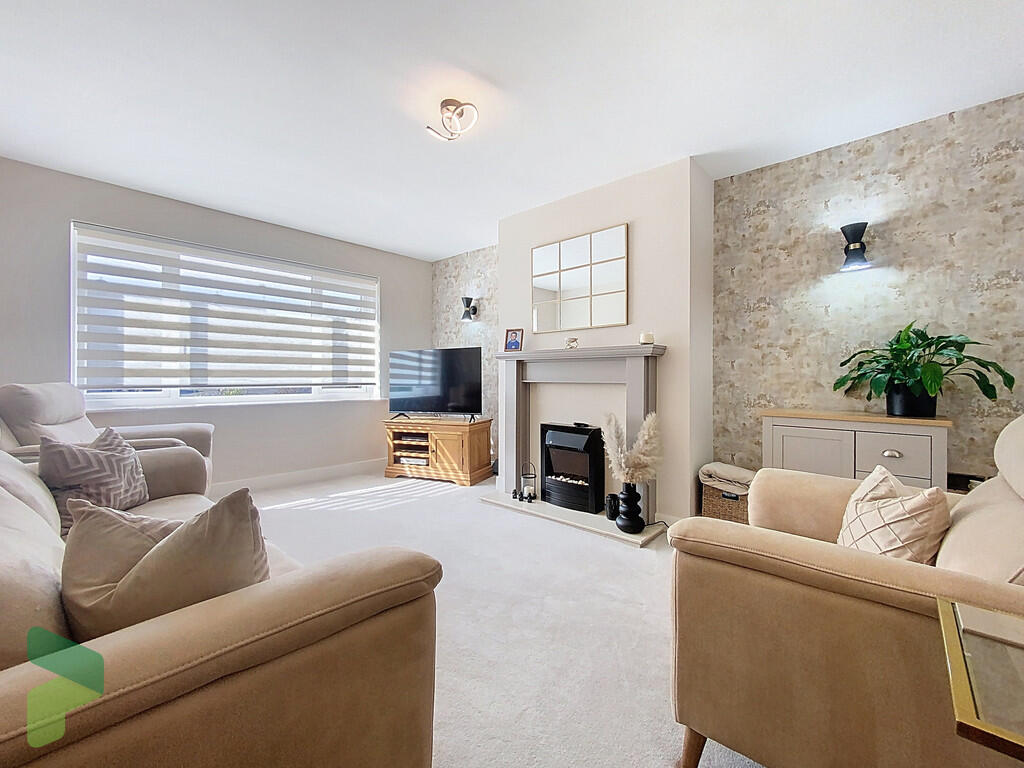
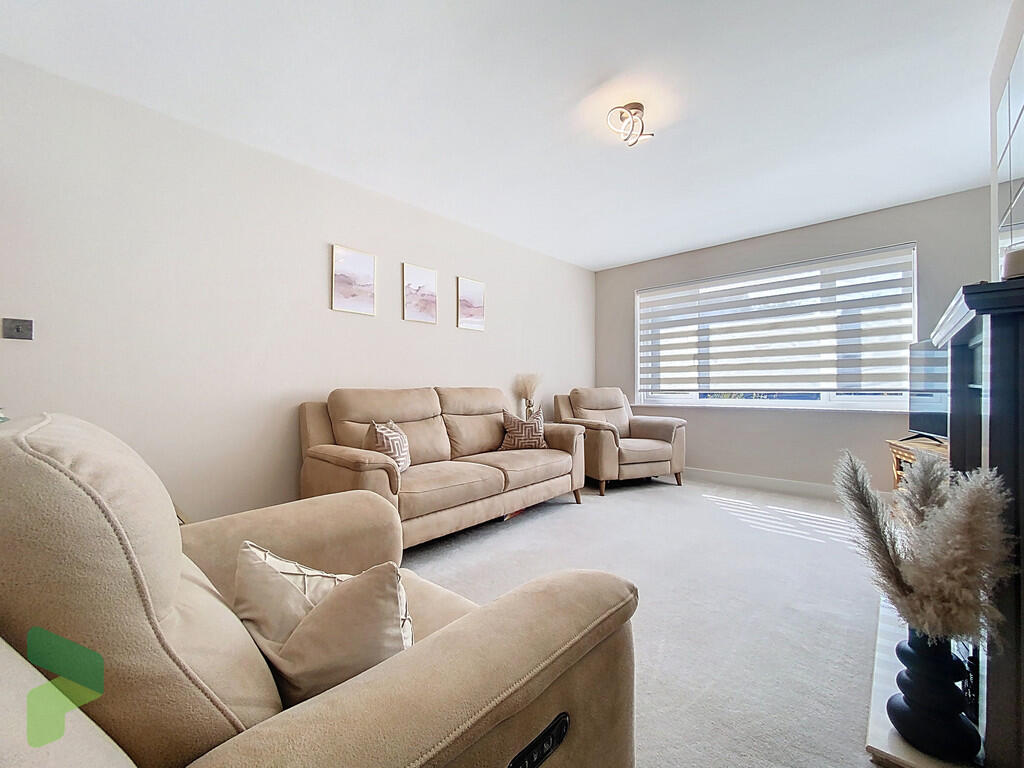
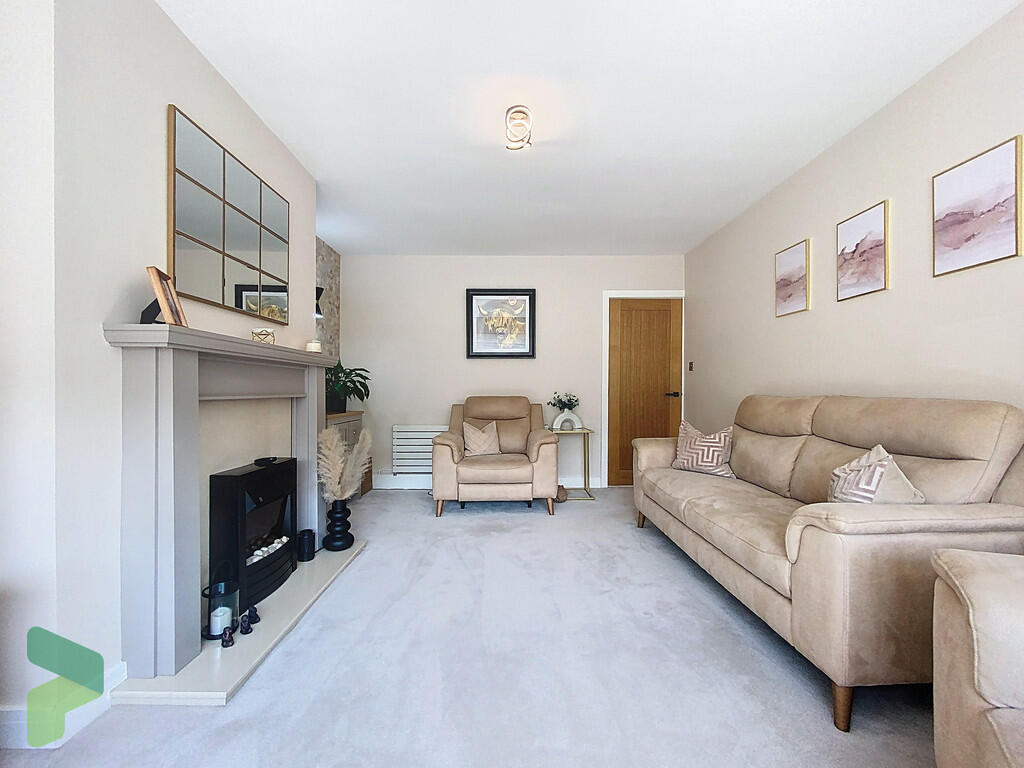
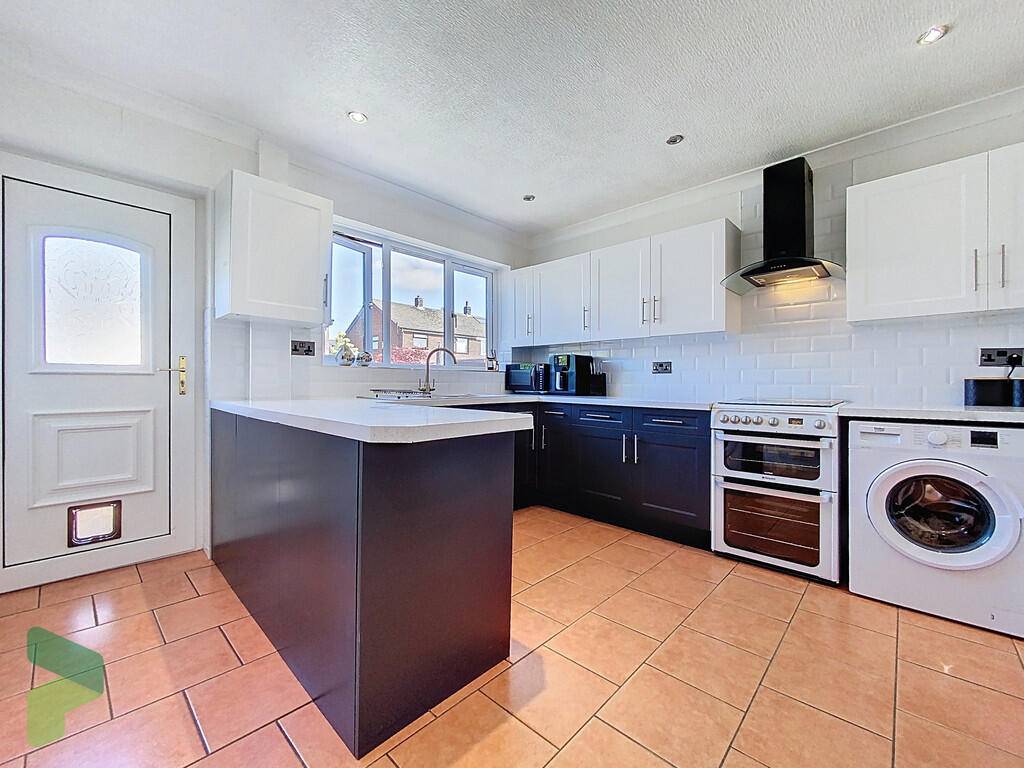
Full Description: A rare opportunity to purchase a mature semi-detached house in this quiet residential cul de sac in the sought after Whitehall area. In our opinion the current owners have improved the property and it offers accommodation with a modern theme throughout, however, some small cosmetic finishes are required and this offers purchasers a chance to add their own touch without a lot of effort. The excellent living accommodation briefly comprises; entrance porch, hallway, two pc cloak room/WC, spacious lounge with feature fireplace, impressive open plan fully fitted kitchen with modern units and dining room, first floor, three bedrooms (two are doubles). Benefits from gas central heating, PVC double-glazed windows, neutral décor, and oak interior doors. Externally there are easy to maintain gardens to the front and rear with a driveway leading to a very practical integral garage with remote controlled shutter door. VIEWING IS A MUST LOCATION From Darwen leave on A666 Bolton road, turn left into Knowlesly Road (just after the entrance gates to Whitehall Park), first right into Stanley Drive then first left into Derby Close and the property is on the left. TENURE We are advised by the vendor that the property is Leasehold assumed 999 year lease approximately £2 pa. (absentee landlord). Any prospective purchaser should seek clarification from their solicitor. ACCOMMODATION PORCH PVC front door with double-glazed unit, PVC door through to; HALLWAY Staircase to first floor CLOAKROOM/WC Wash hand basin, low level WC LIVING ROOM 15' 9" x 11' 8" (4.8m x 3.56m) PVC double-glazed window, feature fireplace, electric fire, wall lights FITTED KITCHEN OPEN TO DINING ROOM 11' 8" x 11' 5" (3.56m x 3.48m) Fitted wall and floor units including drawers, single drainer sink unit, gas point for cooker, glass and black extractor hood, plumbed for automatic washing machine, space for fridge, bottle bar, tiled splash-backs, PVC double-glazed window, PVC exterior door, open plan through to; DINING ROOM 14' 5" x 8' 9" (4.39m x 2.67m) PVC double-glazed double doors to rear garden, laminate flooring, radiator, integral access to garage INTEGRAL GARAGE 19' 9" x 8' 9" (6.02m x 2.67m) Electrically operated roller shutter door, power, light, water tap, wall mounted gas fired central heating boiler unit FIRST FLOOR Landing, loft access (part boarded) BEDROOM 1 11' 8" x 11' 7" (3.56m x 3.53m) PVC double-glazed window, radiator BEDROOM 2 11' 7" x 9' 9" (3.53m x 2.97m) PVC double-glazed window, radiator, large built in storage with clothes hanging rail BEDROOM 3 7' 4" x 8' 9" (2.24m x 2.67m) 8'8 maximum 5'8 minimum. PVC double-glazed window, radiator FAMILY BATHROOM Panelled bath, pedestal wash hand basin, radiator, fully tiled walls, acrylic paneled ceiling, PVC double-glazed window SEPARATE WC Low level WC, heated towel rail, fully tiled walls, acrylic paneled ceiling, PVC double-glazed window OUTSIDE Easy maintenance garden to the front with driveway to INTEGRAL GARAGE. To the rear there is a decked patio and lawn area (including power point) PLEASE NOTE VIEWINGS ARE TO BE ARRANGED THROUGH PROCTORS AND ARE BY APPOINTMENT ONLY. WE HAVE NOT TESTED ANY APPARATUS, EQUIPMENT, FIXTURES, FITTINGS OR SERVICES AND SO CANNOT VERIFY IF THEY ARE IN WORKING ORDER OR FIT FOR THEIR PURPOSE. Brochures(New) 4-Page Broc...


