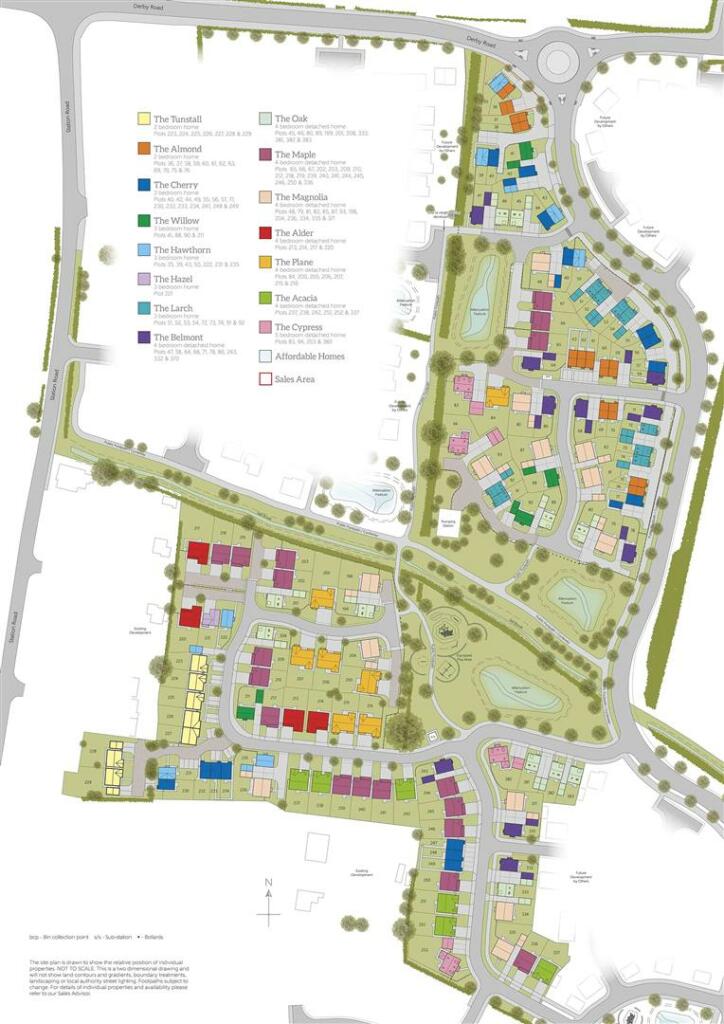
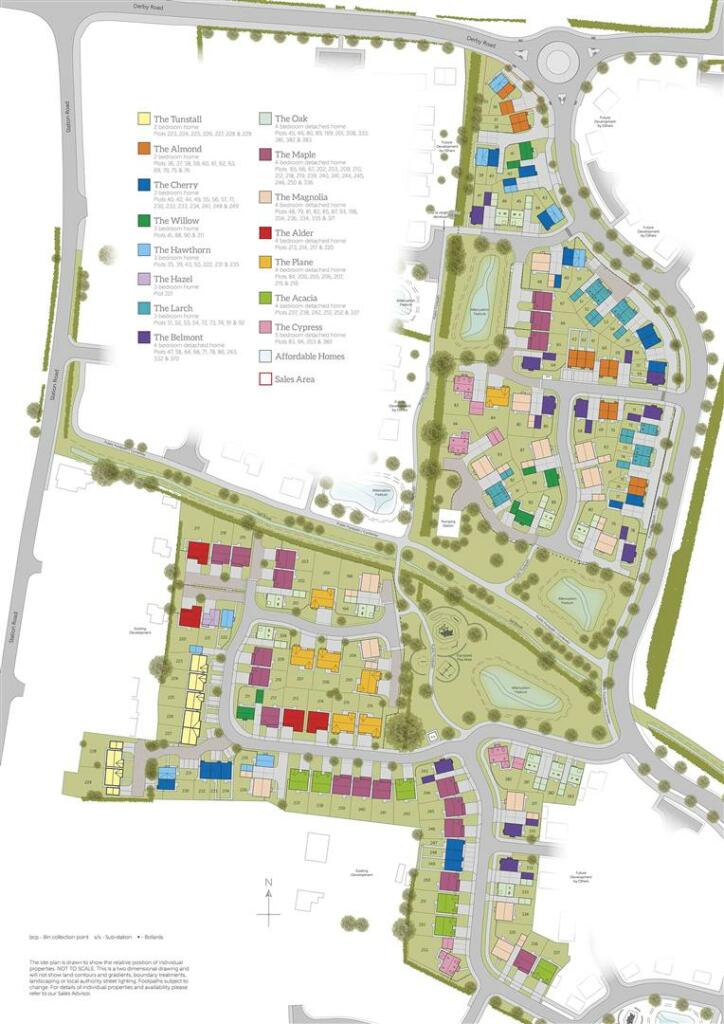
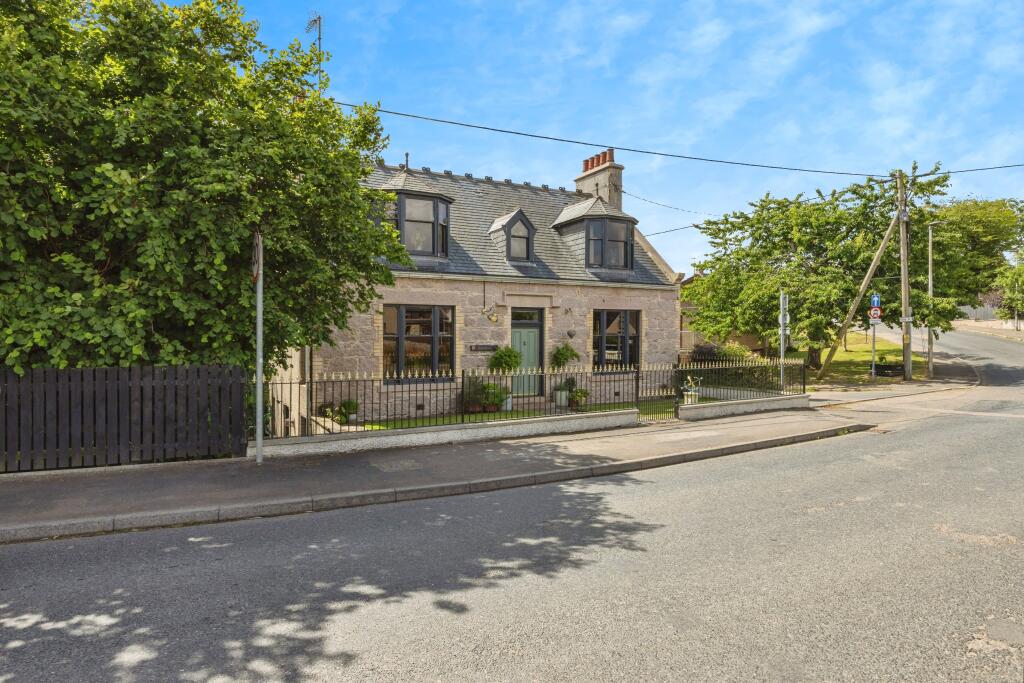
Derby Road, Hatton, DE65 5PT
Property facts
- Property type
- Detached
- Property subtype
- Other
- Taxes (as supplied)
- Band: E
Only details supplied with this listing are shown. Ask the listing contact to confirm measurements, taxes and costs.
About this home
Property Details: • Type: Detached • Tenure: N/A • Floor Area: N/A
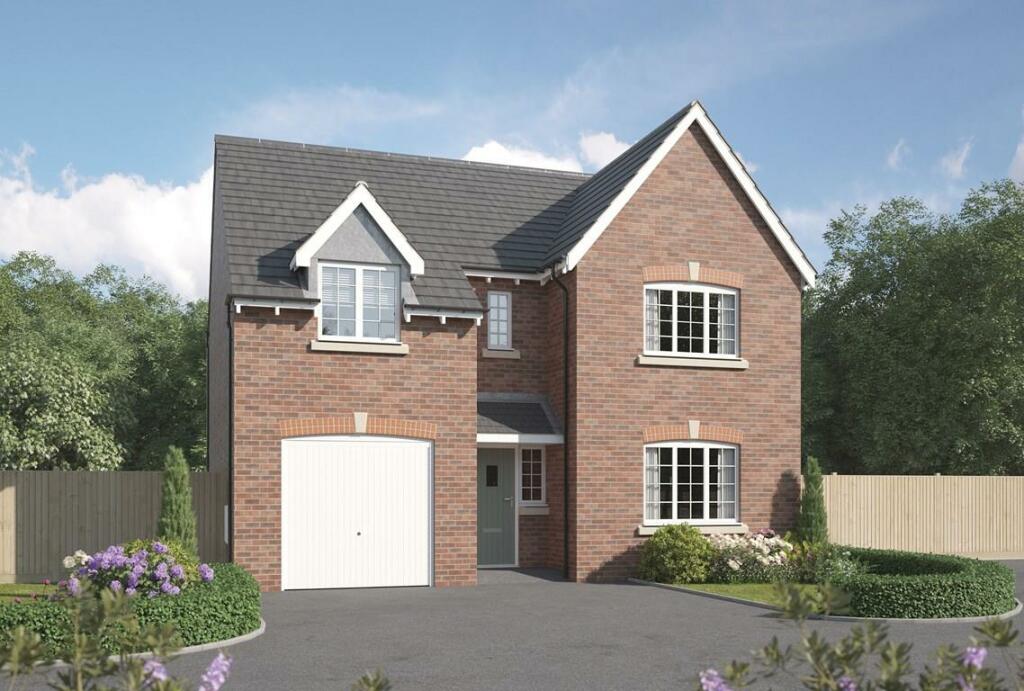
Key Features: • EXECUTIVE DETACHED • HALL & CLOAKROOM • LOUNGE • OPEN PLAN LIVING DINING KITCHEN • UTILITY ROOM • FOUR BEDROOMS • TWO EN SUITES • BATHROOM • GARDEN • DRIVE & GARAGE
Location: • Nearest Station: N/A • Distance to Station: N/A
Agent Information: • Address: Regents House, 34b High Street, Tutbury Burton on Trent Staffordshire DE13 9LS
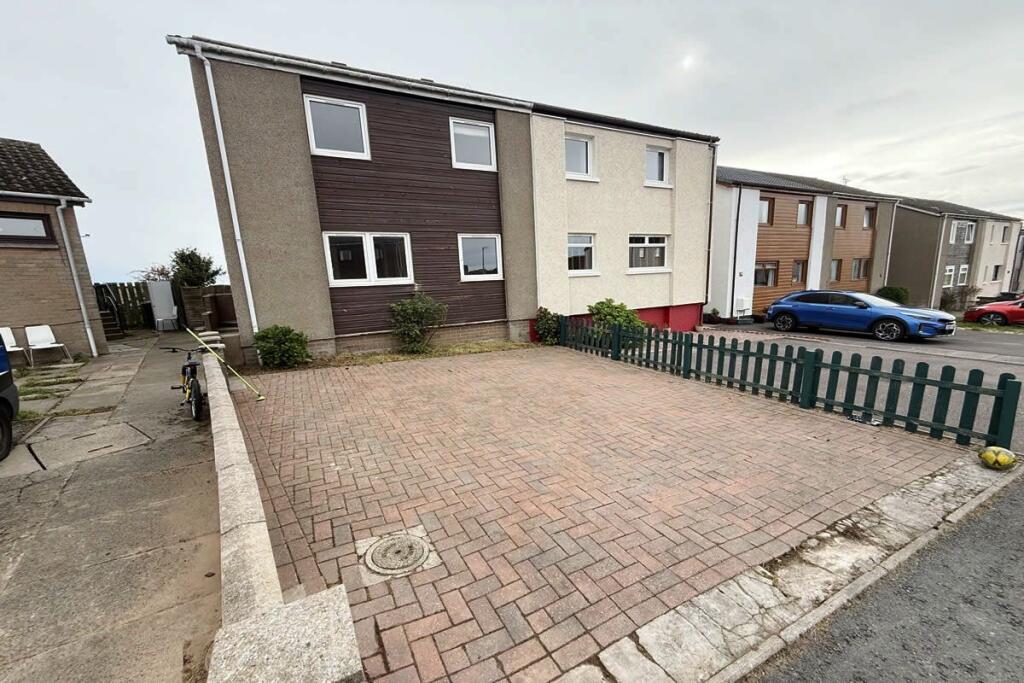
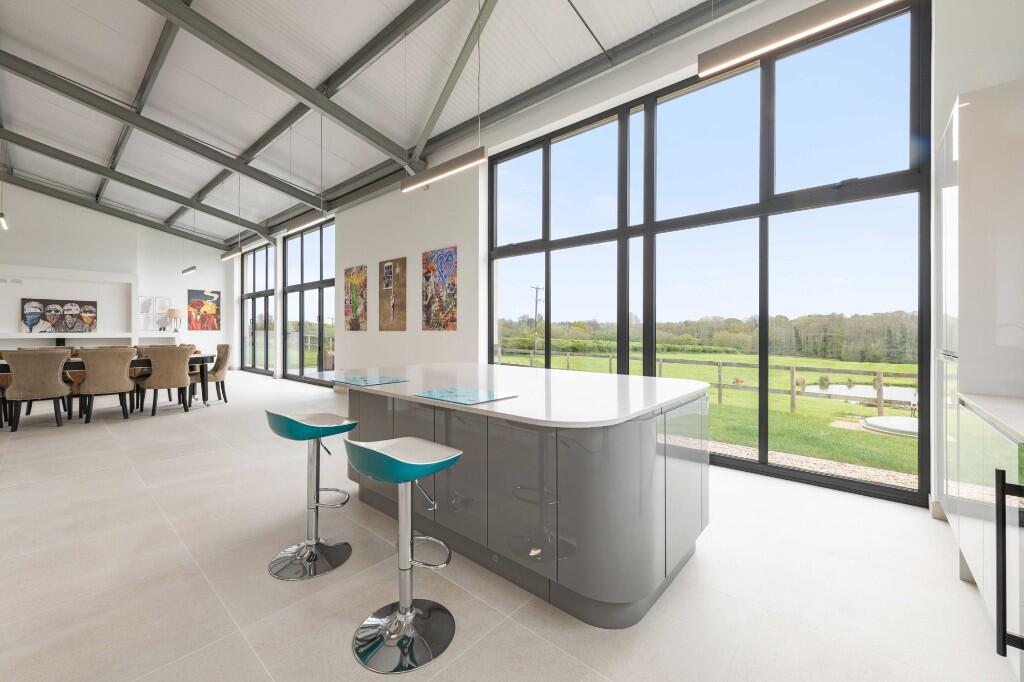
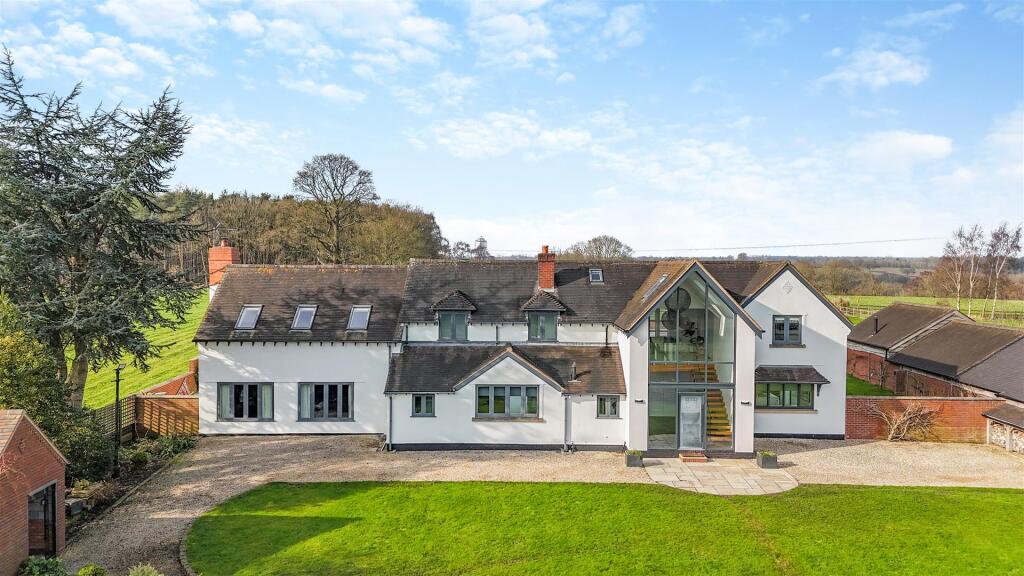
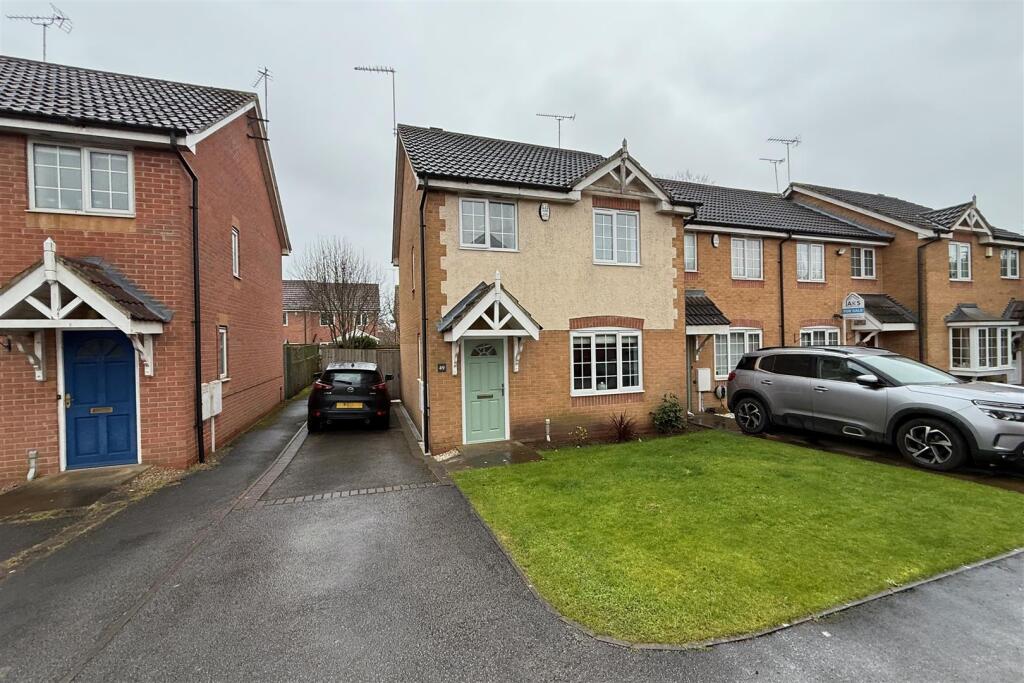
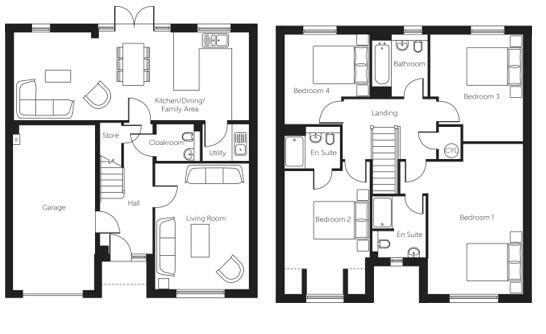
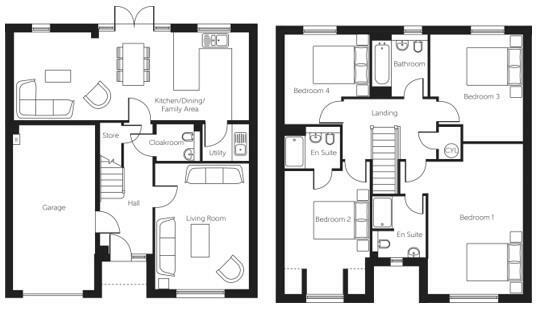
Full Description: * * * LAST PLOT REMAINING * * * READY TO MOVE INTO * * * INCLUDES FLOORING, TURF & UPGRADED KITCHEN * * ***** OPEN PLAN LIVING, DINING KITCHEN WITH UTILITY ROOM **** TWO EN SUITES **** HIGH SPECIFICATION AND MUST BE VIEWED **** The property offers a hall, guest cloakroom, lounge, living, dining kitchen with a utility room. Four, first floor bedrooms, two en suite shower rooms and a family bathroom. Drive, garage and a garden. VIEWING THROUGH ABODE .Hall - Cloakroom - Lounge - 4.70m x 3.51m (15'5 x 11'6) - Living Dining Kitchen - 8.79m x 3.28m (28'10 x 10'9) - Utility Room - Bedroom 1 - 5.54m x 4.52m (18'2 x 14'10) - En Suite - Bedroom 2 - 4.57m x 3.15m (15'0 x 10'4) - En Suite - Bedroom 3 - 3.96m x 3.43m (13'0 x 11'3) - Bedroom 4 - 3.28m x 3.12m (10'9 x 10'3) - Bathroom - BrochuresDerby Road, Hatton, DE65 5PTBrochure
Features & amenities
Location
If the interactive map is unavailable, open the supplied location in maps.
Open location in mapsThe pin uses coordinates supplied with this listing. Confirm the exact location with the listing contact.
Listing information
- Original source
- www.rightmove.co.uk
- Added to Mirror
- Record updated
Added and updated dates describe the Mirror record. Source publication and verification dates are shown separately when known; none establishes time on market. Confirm current price and availability with the listing contact.
View original listingSimilar homes nearby