Deri Road, Penylan, Cardiff
Property facts
- Property type
- Terraced
- Bedrooms
- 3
- Bathrooms
- 1
- Taxes (as supplied)
- Band: TBC
Only details supplied with this listing are shown. Ask the listing contact to confirm measurements, taxes and costs.
About this home
Property Details: • Type: Terraced • Tenure: N/A • Floor Area: N/A
Key Features:
Location: • Nearest Station: N/A • Distance to Station: N/A
Agent Information: • Address: 382 Cyncoed Road, Cardiff, CF23 6SA
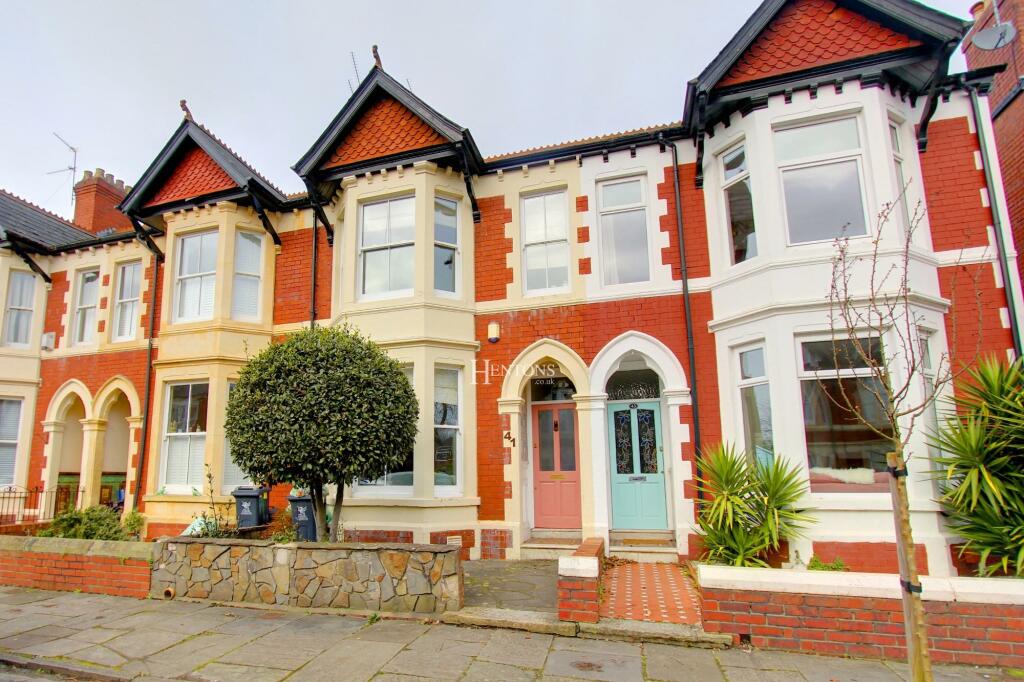
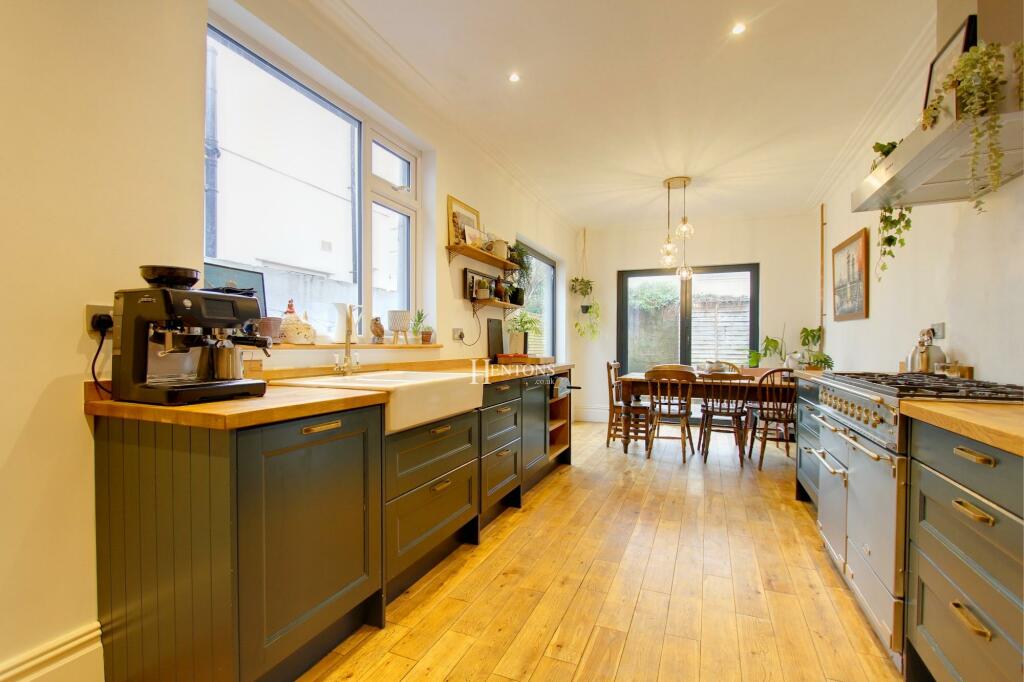
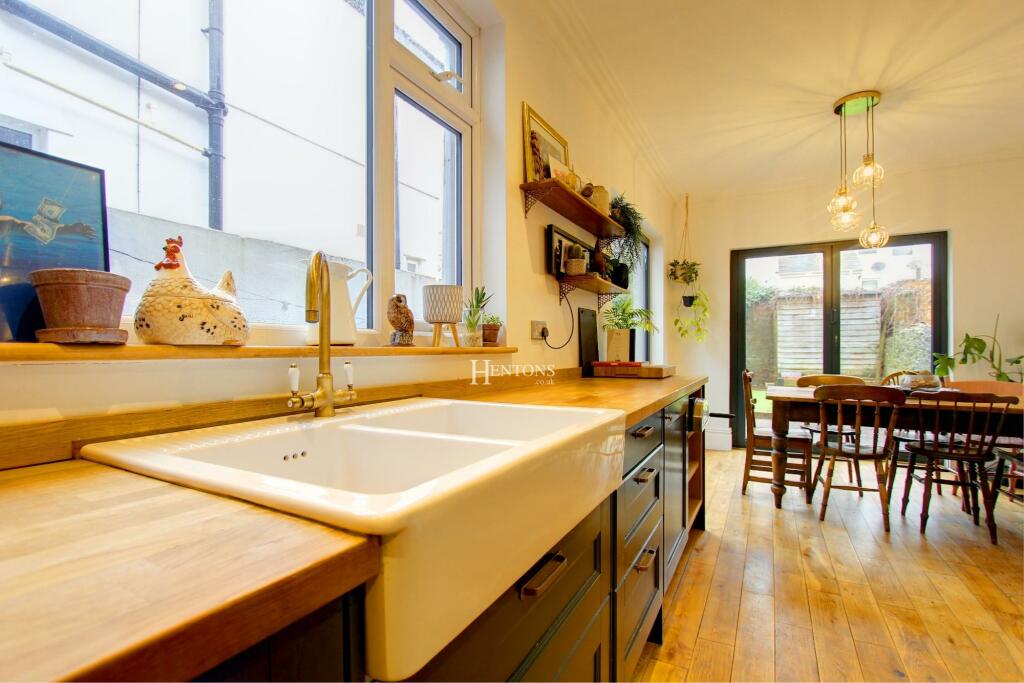
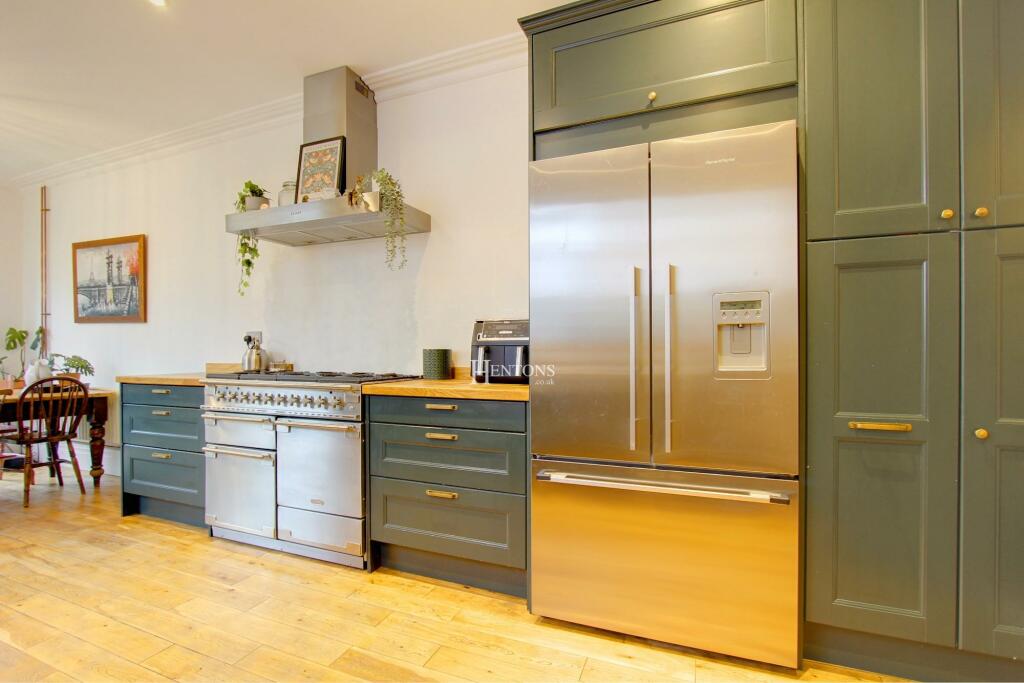
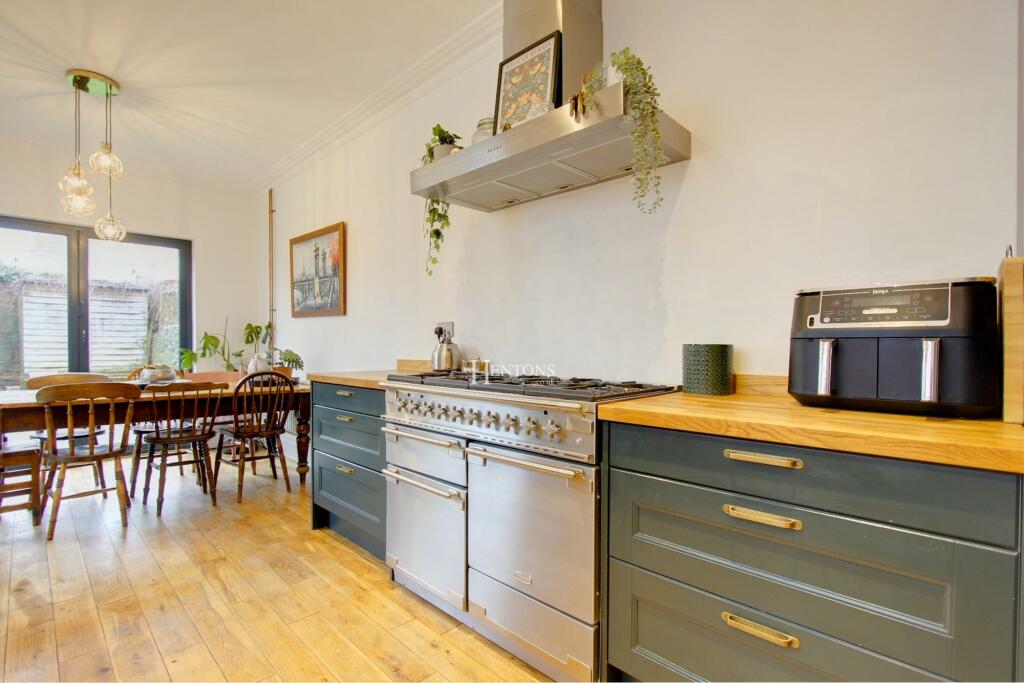
Full Description: A beautifully presented, three bedroom terrace house on this sought after road in Penylan. The property has been sympathetically modernised and maintains many original features. Internal viewing highly advised.Accommodation Briefly Comprises: Storm Porch Entrance Hall Living Room Kitchen/Diner Three Bedrooms Bathroom/W.C Front & Rear GardenLocationRoath Park with all its amenities is within walking distance as is the very popular Waterloo Gardens and Wellfield/Albany Road which include bars, restaurants and independent boutiques. Access to the A48 and M4 is nearby. Cardiff City Centre is approximately 2 miles away.Summary Deri Road is situated in this quiet tree lined road within walking distance of the popular Waterloo Gardens and Roath Park. To the ground floor, the Entrance Hall has the original Terrazzo floor tiles. The Living Room is spacious with a beautiful original style fireplace and bay window. There is a lean-to off the Living Room which has plumbing for a washing machine and storage space. The kitchen/diner is tastefully modern but in keeping to the style and period of the house and comes with a 6 hob Rangemaster oven, Fisher and Paykel fridge with pull out freezer drawer and built in dishwasher, wooden worktops with an inset double bowl Belfast sink. The kitchen area opens onto the Dining Area with Bi-fold doors and large feature window providing natural light. To the first floor are three good size bedrooms, bathroom with Boiler Room off housing a Glow Worm combi boiler. The property is double glazed throughout. The rear Garden is partly paved with an artificial lawn area. We have been advised that the property is Freehold.Ground FloorStorm PorchEntrance Hall Living Room 25' 2'' Into Bay x 11' 7'' (7.66m x 3.53m)Laundry Room Kitchen/Diner 24' 6'' x 10' 0'' (7.46m x 3.05m)First FloorBedroom One 15' 3'' x 12' 10'' Into Bay (4.64m x 3.91m)Bedroom Two 11' 10'' x 9' 5'' (3.60m x 2.87m)Bedroom Three 13' 1'' x 9' 8'' (3.98m x 2.94m)Family Bathroom 8' 4'' x 6' 9'' (2.54m x 2.06m)Boiler Room off.
Location
If the interactive map is unavailable, open the supplied location in maps.
Open location in mapsThe pin uses coordinates supplied with this listing. Confirm the exact location with the listing contact.
Listing information
- Original source
- www.rightmove.co.uk
- Added to Mirror
- Record updated
Added and updated dates describe the Mirror record. Source publication and verification dates are shown separately when known; none establishes time on market. Confirm current price and availability with the listing contact.
View original listing