Property Details:
• Type: Semi-Detached
• Tenure: N/A
• Floor Area: N/A
Key Features:
Location:
• Nearest Station: N/A
• Distance to Station: N/A
Agent Information:
• Address: Birmingham
Full Description:
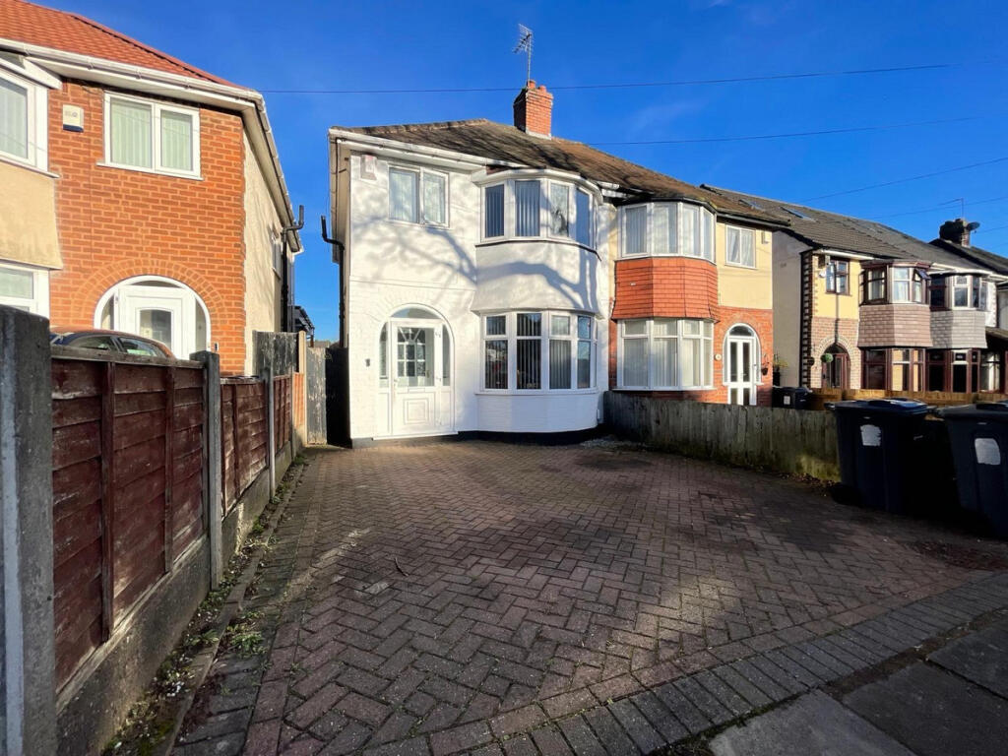
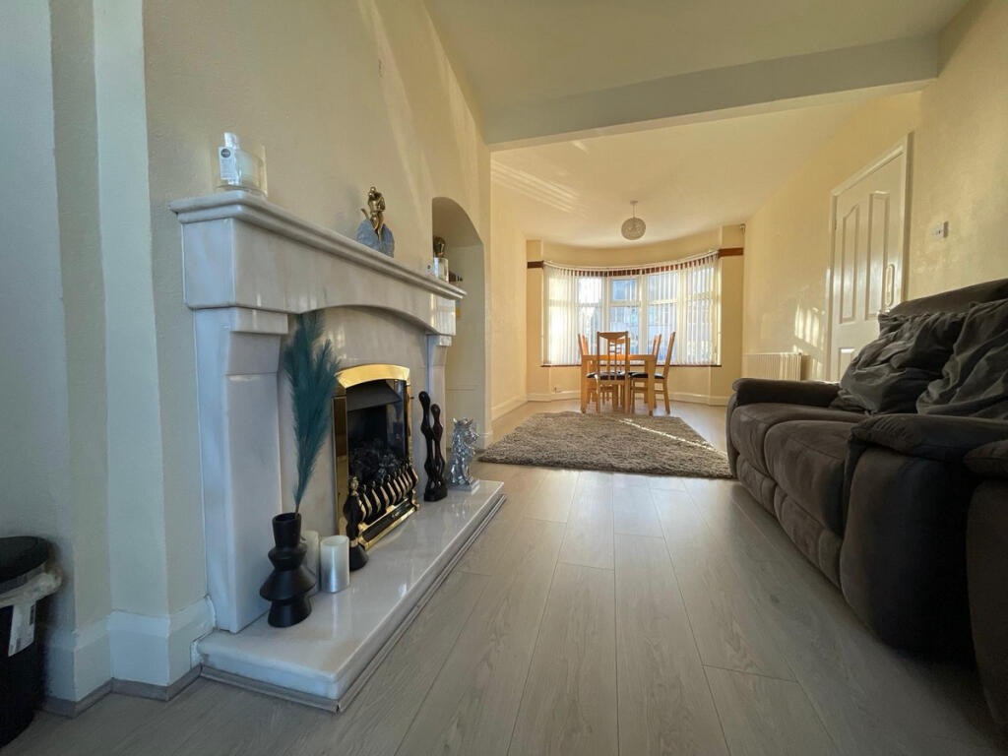
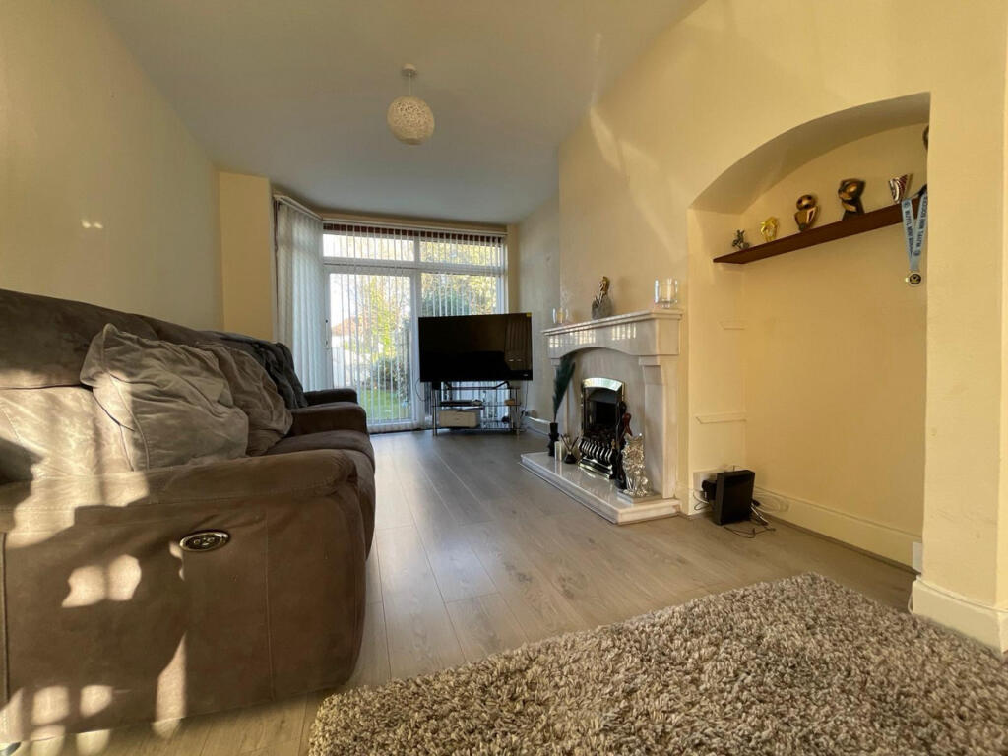
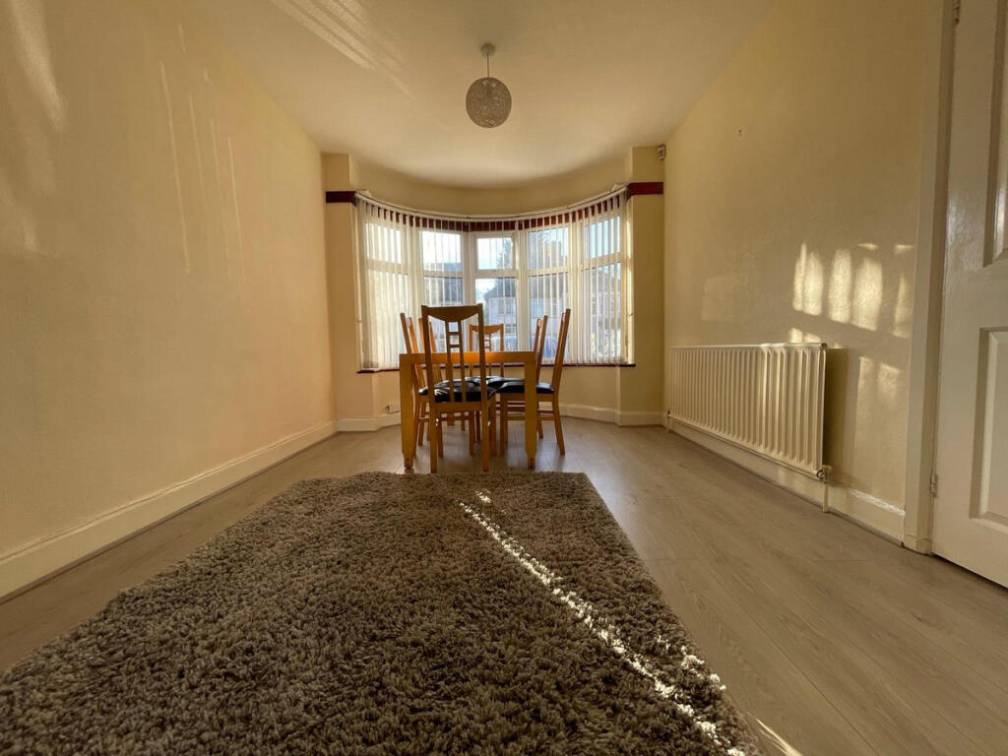
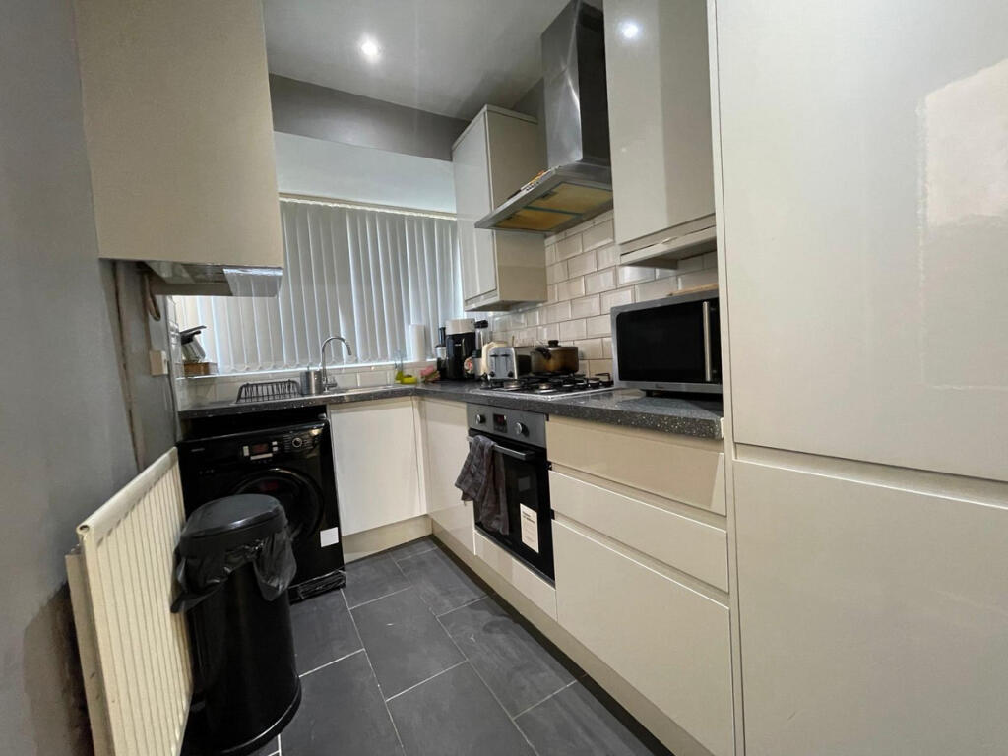
As you step inside, you are greeted by the hallway leading to a bright and airy open-plan through lounge. This inviting space is flooded with natural light, thanks to a large bay window at the front and expansive rear windows that provide stunning views of the generous back garden. The layout is ideal for entertaining or relaxing with family, offering both comfort and practicality.Adjacent to the living area is a sleek, modern kitchen, fitted with ample storage and contemporary fixtures. The kitchen's thoughtful design provides plenty of workspace, making it a pleasure to prepare meals or entertain guests.Upstairs, the property boasts three well-appointed bedrooms. Two are spacious double bedrooms, offering plenty of room for clothes due to the built in wardrobes. The third bedroom is a cosy single, perfect for a child’s room, home office, or guest space. Completing the upstairs is a stylish family bathroom, designed with modern fittings to suit the needs of a busy household.Outside, the property features a private driveway with space for two cars at the front. To the rear, a large garden awaits, ideal for outdoor activities, gardening, or simply relaxing in the warmer months. The detached garage at the back provides excellent additional storage or potential for conversion into a workspace or hobby area.Situated in the desirable area of Perry Barr, this home enjoys a convenient location with excellent transport links, local amenities, and schools nearby. Derrydown Road offers a welcoming community feel while remaining close to everything you need for modern living.Bathroom5'6" x 7'10" (1.70m x 2.40m)Bedroom 19'11" x 11'6" (3.04m x 3.53m)Bedroom 29'11" x 10'7" (3.04m x 3.24m)Bedroom 35'7" x 6'7" (1.72m x 2.01m)Living Room9'10" x 22'8" (3.02m x 6.92m)Kitchen5'7" x 12'11" (1.72m x 3.94m)