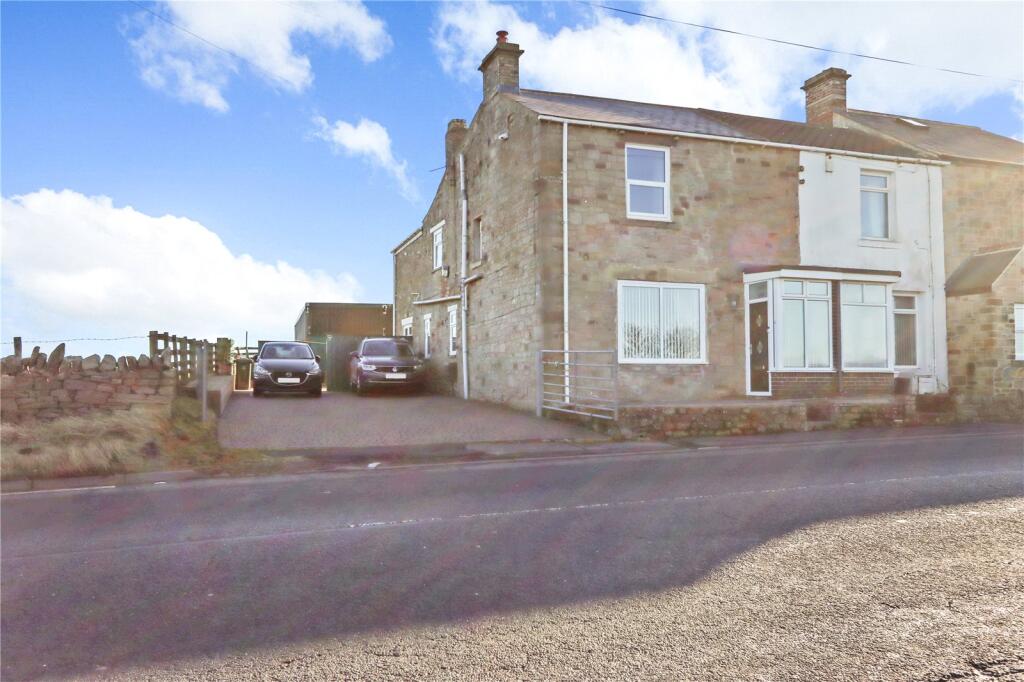
Derwent Cottages, Consett, Durham, DH8
Property facts
- Property type
- End of Terrace
- Property subtype
- 2-Storey
- Bedrooms
- 3
- Bathrooms
- 1
- Taxes (as supplied)
- Band: B
Only details supplied with this listing are shown. Ask the listing contact to confirm measurements, taxes and costs.
About this home
Property Details: • Type: End of Terrace • Tenure: N/A • Floor Area: N/A
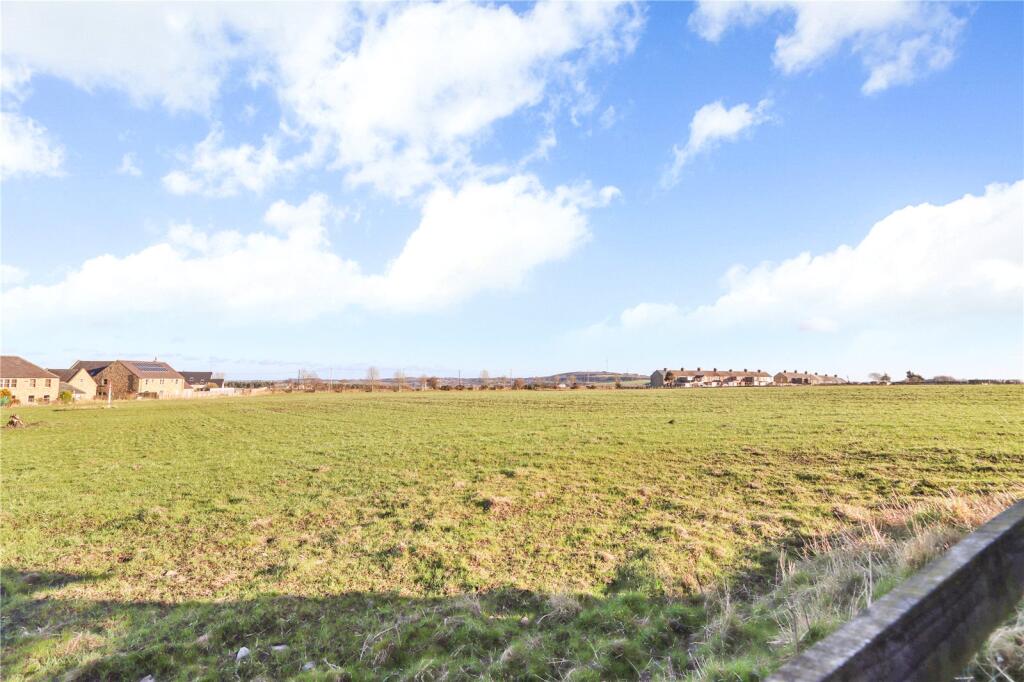
Key Features: • Three Bedroom End Terraced Cottage • Stunning Views • Parking for Multiple Vehicles • Approximate Floor Area 136 Sq Mtrs/ 1464 Sq Ft. • Council Tax Band B • EPC Rating D
Location: • Nearest Station: N/A • Distance to Station: N/A
Agent Information: • Address: 30 Victoria Road, Consett, DH8 5AY
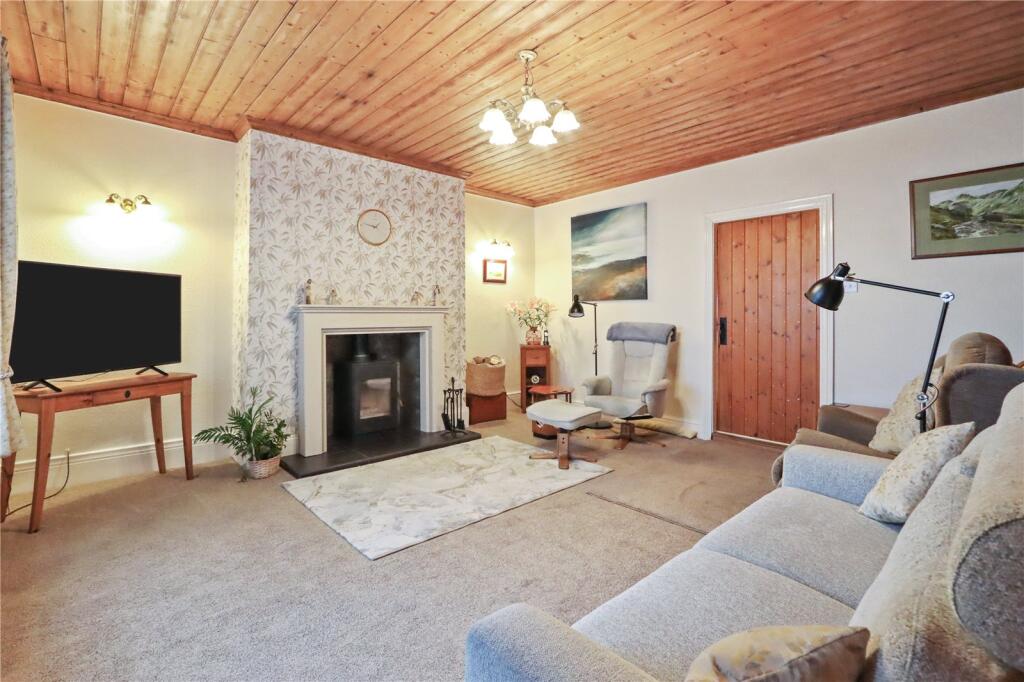
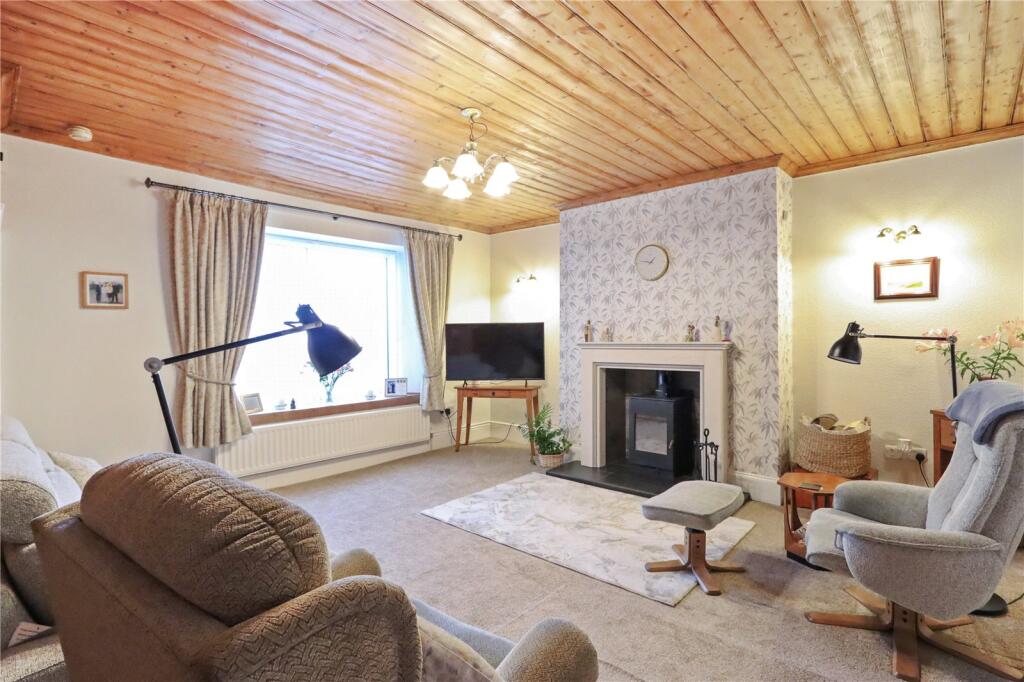
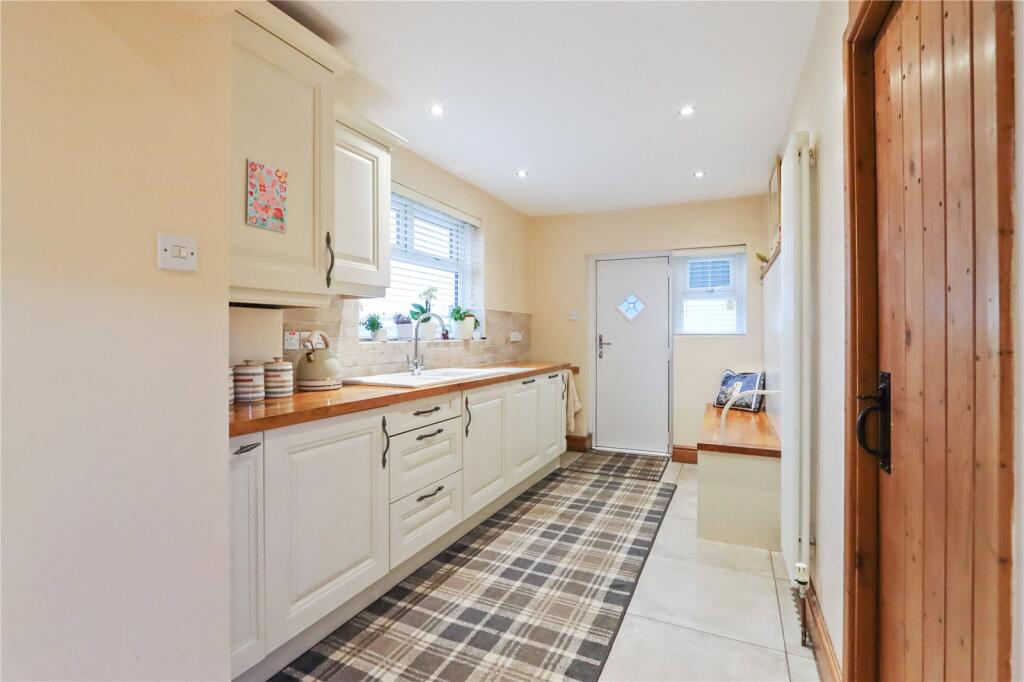
Full Description: This is a rare opportunity to acquire this substantial three bedroom end terrace cottage which boasts ample off road parking, a workshop and stunning views. The property has been exceptionally maintained and updated by the current owners with one of the main features being the exquisite bespoke kitchen/diner. Offering both a semi-rural location with amazing views but also benefitting from excellent transport links and being less than two miles from Consett Town Centre, a viewing comes highly recommended.Internally, the property briefly comprises of an entrance porch and lobby which leads into the generously sized lounge that boasts a log burning stove with limestone surround, at the heart of the cottage is an exquisite and considerable open plan kitchen/diner with bespoke fitted kitchen that benefits from multiple integrated appliance and a utility/cloak room and downstairs WC completes the ground floor accommodation. To the first floor is a large landing area, a good-size double with integrated storage to the front with far-reaching views, a stylish shower room with underfloor heating and walk-in shower, the second bedroom is also a good-size double and has views from the side of the property and also benefits from integrated wardrobes and a third bedroom which boasts views from the rear of the cottage also consists of integrated wardrobes and WC.Externally to the rear of the property is access to the workshop which measure approximately 4.45m x 6.40m. All outdoor space including the rear courtyard and driveway benefits from low maintenance resin and the driveway has ample parking for 4 to 6 vehicles.Derwent Cottages is situated on the outskirts of Consett having the convenience of being within two miles of the town centre for access to many amenities and facilities all whist being able to enjoy the semi-rural element with stunning views. Excellent transport links are accessible from the property and the regional cities of Durham and Newcastle are both within 14 miles of the property. IMPORTANT NOTE TO POTENTIAL PURCHASERS & TENANTS: We endeavour to make our particulars accurate and reliable, however, they do not constitute or form part of an offer or any contract and none is to be relied upon as statements of representation or fact. The services, systems and appliances listed in this specification have not been tested by us and no guarantee as to their operating ability or efficiency is given. All photographs and measurements have been taken as a guide only and are not precise. Floor plans where included are not to scale and accuracy is not guaranteed. If you require clarification or further information on any points, please contact us, especially if you are traveling some distance to view. POTENTIAL PURCHASERS: Fixtures and fittings other than those mentioned are to be agreed with the seller. POTENTIAL TENANTS: All properties are available for a minimum length of time, with the exception of short term accommodation. Please contact the branch for details. A security deposit of at least one month’s rent is required. Rent is to be paid one month in advance. It is the tenant’s responsibility to insure any personal possessions. Payment of all utilities including water rates or metered supply and Council Tax is the responsibility of the tenant in most cases. QCO240386/2BrochuresWeb DetailsFull Brochure PDF
Features & amenities
Location
If the interactive map is unavailable, open the supplied location in maps.
Open location in mapsThe pin uses coordinates supplied with this listing. Confirm the exact location with the listing contact.
Listing information
- Original source
- www.rightmove.co.uk
- Added to Mirror
- Record updated
Added and updated dates describe the Mirror record. Source publication and verification dates are shown separately when known; none establishes time on market. Confirm current price and availability with the listing contact.
View original listing