Desmond Road, Eastbourne
About this home
Property Details: • Type: Terraced • Tenure: FREEHOLD • Floor Area: N/A
Key Features: • Extended Period Terraced House • 3 Bedrooms & 3 Reception Rooms • Landscaped West Facing Garden • Utility Area And Ground Floor WC • Insulated Garden Office With Power • Timber Built Garden Bar • Gas Central Heating And Double Glazing • Adjacent To Princes Park And The Beach • Close To Sovereign Harbour Amenities • CHAIN FREE
Location: • Nearest Station: Eastbourne Station • Distance to Station: 1.2634168238724126 miles
Agent Information: • Address: 15 Cornfield Road Eastbourne BN21 4QD
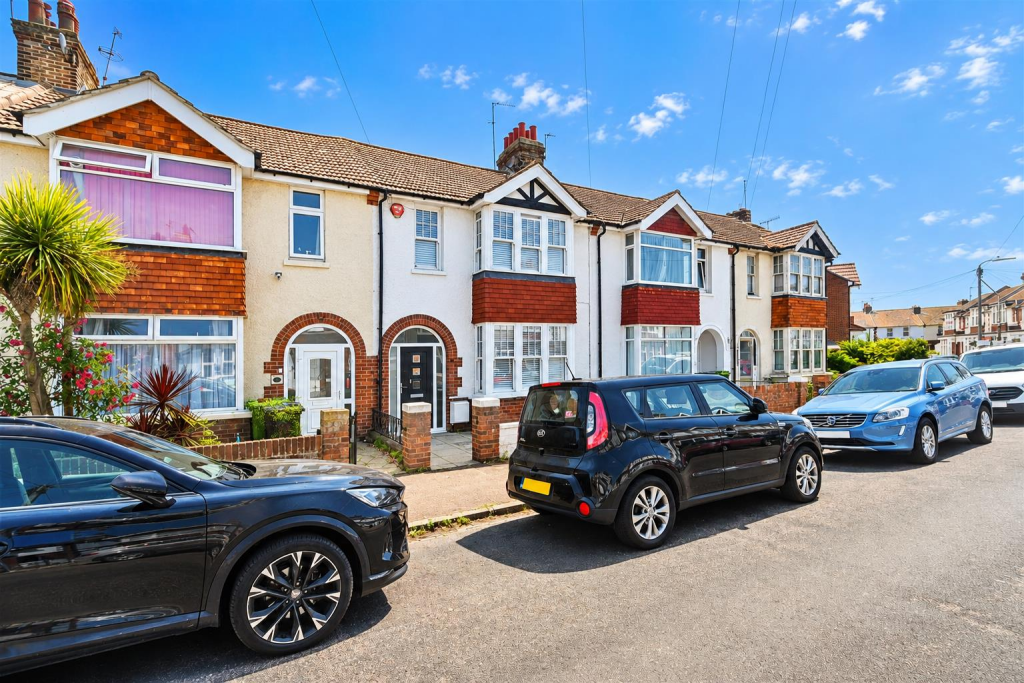
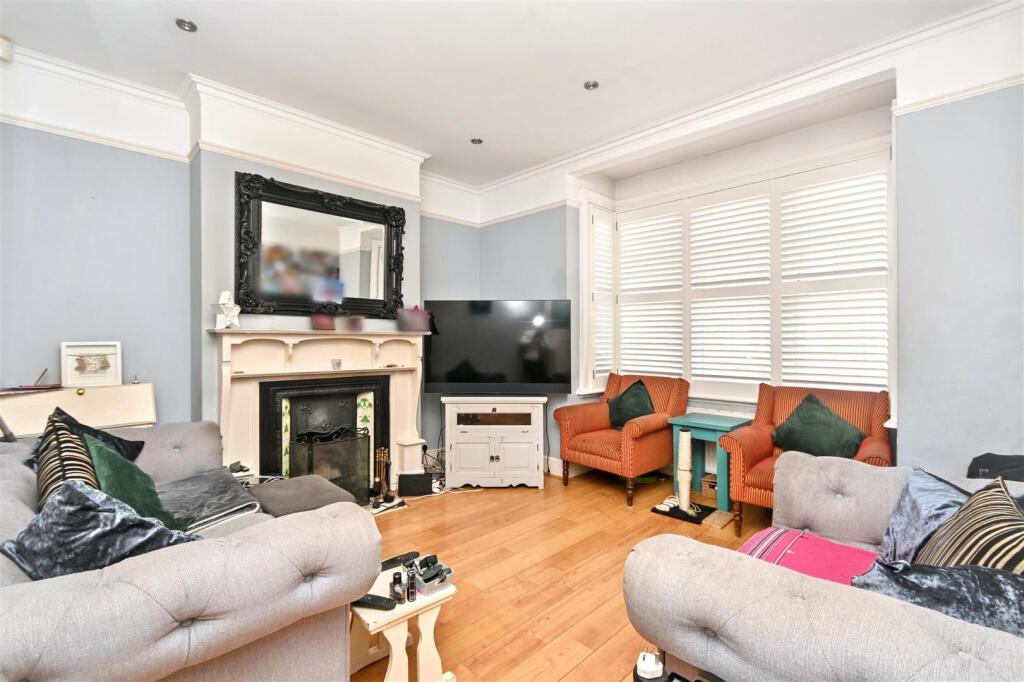
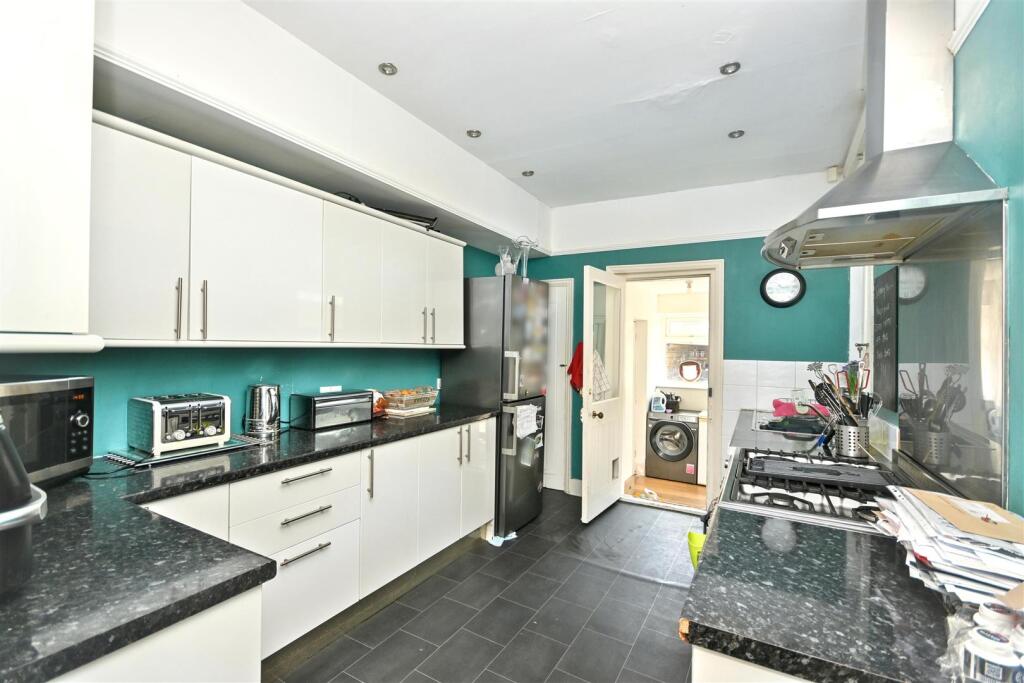
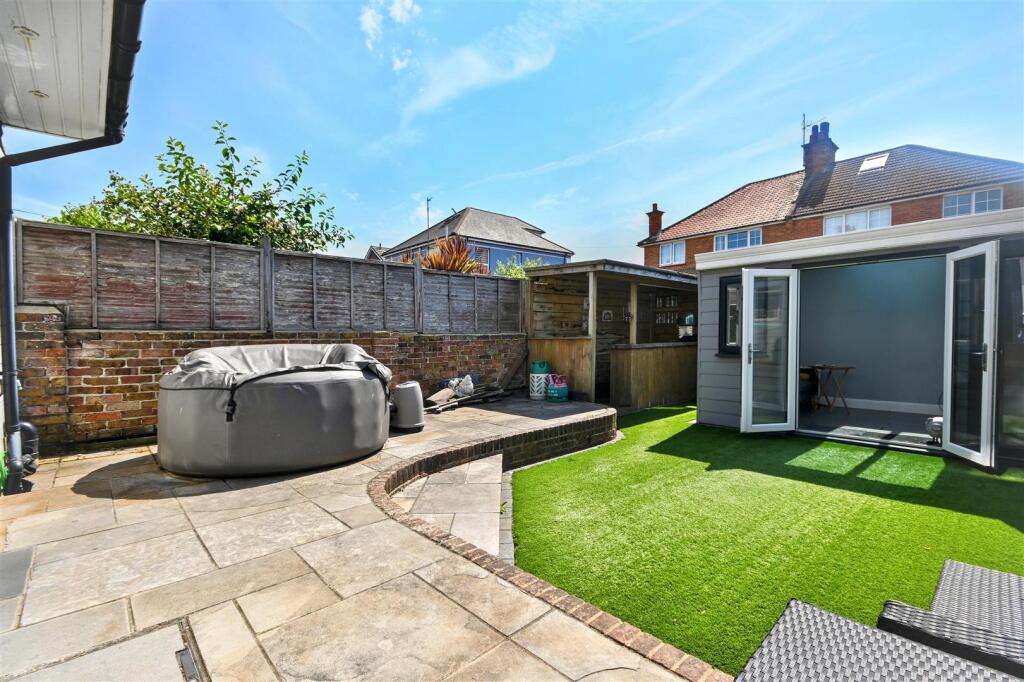
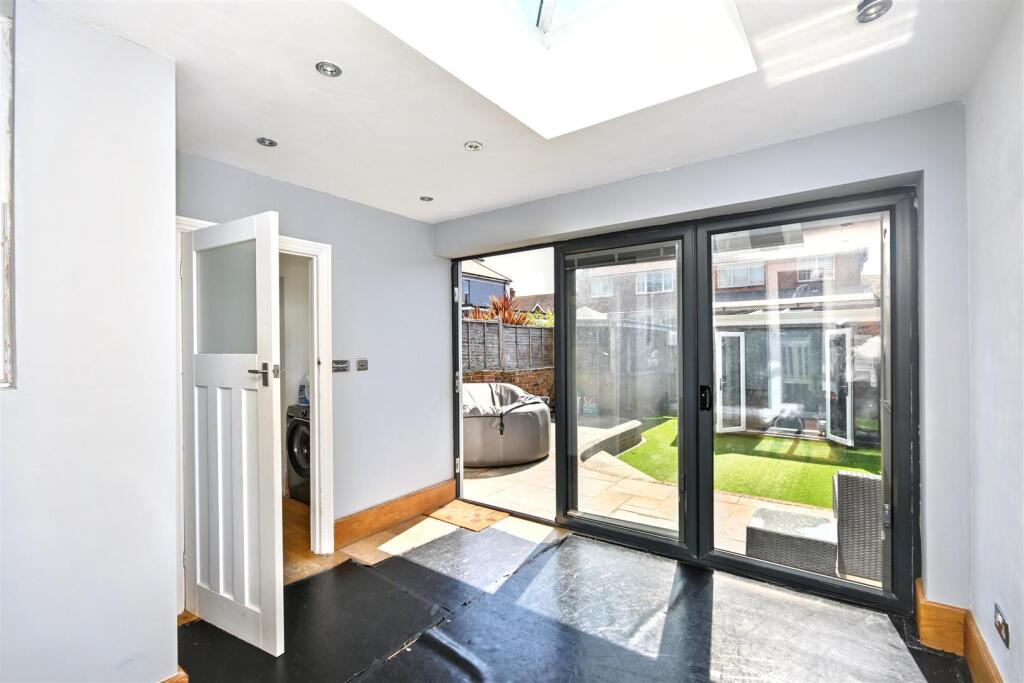
Full Description: ***GUIDE PRICE £330,000 - £350,000***<br />A beautifully extended period home offering an impressive blend of character, space and contemporary family living, enviably positioned in the sought after Redoubt area just moments from the seafront and Princes Park. Offered to the market CHAIN FREE, this attractive three bedroom property boasts three versatile reception rooms, with the rear extension creating a wonderful entertaining space complemented by a useful utility area and ground floor cloakroom. Outside, accessed via tri-folding doors, the landscaped west facing garden has been thoughtfully designed for low maintenance, with a patio adjoining the extension and an artificial lawn providing the perfect setting for relaxing and entertaining. A particular highlight is the fully insulated and double glazed garden office, complete with power, offering an ideal work from home space, studio or hobby room. The garden also features a timber built bar, perfect for hosting family and friends. Further benefits include gas central heating and double glazing throughout. Conveniently located adjacent to the beach, next to Princes Park and within easy reach of Sovereign Harbour and its vibrant waterfront restaurants, this is a superb opportunity to acquire a stylish and highly versatile home in one of Eastbourne’s most desirable coastal locations.<br /><br /><b>Entrance</b> - Front door to-<br /><br /><b>Porch</b> - Inner door to-<br /><br /><b>Hallway</b> - Radiator. Understairs cupboard.<br /><br /><b>Lounge</b> - 4.24m x 4.06m (13'11 x 13'4) - Radiator. Fireplace. Double glazed box bay window to front aspect.<br /><br /><b>Kitchen</b> - 4.04m x 2.77m (13'3 x 9'1 ) - Fitted range of wall and base units, surrounding worktop with inset one and a half bowl sink unit and mixer tap. Space for cooker with extractor above. Space and plumbing for dishwasher. Cupboard housing gas boiler. Door to utility area.<br /><br /><b>Dining Room</b> - 3.86m x 2.82m (12'8 x 9'3) - Radiator. Fitted units in chimney recesses. Double glazed double doors to-<br /><br /><b>Sun Room</b> - 3.58m x 3.20m (11'9 x 10'6) - Radiator. Double glazed sky lantern. Double glazed tri folding doors to garden.<br /><br /><b>Utility Area</b> - 2.16m x 1.12m (7'1 x 3'8) - Space and plumbing for washing machine. Double glazed window to rear aspect.<br /><br /><b>Ground Floor Cloakroom</b> - Low level WC. Wash hand basin. Double glazed window to rear aspect.<br /><br /><b>Stairs From Ground To First Floor Landing</b> - Radiator. Loft access (not inspected). Storage cupboard over stairs.<br /><br /><b>Bedroom 1</b> - 4.57m x 3.38m (15'0 x 11'1) - Radiator. Fitted wardrobes. Double glazed window to front aspect.<br /><br /><b>Bedroom 2</b> - 3.96m x 3.51m (13'0 x 11'6) - Radiator. Double glazed window to rear aspect.<br /><br /><b>Bedroom 3</b> - 2.67m x 2.31m (8'9 x 7'7) - Radiator. Double glazed window to front aspect.<br /><br /><b>Bath & Shower Room/Wc</b> - Panelled bath with mixer tap. Shower cubicle. Low level WC with concealed cistern. Wash hand basin with mixer tap and cupboard below. Heated towel rail. Extractor fan. Frosted double glazed window.<br /><br /><b>Outside</b> - The rear garden is mainly laid to artificial lawn with an area of patio adjoining the house. There is a timber built bar and an insulated outbuilding with power currently used as a home office. Gated rear access.<br /><br /><b>Council Tax Band = D</b> - <br /><br /><b>Epc = C</b> - <br /><br />