Desmond Road, Redoubt, Eastbourne
Property facts
- Property type
- Terraced
- Bedrooms
- 3
- Bathrooms
- 1
Only details supplied with this listing are shown. Ask the listing contact to confirm measurements, taxes and costs.
About this home
Property Details: • Type: Terraced • Tenure: FREEHOLD • Floor Area: 1088 sqft
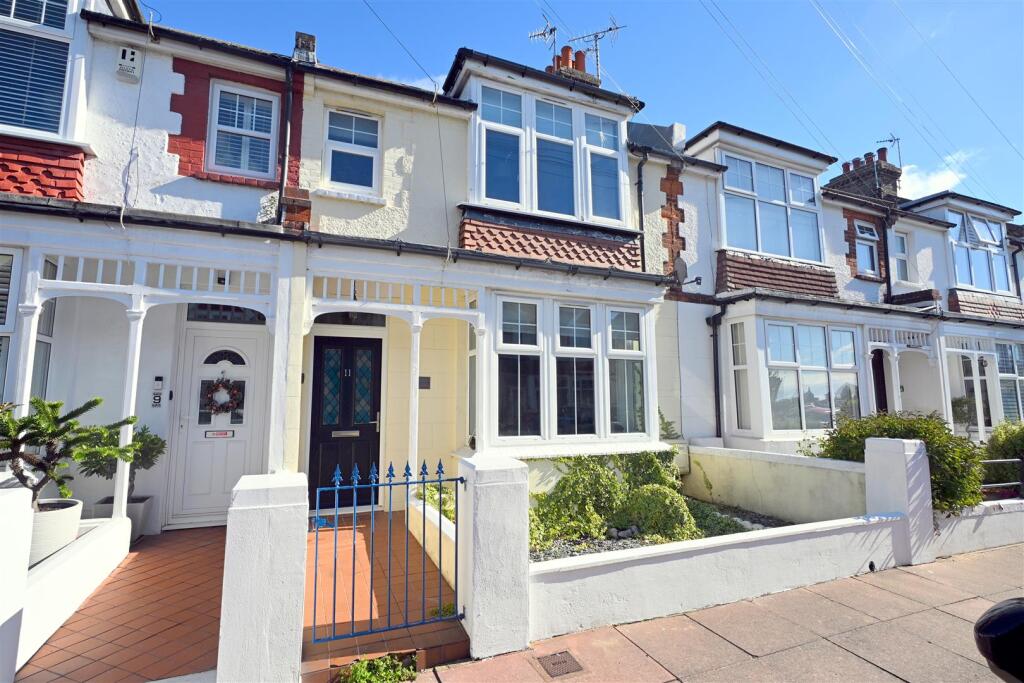
Key Features: • POPULAR REDOUBT LOCATION • SITUATED JUST OFF EASTBOURNE'S SEAFRONT • SPACIOUS SITTING/DINING ROOM • KITCHEN/BREAKFAST ROOM • GROUND FLOOR W/C • THREE FIRST FLOOR BEDROOMS • BATHROOM • GAS FIRED CENTRAL HEATING • DOUBLE GLAZING • CHARACTER BAY FRONTED HOME
Location: • Nearest Station: Eastbourne Station • Distance to Station: 1.2738122370607472 miles
Agent Information: • Address: 6 Cornfield Road, Eastbourne, Sussex, BN21 4PJ
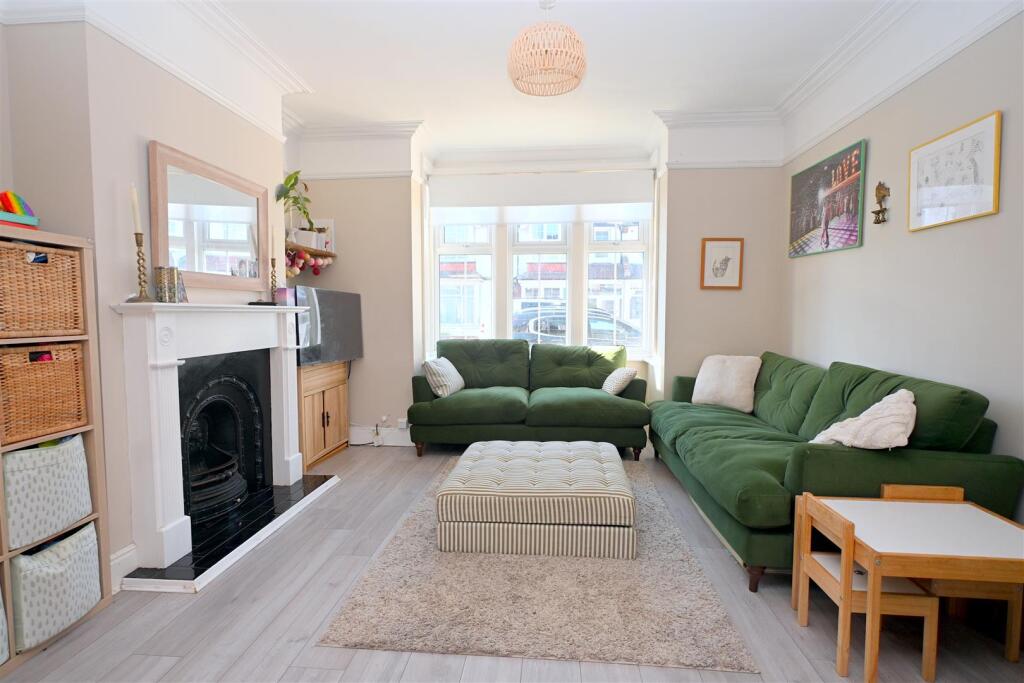
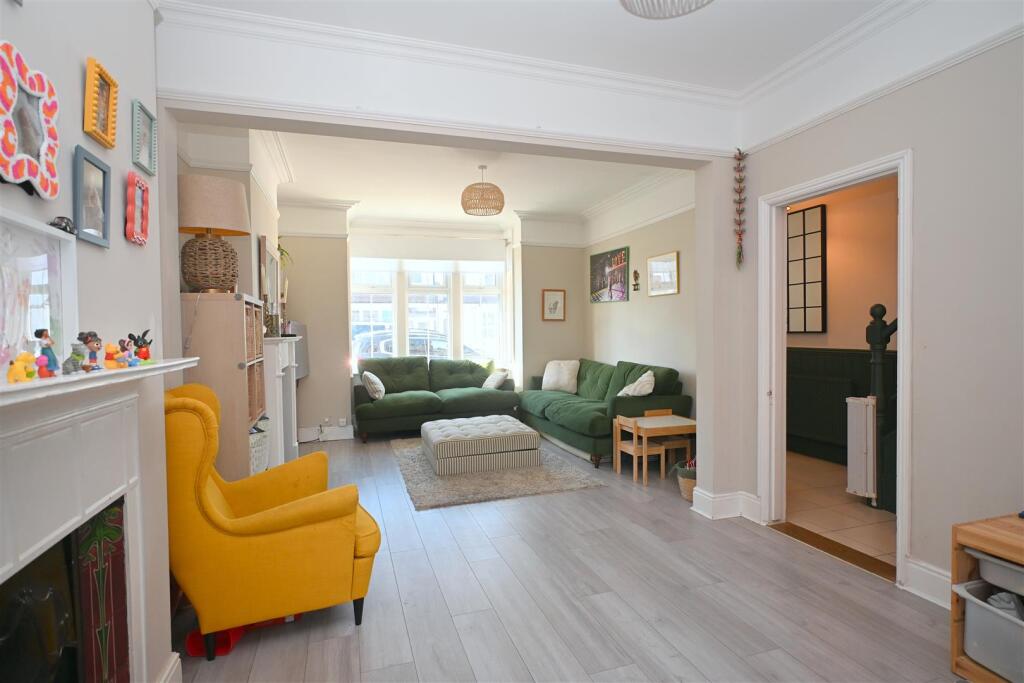
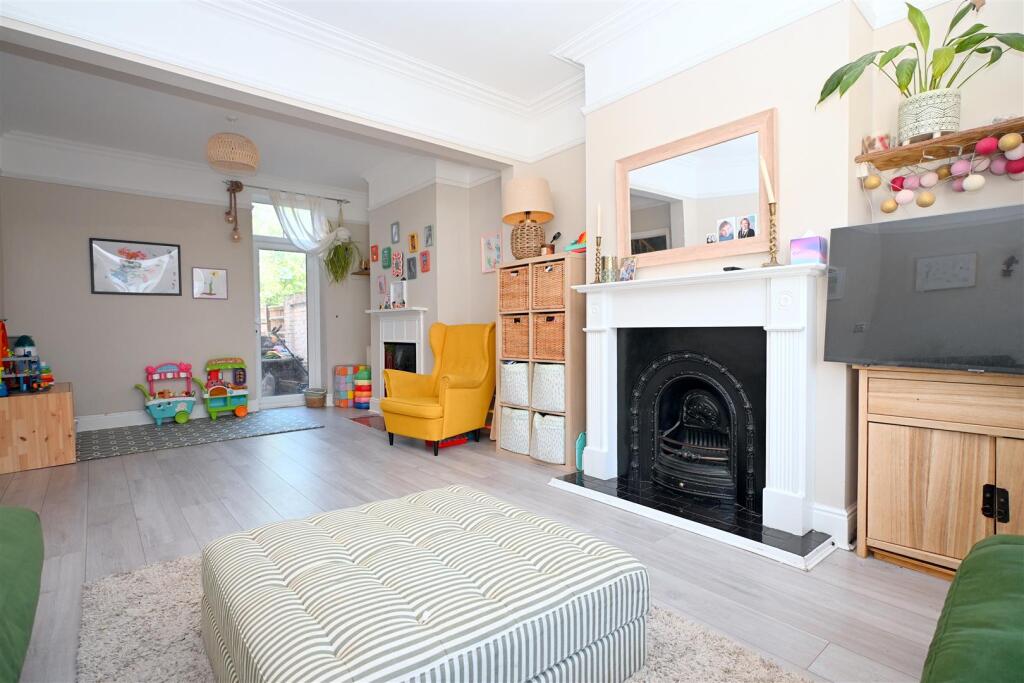
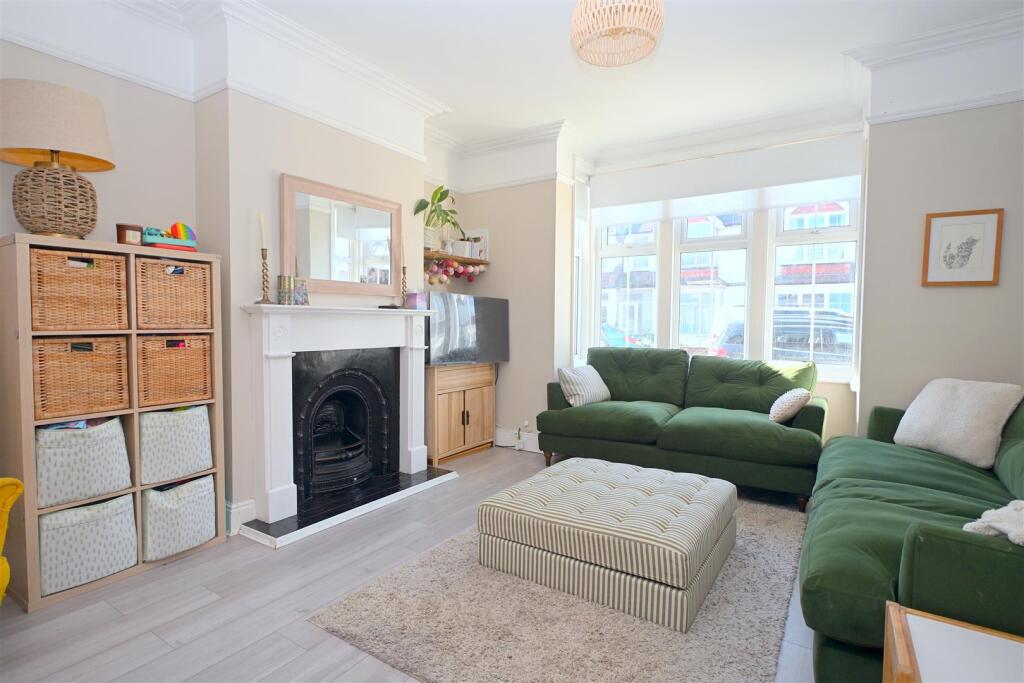
Full Description: A charming three bedroomed bay fronted character home, enviably situated just moments from the seafront in Eastbourne’s popular Redoubt area. The property features well proportioned accommodation, including a spacious sitting/dining room and a generous kitchen/breakfast room providing an ideal setting for both everyday living and entertaining. Further benefits include gas-fired central heating and double glazing, while the location offers excellent access to the seafront and local amenities. EPC=D.<br /><br /><b>The Accommodation</b> - Comprises:<br /><br />Front door opening to:<br /><br /><b>Entrance Vestibule</b> - With tiled floor and door opening to:<br /><br /><b>Hall</b> - Tiled floor, radiator, under stairs storage cupboard housing consumer unit and light.<br /><br /><b>Sitting/Dining Room</b> - 6.48m x 4.06m max (21'3 x 13'4 max) - (21'3 extending to 23'11 max into bay x 13'4 max in sitting room area reducing to 11'4 in dining area)<br /><br /><b>Sitting Room Area</b> - Fireplace with tiled hearth and cast iron inset, radiator, wide opening to:<br /><br /><b>Dining Area</b> - Fireplace with cast iron inset and tiled hearth, radiator and door to rear.<br /><br /><b>Kitchen/Breakfast Room</b> - 5.99m max x 2.95m (19'8 max x 9'8) - (9'8 widening to 11' max, maximum measurements include depth of fitted units)<br />Range of matching base and wall mounted cupboards, worktops with upstand and inset deep glazed sink unit having mixer tap over, space and plumbing for washing machine, dishwasher, eye level electric oven with cupboard above and below, electric hob with extractor fan over, space for fridge/freezer, cupboard housing Alpha gas fired boiler, downlighters, radiator, window to side and double doors to rear, door to:<br /><br /><b>Ground Floor W/C</b> - Low level wc pedestal wash hand basin, radiator, tiled floor, downlighter.<br /><br />Stairs rising from entrance hall to:<br /><br /><b>First Floor Landing</b> - Downlighters, loft hatch to roof space.<br /><br /><b>Bedroom 1</b> - 4.04m x 3.66m max (13'3 x 12' max) - (13'3 to chimney breast plus recess)<br />Fireplace surround, radiator, outlook to front, door opening to:<br /><br /><b>Study Recess</b> - Currently used as a study recess but was a former en-suite with plumbing in place, radiator, window to front.<br /><br /><b>Bedroom 2</b> - 3.07m x 3.05m (10'1 x 10' ) - Fireplace surround, radiator, outlook to rear.<br /><br /><b>Bedroom 3</b> - 3.35m max x 2.31m (11' max x 7'7) - (11' max reducing to 9'9 x 7'7 plus door recess)<br />Radiator, outlook to rear.<br /><br /><b>Bathroom</b> - Bath with mixer tap and shower attachment, shower screen, pedestal wash hand basin, low level wc, part tiled walls, radiator, downlighters.<br /><br /><b>Rear Garden</b> - Walled rear garden, area laid to Astro turf, outside tap, gate to rear.<br /><br /><b>Council Tax Band:</b> - Council Tax Band - 'D' Eastbourne Borough Council.<br /><br /><b>Broadband And Mobile Phone Checker:</b> - For broadband and mobile phone information please see the following website:<br /> <br /><br /><b>For Clarification:</b> - We wish to inform prospective purchasers that we have prepared these sales particulars as a general guide. We have not carried out a detailed survey nor tested the services, appliances & specific fittings. Room sizes cannot be relied upon for carpets and furnishings.<br /><br /><b>Viewing Arrangements:</b> - All appointments are to be made through TAYLOR ENGLEY.<br /><br />
Features & amenities
Location
If the interactive map is unavailable, open the supplied location in maps.
Open location in mapsThe pin uses coordinates supplied with this listing. Confirm the exact location with the listing contact.
Listing information
- Original source
- www.rightmove.co.uk
- Added to Mirror
Added and updated dates describe the Mirror record. Source publication and verification dates are shown separately when known; none establishes time on market. Confirm current price and availability with the listing contact.
View original listing