Property Details:
• Type: Town House
• Tenure: N/A
• Floor Area: N/A
Key Features:
• STUNNING FOUR BEDROOM TOWNHOUSE
• MUCH IMPROVED SINCE COMPLETION
• BEAUTIFULLY APPOINTED THROUGHOUT
• LANDSCAPED GARDENS
• THREE BATHROOMS
• GREAT ASPECT OVER GREEN TO FRONT
• SET ON GOOD SIZED PLOT
• INTERNAL VIEWING REQUIRED
Location:
• Nearest Station: N/A
• Distance to Station: N/A
Agent Information:
• Address: 40
Lower Bridge Street
Chester
CH1 1RS
Full Description:
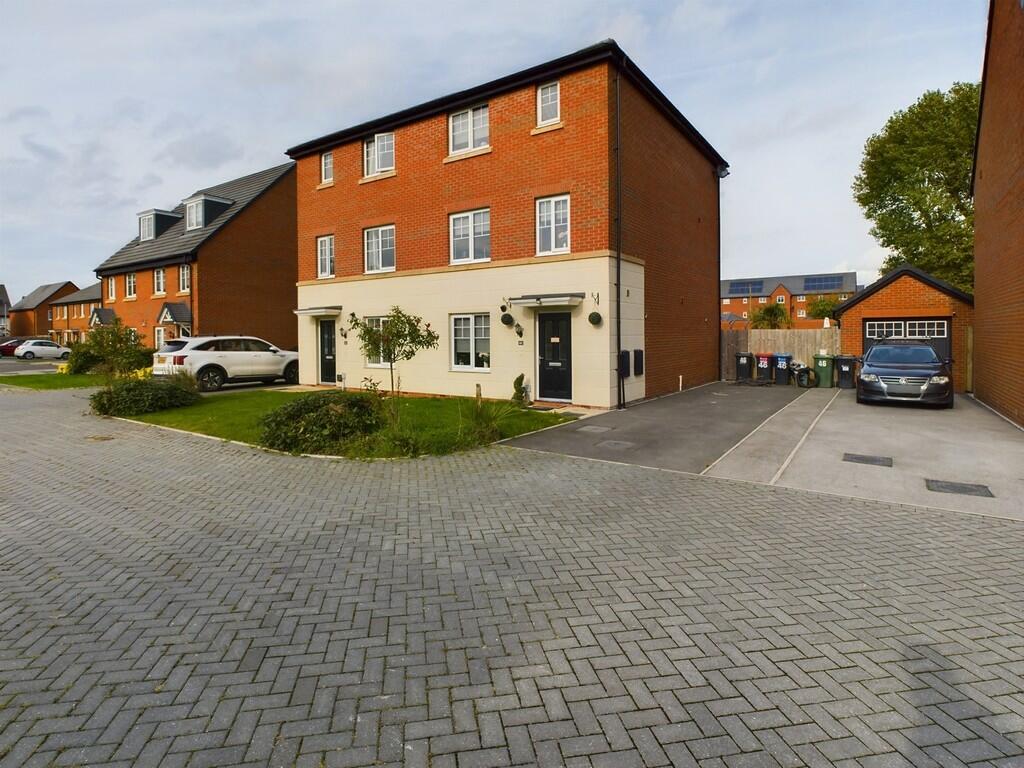
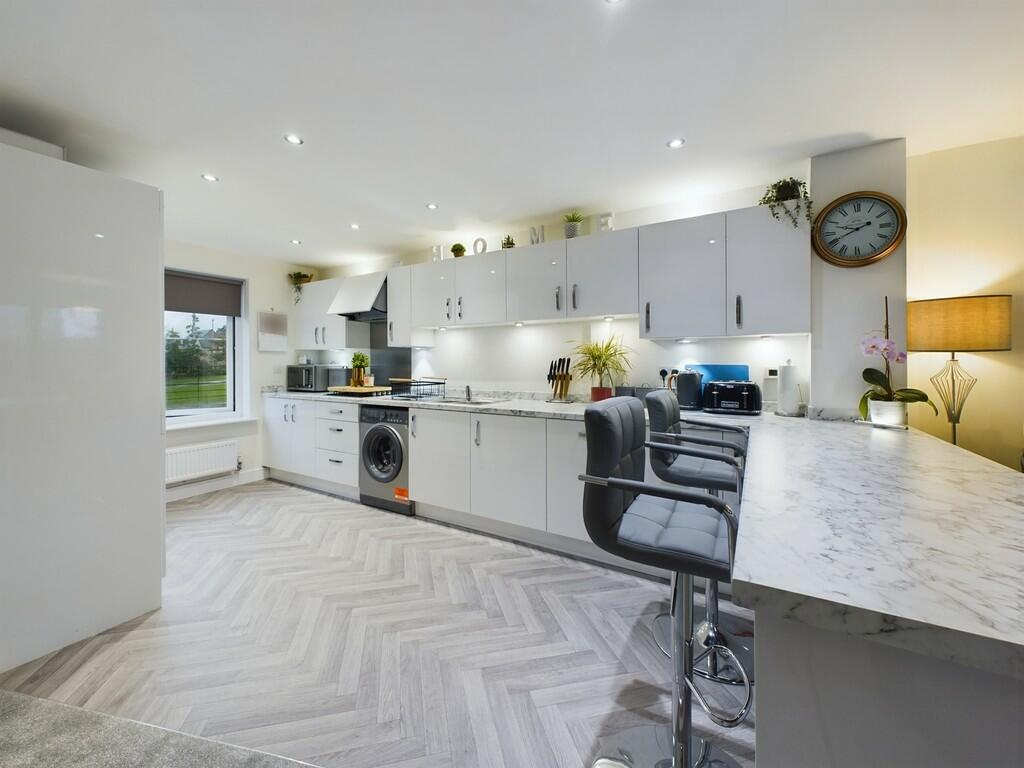
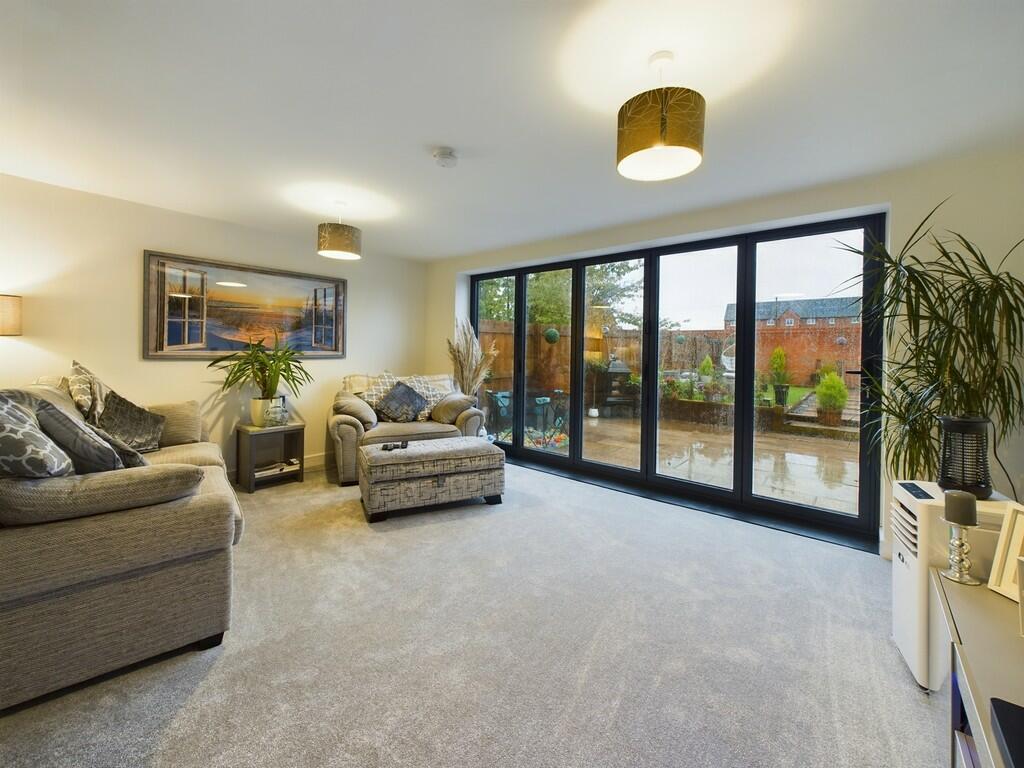
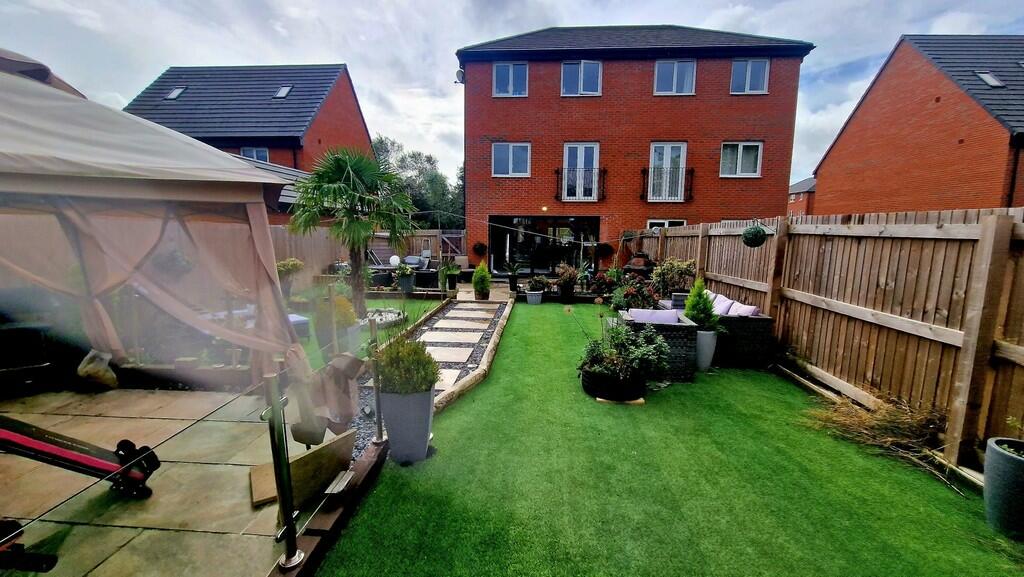
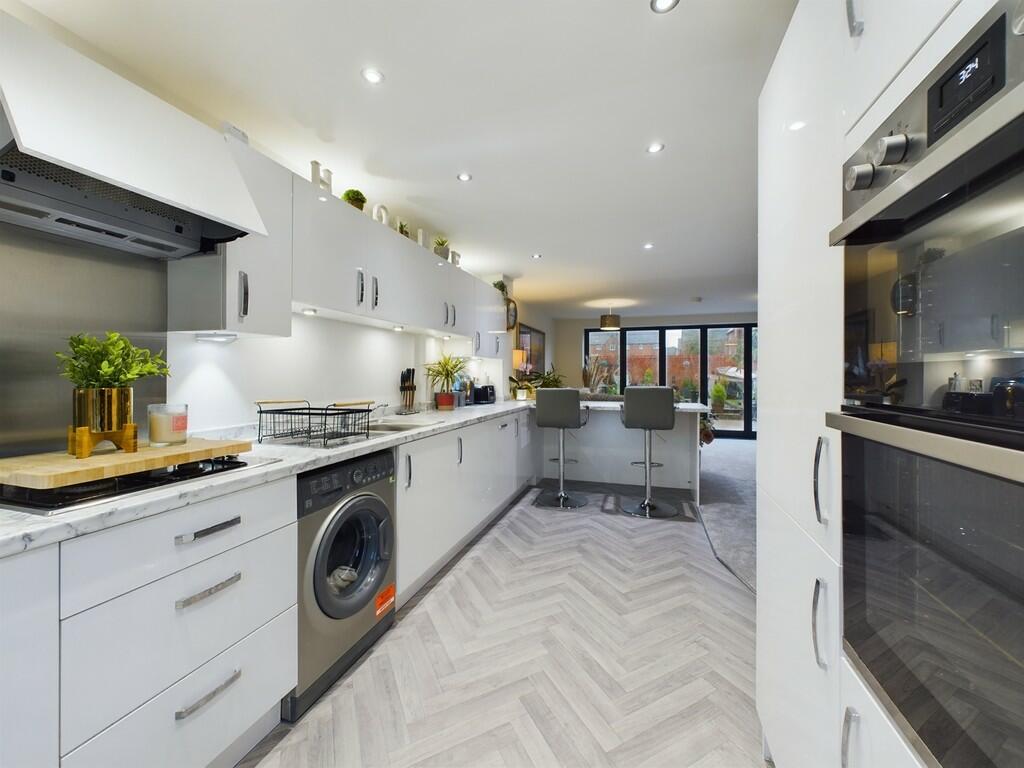
LOCATION This stunning property which has been much enhanced by the current owners is set within the very popular Kings Moat Garden Village development just set back off Wrexham Road towards the southern edge of Chester. Access to Kings School, Chester Business Park, Airbus, Broughton Retail Park and A55 could not be easier. Chester City Centre is a short drive away as is Handbridge. There are excellent local shops within a short walk on Westminster Park. HALL Accessed via a composite front door and with a built in cupboard, wood effect laminate floor and radiator. KITCHEN/DINER/LOUNGE 16' 1" x 28' 10" max (4.9m x 8.79m) max. A very spacious triple purpose room that has been greatly enhanced by the current owner both in appointment and layout.The fitted kitchen is superb with an eye level oven and grill, fitted wall and floor units, 4 ring gas hob with extractor hood over. Integral dishwasher, fridge/freezer and space for a washing machine. Breakfast bar, 1 1/2 bowl stainless steel sink unit. UPVC double glazed window and radiator.The living area has a vertical radiator and bifold doors across the rear of the room onto the back garden. LANDING With large built in cupboard housing hot water tank. UPVC double glazed window to the front. LIVING ROOM 16' 1" x 10' 3" (4.9m x 3.12m) With UPVC double glazed French doors onto a Juliette balcony. UPVC double glazed window and radiator. BEDROOM 2 11' 0" x 9' 2" (3.35m x 2.79m) UPVC double glazed window and radiator. BATHROOM 6' 11" x 4' 0" (2.11m x 1.22m) With a white suite of a WC, wash hand basin and panelled bath with shower and screen over. Tiled walls, heated towel rail, recessed spotlights and extractor fan. UPPER LANDING With loft access and radiator. MASTER BEDROOM 12' 6" x 11' 8" (3.81m x 3.56m) plus alcove. With radiator and UPVC double glazed window. EN-SUITE 6' 9" x 4' 10" (2.06m x 1.47m) With a white suite of a WC, wash hand basin and shower cubicle. Tiled walls, heated towel rail, recessed spotlights, radiator and frosted UPVC double glazed window. BEDROOM 3 11' 5" x 7' 8" (3.48m x 2.34m) With radiator and UPVC double glazed window. BEDROOM 4 9' 11" x 8' 3" (3.02m x 2.51m) UPVC double glazed window and radiator. SHOWER ROOM 6' 6" x 3' 9" (1.98m x 1.14m) With a white suite of a WC, wash hand basin and shower cubicle. Tiled walls, recessed spotlights, extractor fan and heated towel rail. OUTSIDE With a neat lawn to the front and a tarmac drive along the front and side of the property to provide ample parking for up to 4 cars. A gate gives access to a most attractive and private low maintenance rear garden which retains a sunny aspect and that has been superbly landscaped by current owners. Artificial lawn, It has 2 porcelain flagged patios and artificial lawns. Not over looked from either direction and enjoys sun all day during summer on the back garden. Private driveway which is shared between 4 homes. BrochuresA3 portrait windo...