Development Land, Heron Rise, Westbury
About this home
Property Details: • Type: Plot • Tenure: FREEHOLD • Floor Area: N/A
Key Features: • Detailed Planning Consent for 3 Detached Dwellings 1380 sq ft (128.20 sq m) each • Fully Serviced Plot • For Sale Freehold • Edge of Town Centre • Close to Mainline Rail Services • Level Development Plot • Bath 20 Miles Trowbridge 4 Miles • Close to Local Amenities • What3words: observers.bunks.grows
Location: • Nearest Station: Westbury Station • Distance to Station: 0.19527736927483474 miles
Agent Information: • Address: 49 High Street, Salisbury, SP1 2PD
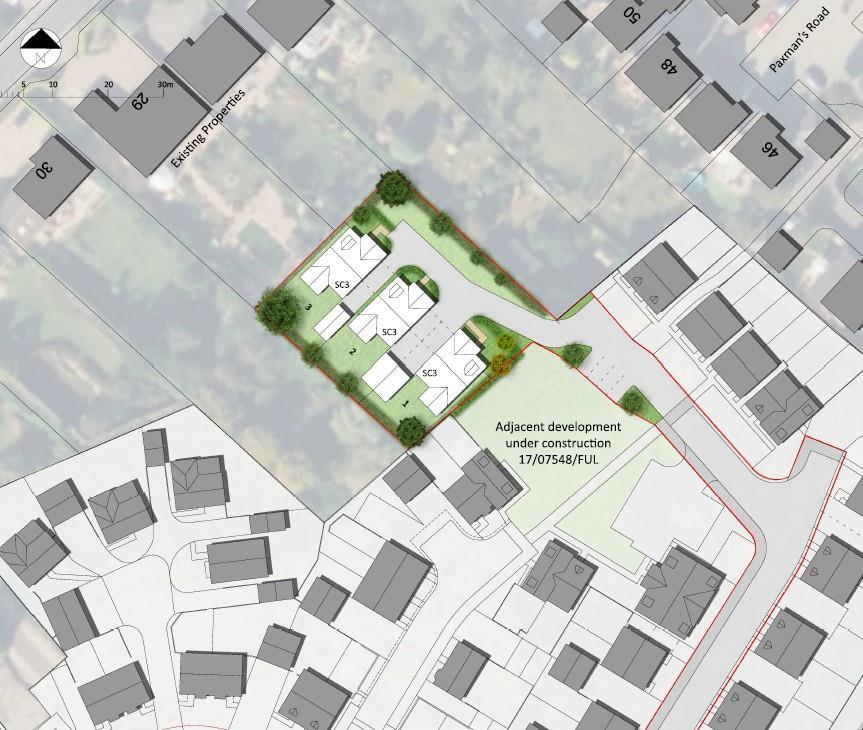
Full Description: Residential development site with detailed planning consent for 3 detached dwellings 1380 sq ft (128.20 sq m) each set close to Westbury Station. Fully Serviced Plot. For Sale Freehold.<br /><br />Description<br />The site is situated off Station Road to the rear of the new Heron Rise<br />housing development (87 units) by Newland Homes, completed in 2024<br />and within a short walk to Westbury Railway Station.<br />The former garden land comprises a level development plot accessed<br />from Station Road, via the Heron Rise estate road.<br /><br />Planning<br />The site has planning consent for the construction of 3 no. carbon<br />zero dwellings under Application Ref: PL/2023/02425. A copy of the<br />Decision Notice, approved drawings and unilateral undertaking are<br />available upon request. All enquiries should be directed to Wiltshire<br />Council Planning Department, County Hall, Bythesea Road,<br />Trowbridge, BA14 8JN. Tel: .<br /><br />The Site<br />The site comprises 0.32 acres (0.13 ha), as shown highlighted on red<br />on the attached plan, with full rights of access via the estate road,<br />highlighted blue.<br /><br />Proposed Development<br />The proposed development comprises 3 detached dwellings with<br />garage and two parking spaces. Each unit is 1380 sq ft GIA and<br />arranged as:-<br /><br />Ground Floor<br />Sitting room, kitchen and dining room, utility room, two bedrooms<br />and family bathroom<br /><br />First Floor<br />Master bedroom with en-suite and a study.<br /><br />Services<br />The plot is fully serviced with mains service connections available in<br />the estate road. Full details available upon request.<br />Caution: The services and fittings mentioned in these particulars have not been tested and hence, we cannot confirm they are in working order.<br /><br />Viewing<br />Strictly by appointment only.<br />Contact: Philip Holford MRICS<br />Tel: / <br />Email: <br />Contact: Max Francis<br />Tel: <br />Email: <br /><br />