Property Details:
• Type: Semi-Detached
• Tenure: N/A
• Floor Area: N/A
Key Features:
• ** SEMI DETACHED **
• ** STILL UNDER WARRANTY **
• ** TWO DOUBLE BEDROOMS **
• ** GROUND FLOOR WC **
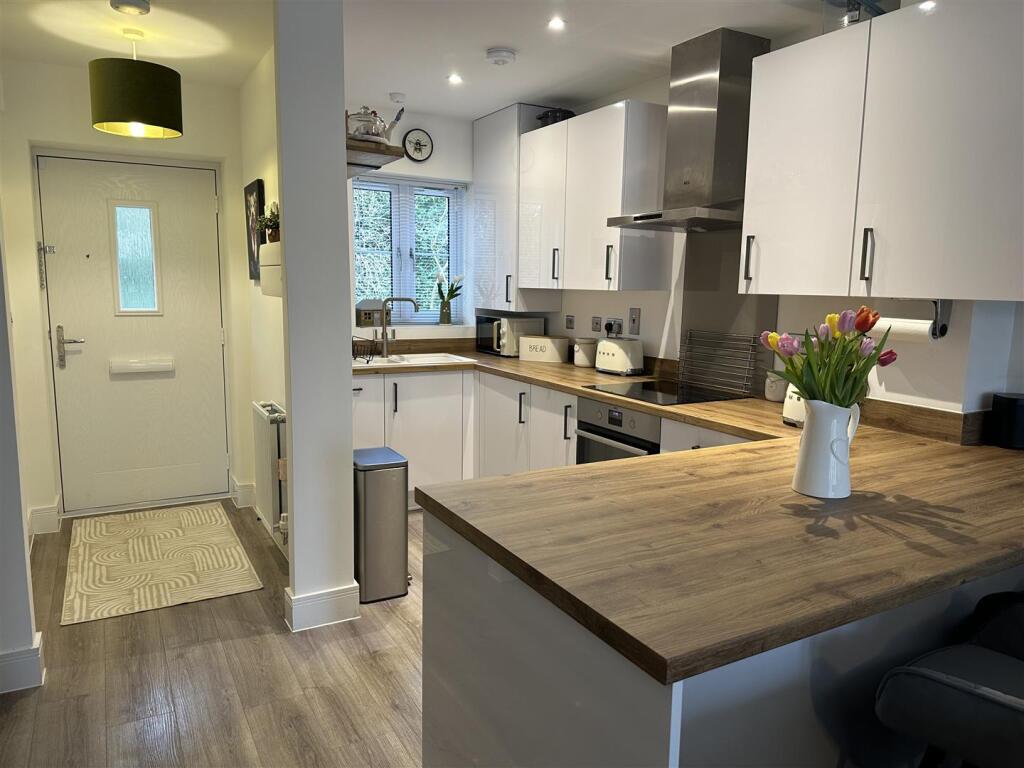
• ** OPEN PLAN LIVING KITCHEN AREA **
• ** GARAGE **
• ** OFF ROAD PARKING WITH EV CHARGING POINT **
• ** FIFTEEN MONTHS OLD **
• ** QUIET CUL-DE-SAC LOCATION **
• ** NO UPWARD CHAIN **
Location:
• Nearest Station: N/A
• Distance to Station: N/A
Agent Information:
• Address: 24a Warwick Row,
Coventry,
CV1 1EY
Full Description:
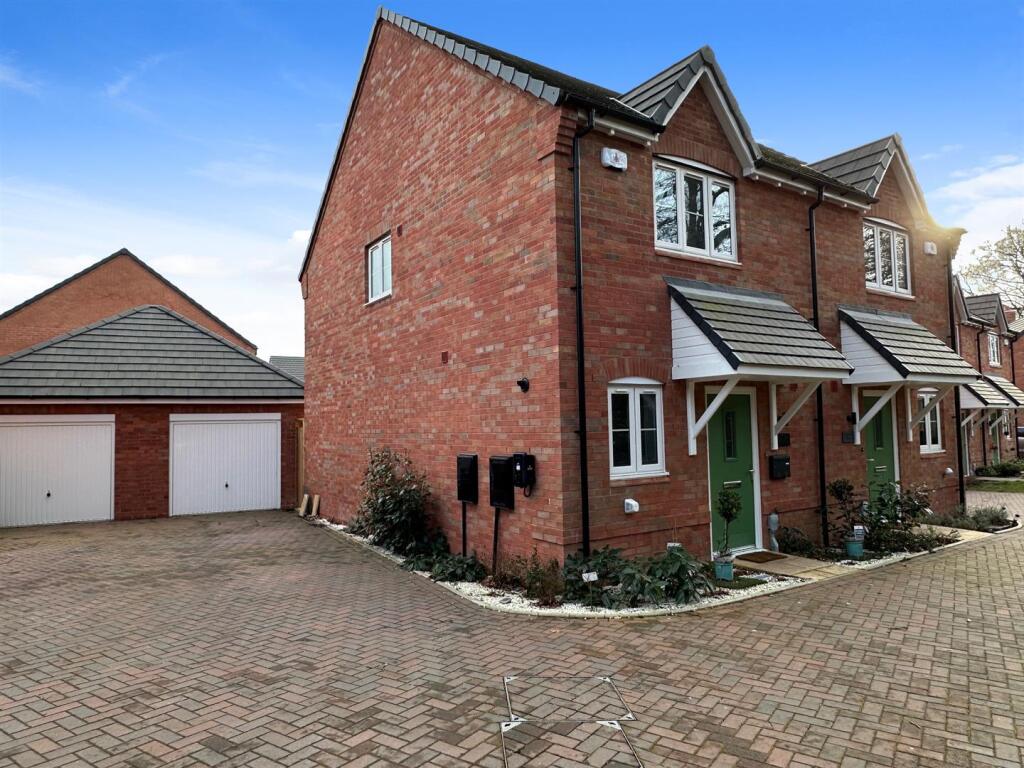
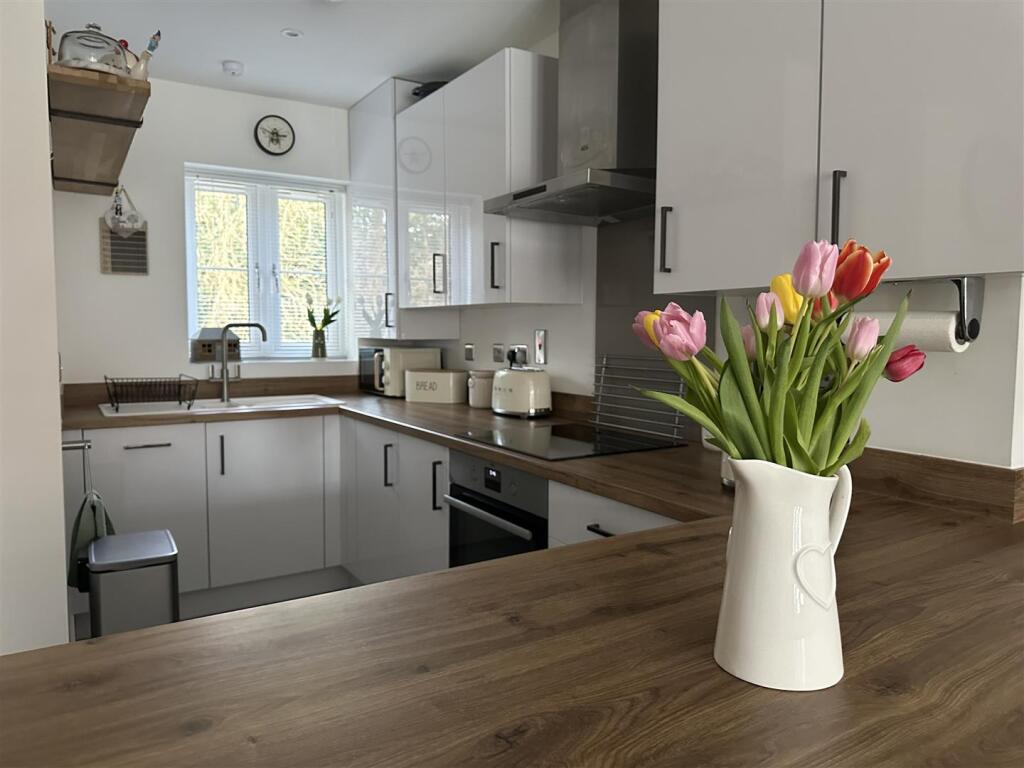
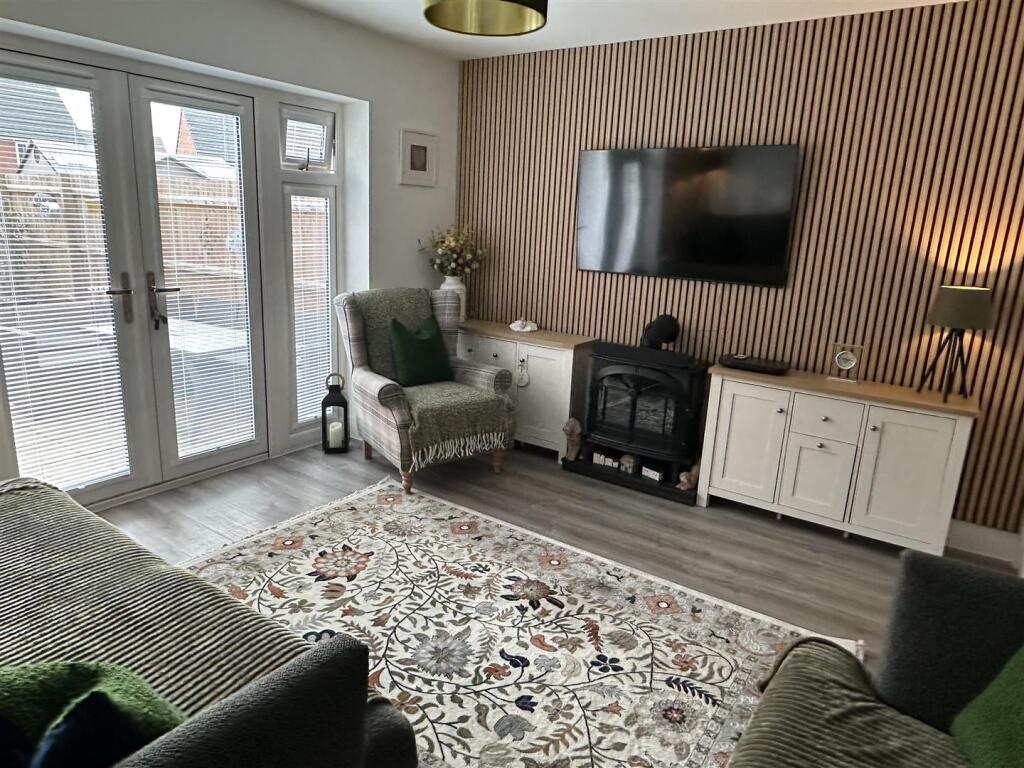
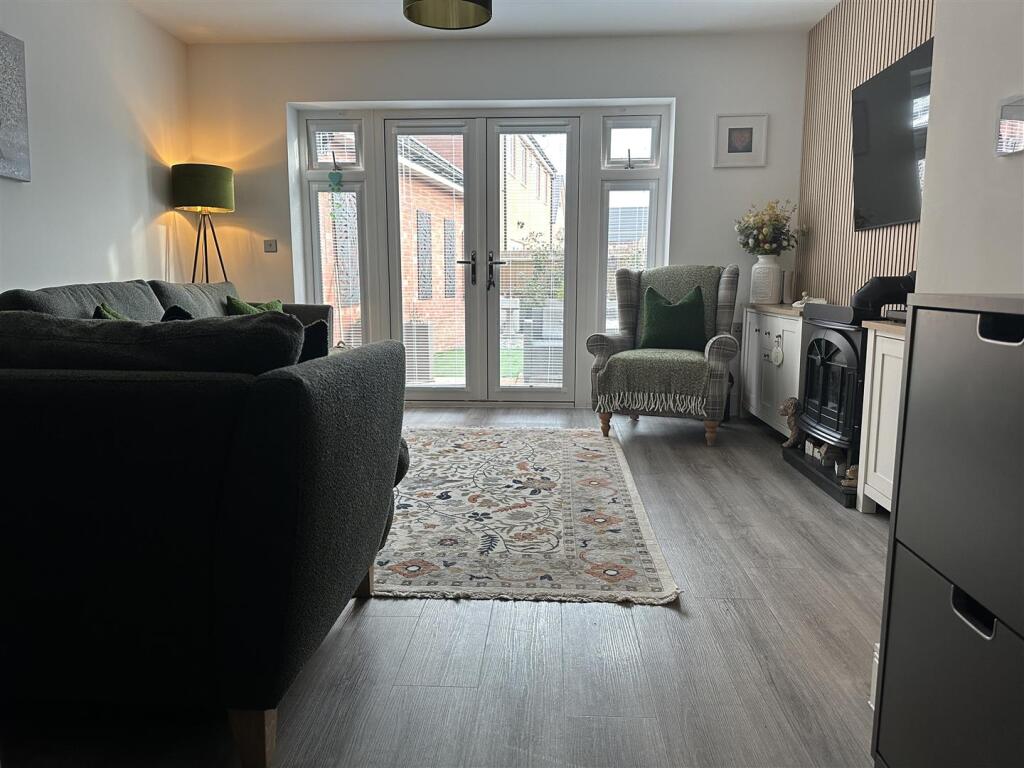
TWO DOUBLE BEDROOMS... NO UPWARD CHAIN... NEW HOME... READY TO MOVE INTO... EIGHTEEN MONTHS OLD... GARAGE & OFF ROAD PARKING... ELECTRIC VEHICLE CHARGING POINT... STILL UNDER WARRANTY... GROUND FLOOR WC... OPEN PLAN LIVING... MAINTENANCE FREE REAR GARDEN. Located on the new Kenilworth Gate development, this beautiful semi detached property needs to be viewed to appreciate what is being offered for sale. Positioned on a quiet cul-de-sac location, it benefits from a detached garage and parking with an EV point, entrance hallway, ground floor cloak room, open plan kitchen dining and living area, two double bedrooms, family bathroom with shower over bath and front and rear gardens. The current owners are moving on site and will vacating the property within a few weeks so also has the added benefit of no upward chain. Sound good? Could this be your next family home? First time purchase? Call us now to book your viewing.Front Elevation - Having planted borders with paved pathway that leads through the front door into the:Entrance Hallway - Having a door leading off to the:Ground Floor Wc - Having a low level WC, vanity wash basin, extractor fan and tilling to all splash prone areas.Open Plan Kitchen Living Room - 8.31m x 4.04m (27'3 x 13'3) - Having a PVCu double glazed window to the front elevation, a range of wall, base and drawer units with roll top worksurface over, integrated fridge, freezer and dishwasher, white gloss cabinets with graphite door handles, integrated oven with inductor hob and extractor over. The living area has under the stairs storage as well as PVCu double glazed French doors with picture windows to the side.First Floor Landing - Having balustrade, access to the loft area (with drop down ladder and small amount of boarding) and doors leading off to the:Bedroom One - 4.04m x 3.02m (13'3 x 9'11) - Having a PVCu double glazed window to the rear elevation and fully fitted wardrobes to the one wall.Bedroom Two - 4.04m x 2.77m (13'3 x 9'1) - Having a PVCu double glazed window to the front elevation and fully fitted wardrobes to the one wall.Family Bathroom - Having a PVCu double obscure glazed window to the side elevation, panel bath with shower over, low level WC, an extractor fan and 'ladder style' heated towel rail and modern tiling to all splash prone areasRear Garden - Having fenced perimeter, two paved patio areas, artificial turf, maintenance free as well as a timber pedestrian gate that leads to the parking area.Garage & Parking - Being of brick built with up and over door and having two parking spaces laid to asphalt and having an electric vehicle charging hook-up point.We are led to believe that the council tax band is band C (£1984.69). This can be confirmed by calling Warwick District Council. Energy Performance Certificate (EPC) is B.BrochuresDevis Drive, Kenilworth ** QUIET LOCATION **Brochure