About this home
Property Details: • Type: Town House • Tenure: FREEHOLD • Floor Area: N/A
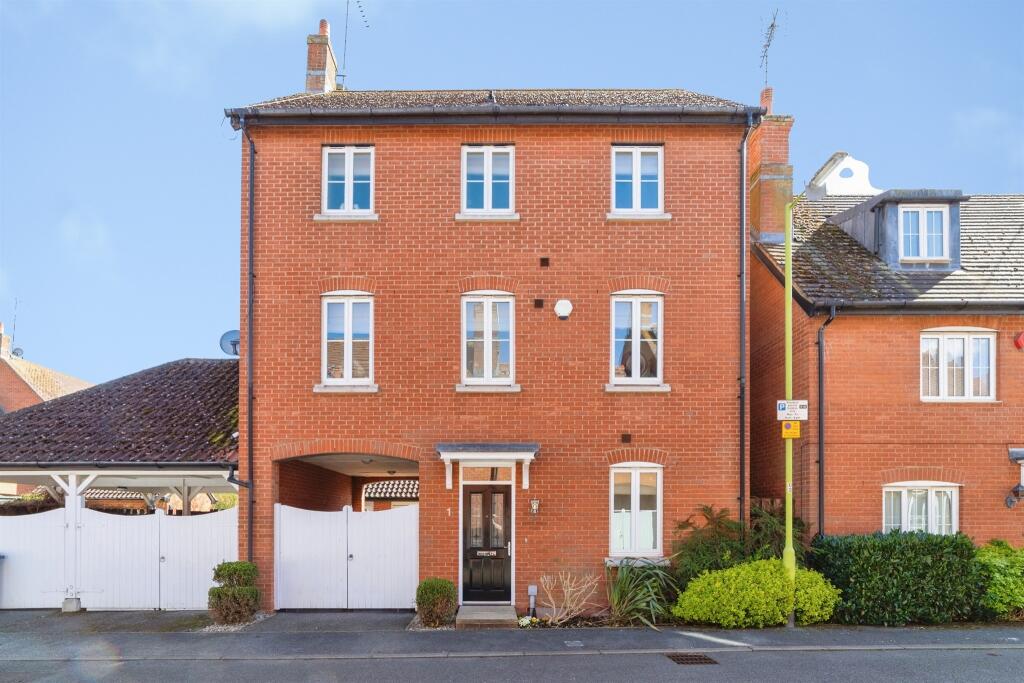
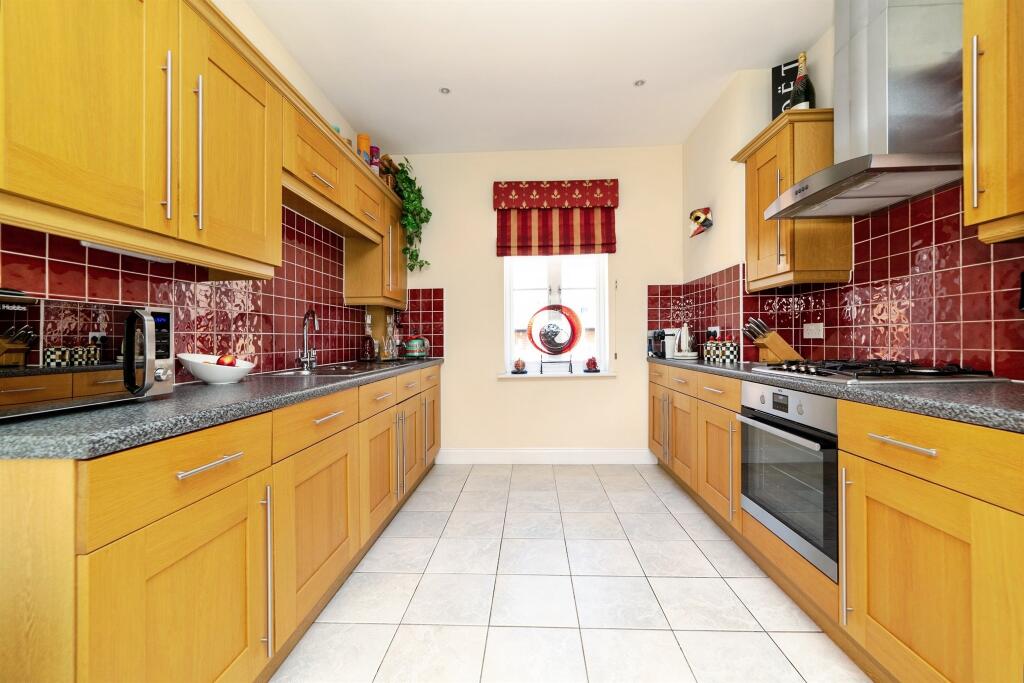
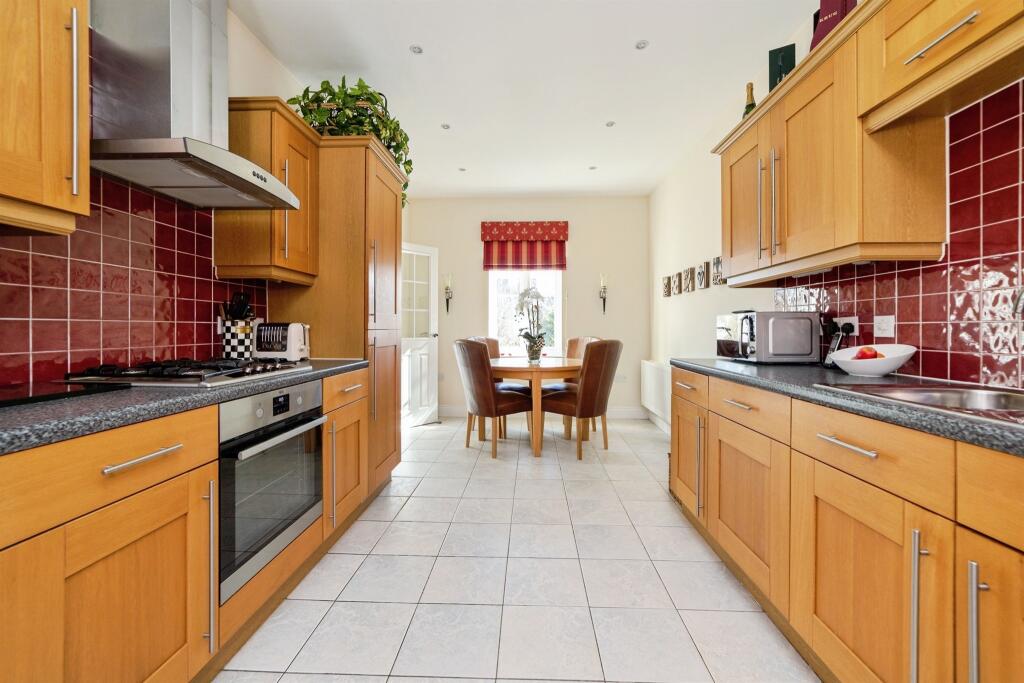
Key Features: • Four bedroom detached townhouse • Ground floor bedroom with en-suite • Modern kitchen/dining room • Principal bedroom with en-suite • Utility room and guest cloakroom • Landscaped rear garden with patio and decking • Garage, car port and off-road parking • Convenient for Hatfield station, A1(M), The Galleria and local amenities
Location: • Nearest Station: Hatfield Station • Distance to Station: 1.3875317584582114 miles
Agent Information: • Address: 38 Wigmores North Welwyn Garden City AL8 6PH
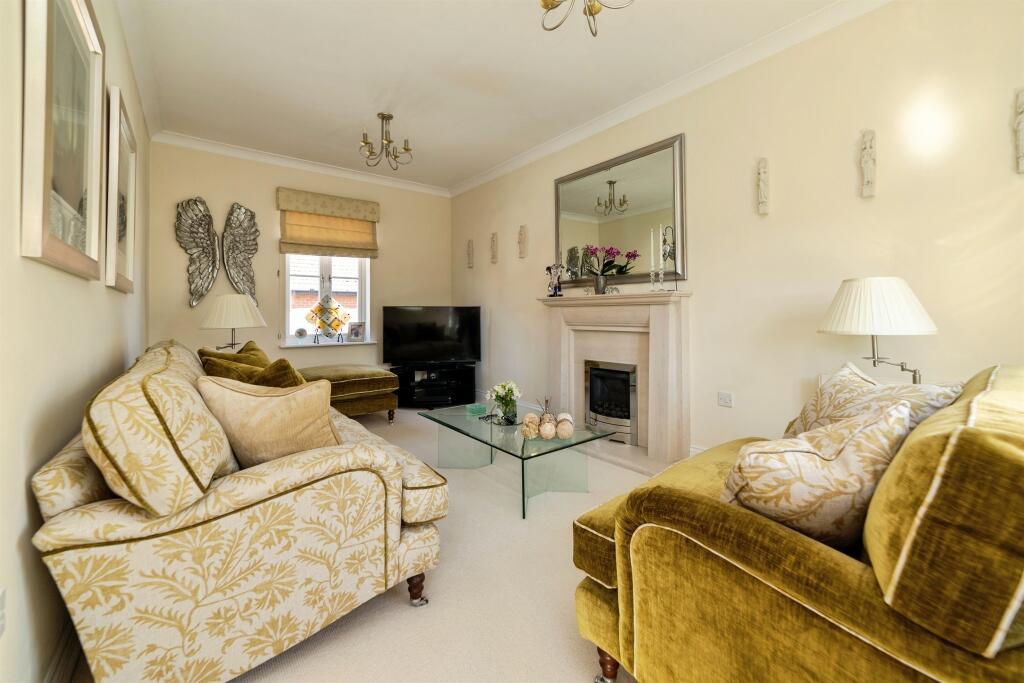
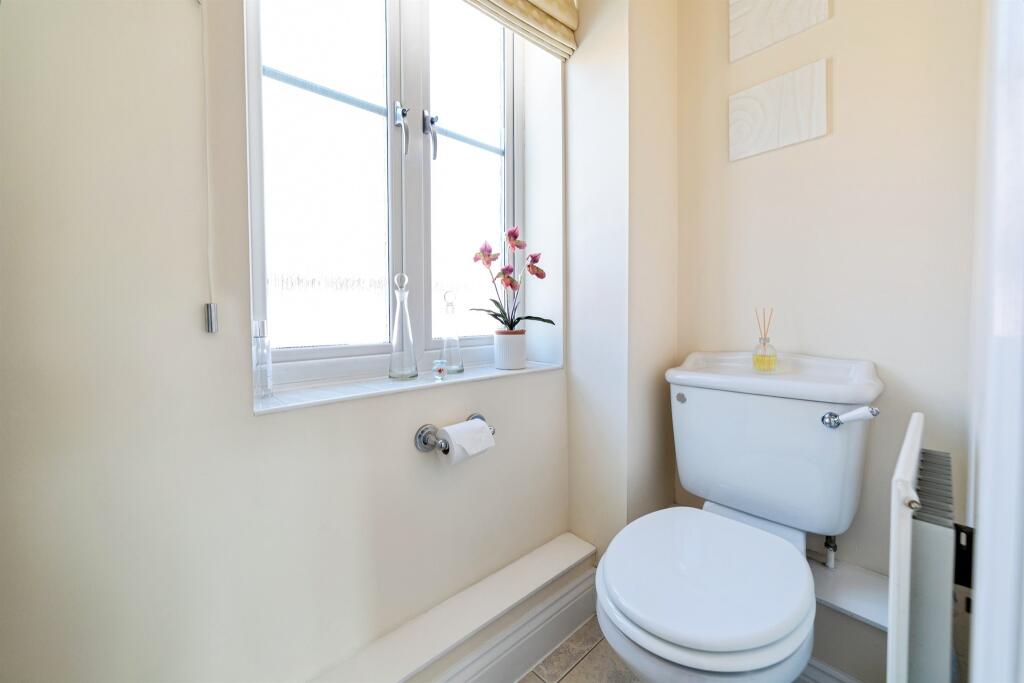
Full Description: <br /><b>SUMMARY</b><br />A spacious and well presented four bedroom detached townhouse arranged over three floors, offering flexible living, a landscaped rear garden, garage and car port, ideally located for Hatfield station, A1(M) and local amenities.<br /><br /><br /><b>DESCRIPTION</b><br />We are delighted to present this spacious four bedroom detached townhouse, ideally positioned within a popular residential area of Hatfield. Arranged over three floors, the property offers flexible and well balanced accommodation, perfectly suited to modern family living.<br /><br />The ground floor comprises an inviting entrance hall with useful built in storage, a generous double bedroom with patio doors leading out to the rear garden and a modern ensuite shower room, making this an ideal guest bedroom or additional reception space. A separate utility room and ground floor cloakroom complete this level.<br /><br />The first floor offers the main living accommodation, featuring a contemporary kitchen dining room and a bright dual aspect sitting room, creating a fantastic space for both everyday living and entertaining.<br /><br />To the second floor are three further bedrooms, including a spacious principal bedroom with ensuite shower room, with the remaining bedrooms served by a modern family bathroom.<br /><br />Externally, the rear garden has been thoughtfully landscaped, offering a combination of patio and decked seating areas, ideal for outdoor dining and relaxing. The property also benefits from a garage and car port providing off road parking.<br /><br />The location is particularly convenient for access to Hatfield station, the A1(M), David Lloyd leisure centre and The Galleria, making this an ideal home for commuters and families alike.<br /><br /><b>Bedroom 1</b> 13' 3" x 9' 5" ( 4.04m x 2.87m )<br /><br /><b>En-Suite</b> 6' 9" x 4' ( 2.06m x 1.22m )<br /><br /><b>Utility Room</b> 7' 9" x 6' ( 2.36m x 1.83m )<br /><br /><b>Lounge</b> 17' 6" x 9' 10" ( 5.33m x 3.00m )<br /><br /><b>Kitchen</b> 17' 6" x 9' 7" ( 5.33m x 2.92m )<br /><br /><b>Bedroom 2</b> 11' 3" x 10' 2" ( 3.43m x 3.10m )<br /><br /><b>En-Suite</b> 8' 8" x 6' 1" ( 2.64m x 1.85m )<br /><br /><b>Bedroom 3</b> 9' 8" x 9' 5" ( 2.95m x 2.87m )<br /><br /><b>Bedroom 4</b> 7' 10" x 7' 7" ( 2.39m x 2.31m )<br /><br /><b>Bathroom </b> 7' 2" x 6' 1" ( 2.18m x 1.85m )<br /><br /><b>Garage</b> 18' 3" x 10' ( 5.56m x 3.05m )<br /><br /><br /><br />1. MONEY LAUNDERING REGULATIONS - Intending purchasers will be asked to produce identification documentation at a later stage and we would ask for your co-operation in order that there will be no delay in agreeing the sale. <br />2: These particulars do not constitute part or all of an offer or contract. <br />3: The measurements indicated are supplied for guidance only and as such must be considered incorrect. <br />4: Potential buyers are advised to recheck the measurements before committing to any expense. <br />5: Connells has not tested any apparatus, equipment, fixtures, fittings or services and it is the buyers interests to check the working condition of any appliances. <br />6: Connells has not sought to verify the legal title of the property and the buyers must obtain verification from their solicitor.