For Sale
£375,000
Meadowfield Road, Rubery, Birmingham B45
3 bd
Rubery
Listed by Zoopla Agent
Property Details: • Type: End of Terrace • Tenure: Ask agent • Floor Area: N/A
Key Features:
Location: • Nearest Station: N/A • Distance to Station: N/A
Agent Information: • Address: 10A Church Green East, Redditch, B98 8BP
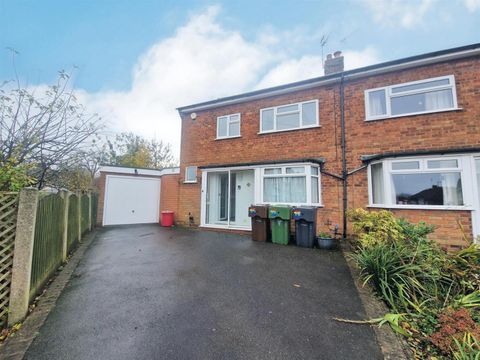
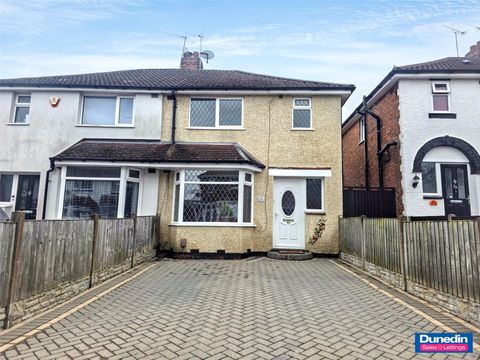
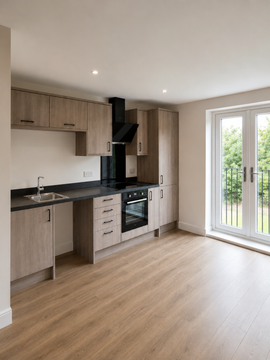
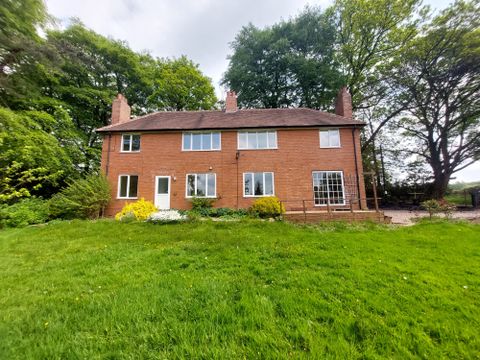
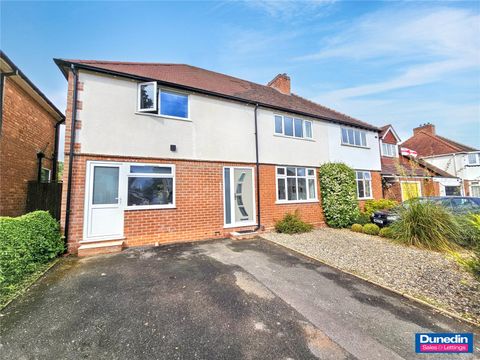
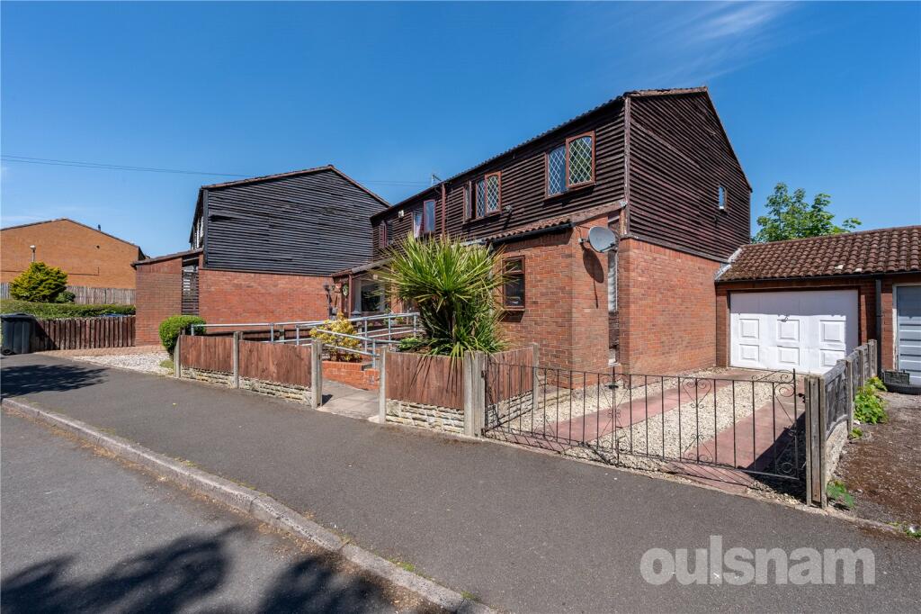
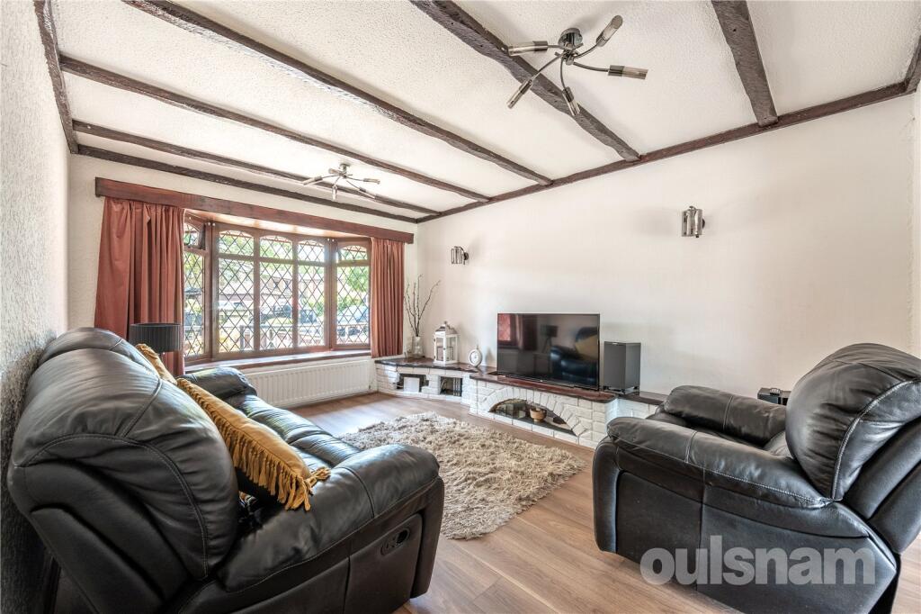
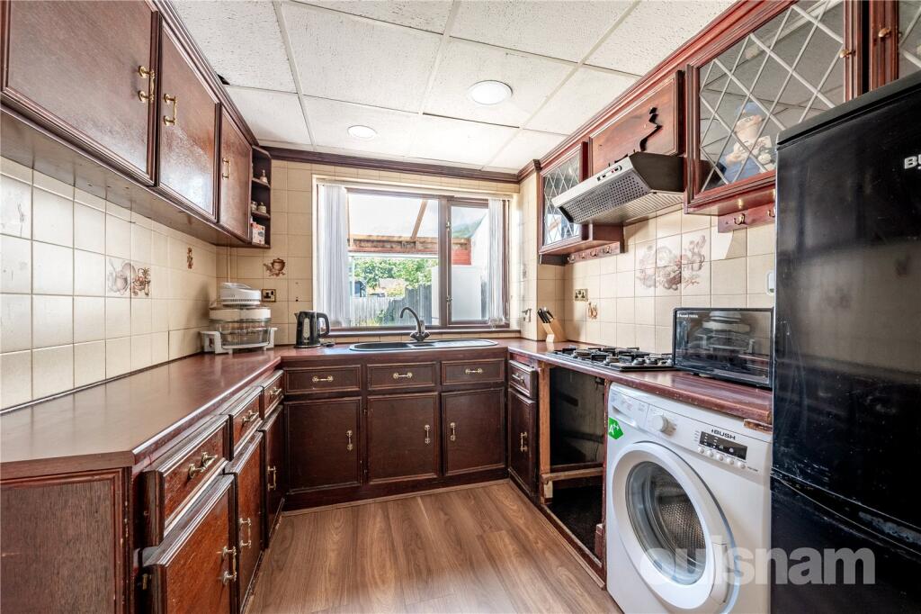
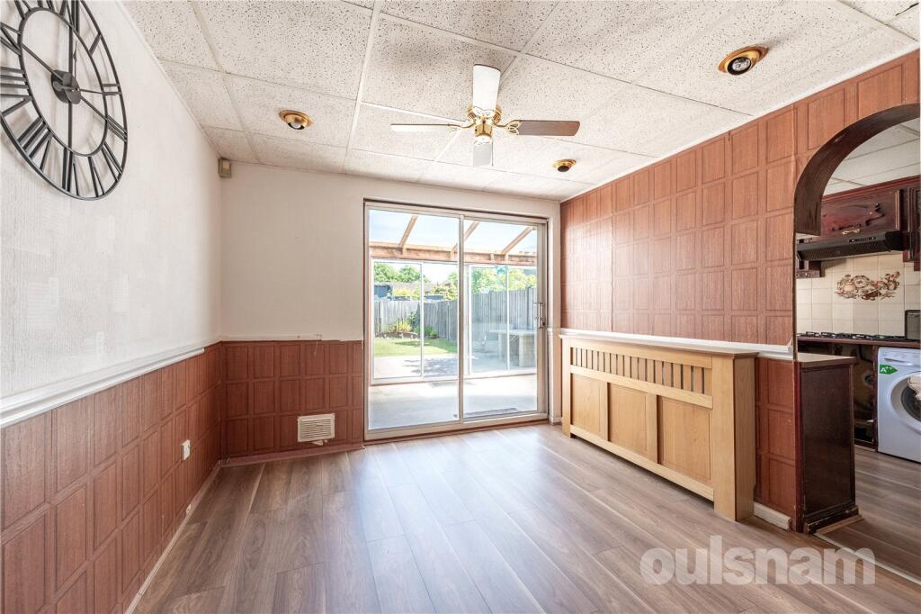
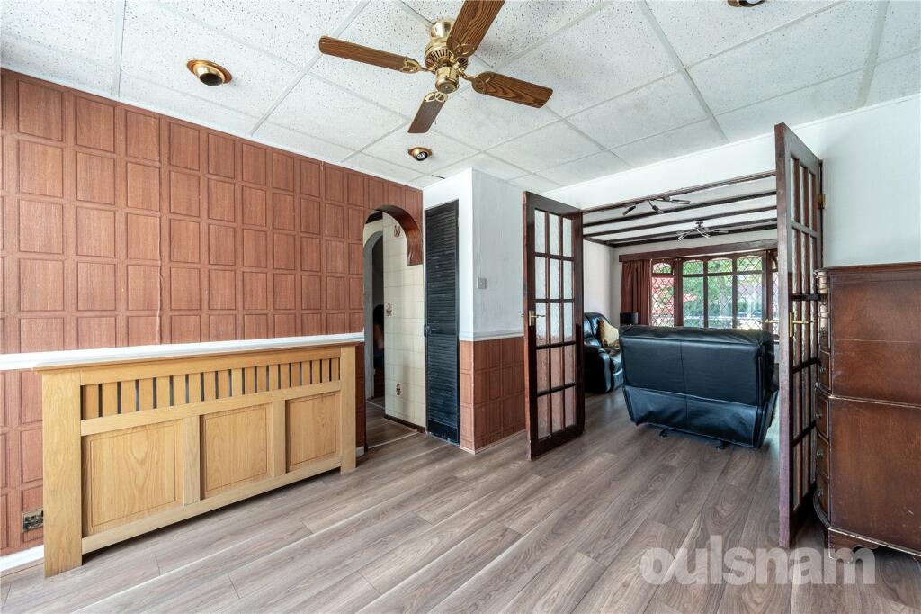
Full Description: *NO ONWARD CHAIN* OULSNAM ARE DELIGHTED TO OFFER FOR SALE this spacious end terraced home located in Rednal. The home features lounge, dining room, kitchen, conservatory, three bedrooms and a modern family bathroom. There is an enclsoed garden to the rear and gated driveway parking with garage to the front.EP RATING: CCOUNCIL TAX BAND: B LOCATION:Situated on the outskirts of Birmingham and occupying a raised position within a cul de sac, the location is ideal for family life providing excellent access to local amenities. Longbridge train station is only a few minutes drive, there are several major roads into Birmingham, and junctions for both the M5 and M42 are just a short car journey away. Local amenities include popular schools, Rubery High Street, Longbridge Retail Park, a Morrisons Superstore, and the popular Lickey Hills Country Park.SUMMARY OF ACCOMODATION:* The entrance hallway having stairs rising to the first floor accommodation and doors leading off to the guest cloakroom wc, lounge and kitchen;* The lounge having a feature double glazed window overlooking the front elevation. wood laminate flooring and brick shelving unit;* French doors give access to the dining room where there are sliding patio doors which give access to the conservatory. An archway leads into the kitchen.* The kitchen is fitted with a range of wall mounted and base units with rolled edge worksurface over and inset sink having mixer tap over and integrated gas hob. There is space and plumbing for a washing machine and space for a fridge/freezer.* The spacious conservatory overlooks the rear garden and a door gives access to the garage. There is also an oversized storage cupboard;* The guest cloakroom wc comprises a low level wc and a wash hand basin; * The landing having doors radiating to the first floor accommodation, access to the loft (not inspected) and an airing cupboard;* There are two double bedrooms and one single bedroom to the first floor; * The bathroom is fitted with a white suite comprising of a panelled bath having shower over, low level wc and pedestal wash hand basin; OUTSIDE:The property is approached via iron gates and a path with a paved patio area to the side. There is a driveway to the side which leads to the single garage. To the rear is a pleasant garden with patio and lawn having fenced boundaries with a rear access gate.BrochuresParticulars