Property Details:
• Type: Terraced
• Tenure: Freehold
• Floor Area: N/A
Key Features:
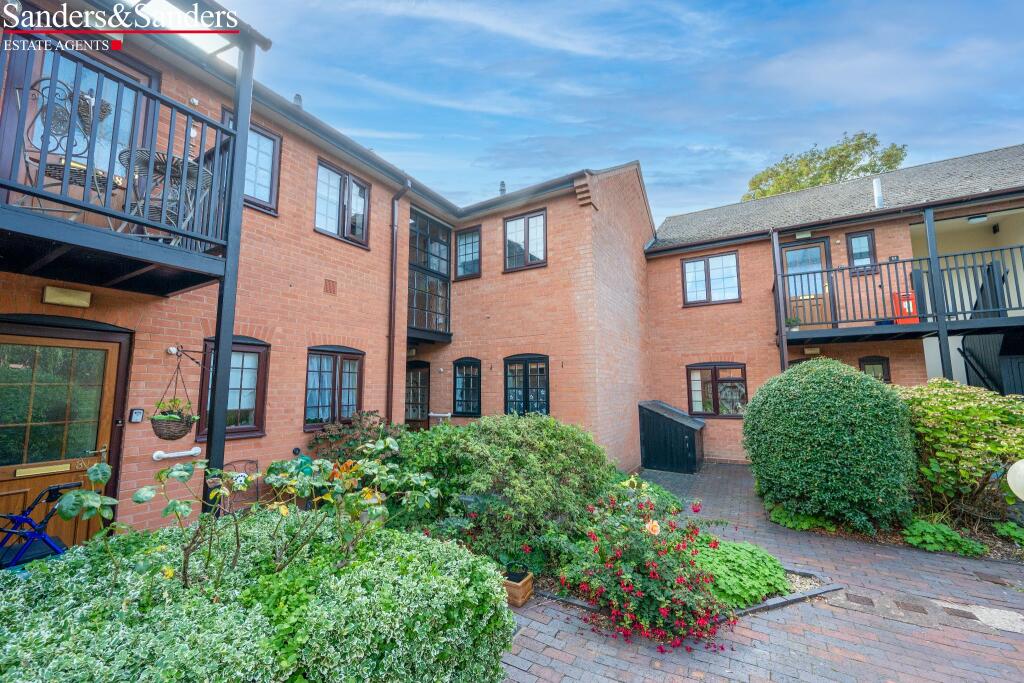
• Two Double Bedroom Cluster Home
• Excellent FTB or BTL Property
• Well Presented
• Off Road Parking
• Landscaped Courtyard Garden
• EPC Rating - E
Location:
• Nearest Station: N/A
• Distance to Station: N/A
Agent Information:
• Address: 21 High Street,
Alcester,
B49 5AE
Full Description:
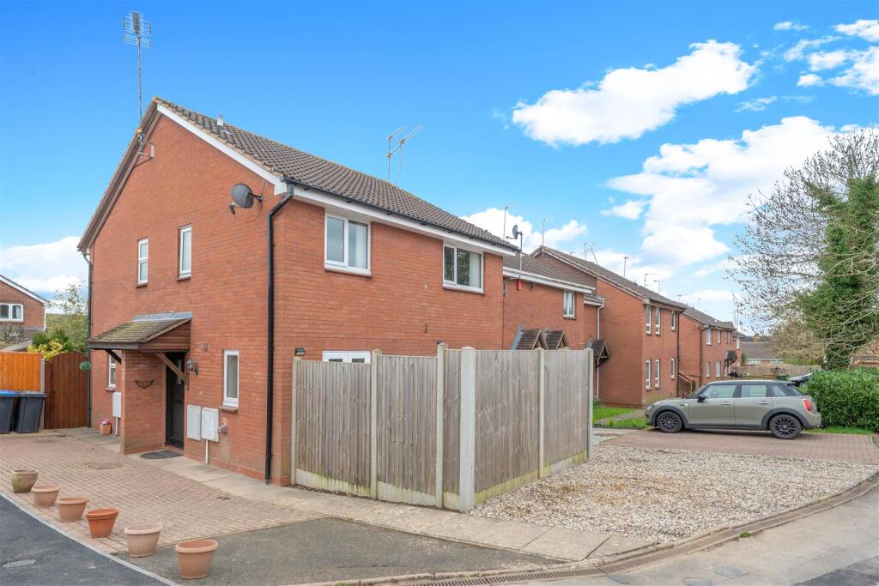
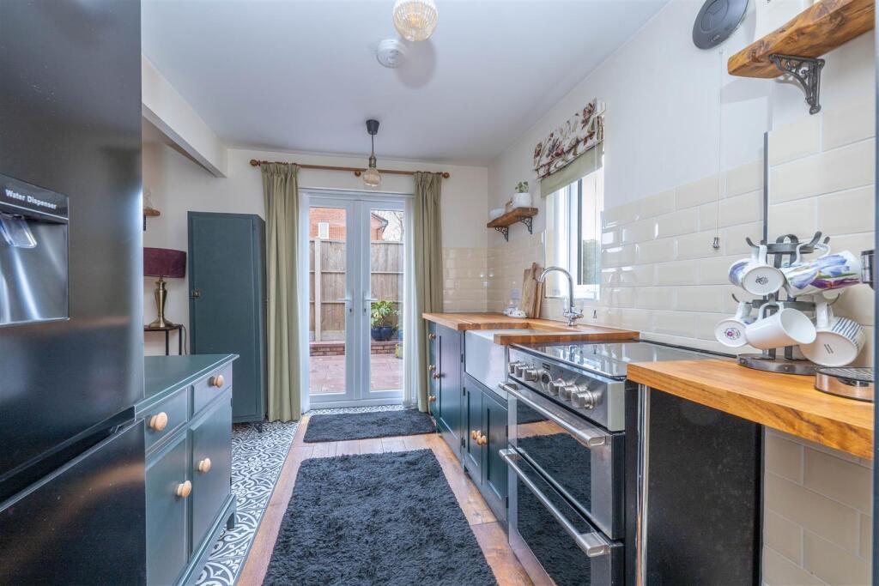
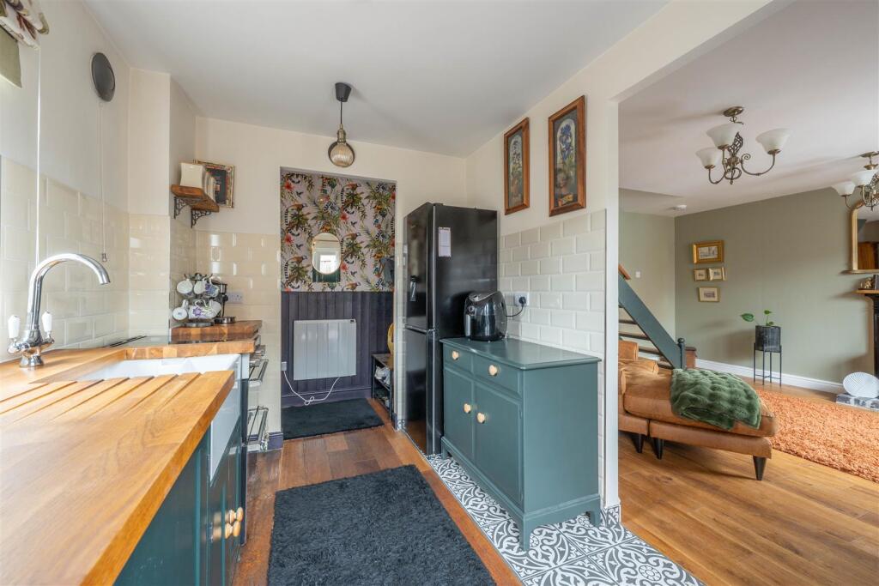
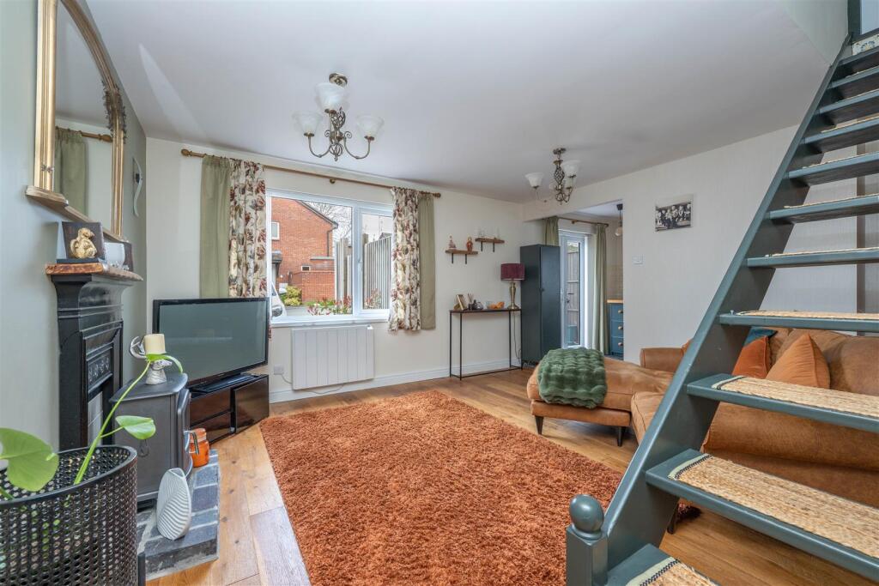
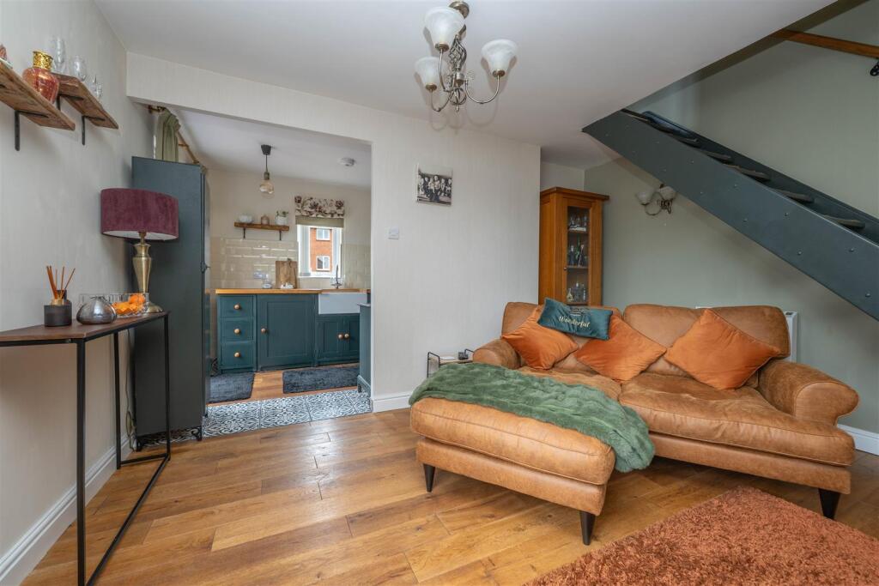
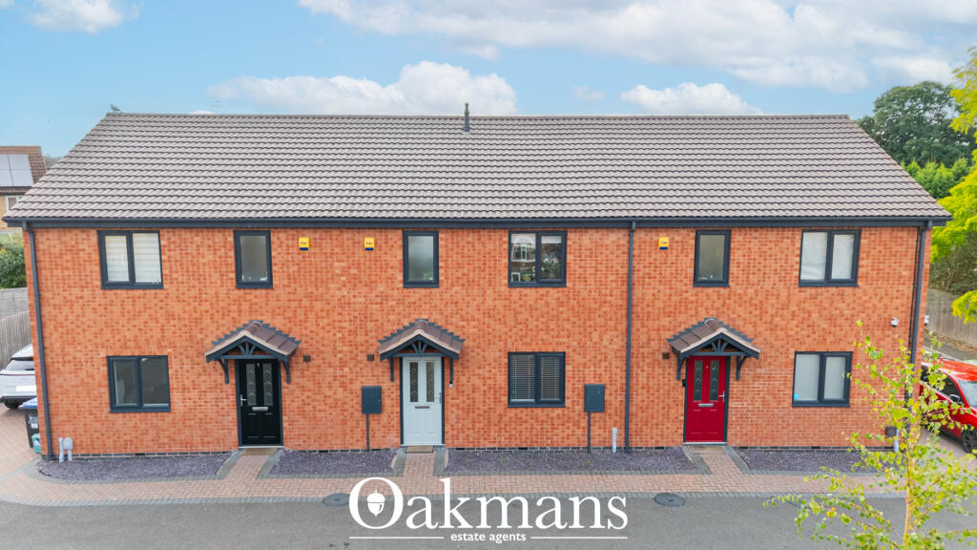
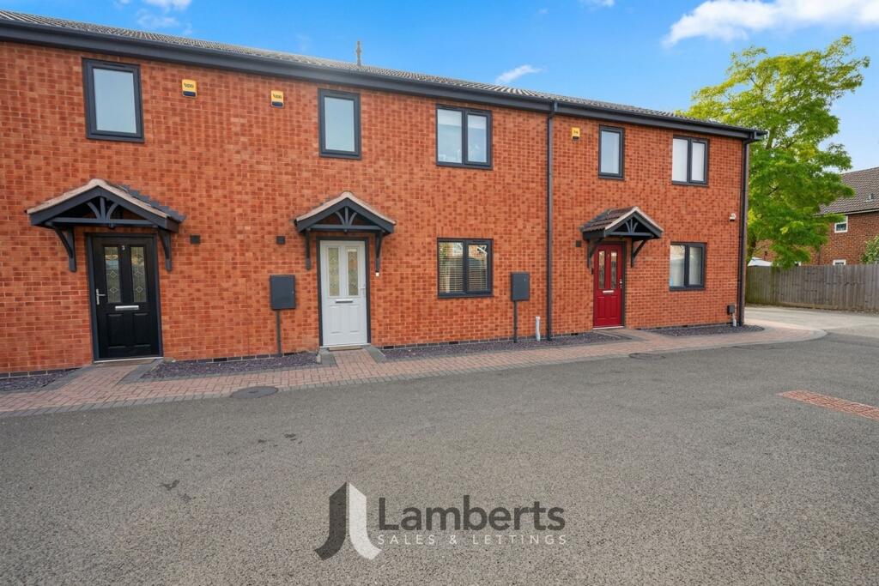
We are pleased to present an excellent opportunity to purchase a well-presented, two double bedroom cluster home. This property is situated on a popular estate, conveniently located a stone's throw from Alcester High Street.The accommodation is arranged over two floors and briefly comprises: entrance hall, refitted kitchen and an open-plan living/dining room. The first floor features two double bedrooms, both equipped with fitted wardrobes, and a family bathroom. Additionally, the property includes a courtyard garden accessible from the kitchen, with parking space.No upward chain.Entrance Porch - 1.92m x 0.93m (6'3" x 3'0") - Having a composite door and solid timber floor, an electric wall-mounted radiator and door opening into;Kitchen - 2.23m x 3m (7'3" x 9'10") - Having a range of base units with a Belfast sink with mixer tap over, space for a free standing cooker and fridge freezer. Solid timber floor with ceramic tiles around, UPVC double glazed window to the side elevation and UPVC double glazed French doors leading to a private courtyard garden. Opening to;Living/Dining Room - 4.13m x 4m (13'6" x 13'1") - Having a solid wood floor with a UPVC double glazed window to the front elevation with a wall-mounted electric radiator, a central false fireplace and staircase rising to the first floor.Bedroom One - 3m x 2.9m (9'10" x 9'6") - Having a UPVC double glazed window to the front elevation with a wall-mounted electric radiator below, and a large double wardrobe.Bedroom Two - 2.77m x 2m (9'1" x 6'6") - Having a UPVC double glazed window to the front elevation with a wall-mounted electric radiator below, large fitted wardrobe and door leading to an airing cupboard housing a pressurised immersion water cylinder.Family Bathroom - 1.89m x 1.9m (6'2" x 6'2") - Having a WC, hand basin with vanity unit below and bath with mixer tap and electric shower over.Outside - There is a courtyard garden being mainly laid to natural stone slabs with a gate leading to a private driveway, providing parking for up to two vehiclesServices:Mains drainage, electricity, gas and water are connected to the property. Tenure:The property is Freehold. Vacant possession will be given upon completion of the sale.Broadband:Ultrafast broadband speed is available in the area, with predicted highest available download speed 1800 Mbps and highest available upload speed 1000 Mbps. For more information visit: Council Tax: Stratford-on-Avon District Council - Band AFixtures & Fittings: All those items mentioned in these particulars will be included in the sale, others, if any, are specifically excluded. Viewing: Strictly by prior appointment with Earles / ).Earles is a Trading Style of 'John Earle & Son LLP' Registered in England. Company No: OC326726 for professional work and 'Earles Residential Ltd' Company No: 13260015 Agency & Lettings. Registered Office: Carleton House, 266 - 268 Stratford Road, Shirley, West Midlands, B90 3AD.BrochuresDevonish Close, AlcesterBrochure