Devonshire Drive, West Bromwich
About this home
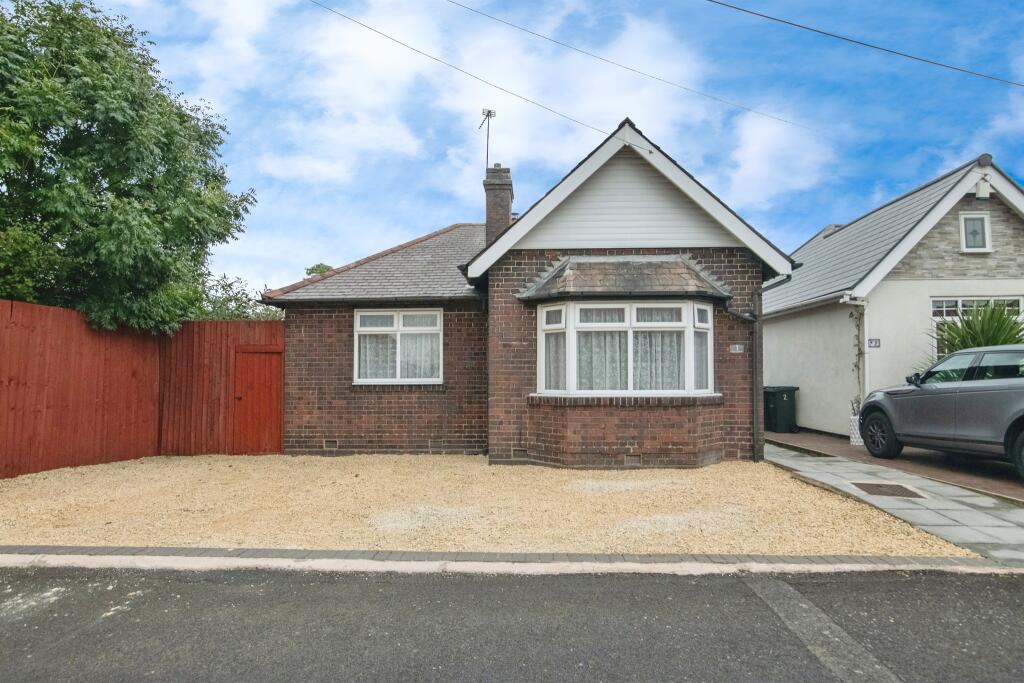
Property Details: • Type: Detached Bungalow • Tenure: FREEHOLD • Floor Area: N/A
Key Features: • DETACHED BUNGALOW • SPACIOUS ROOMS • L SHAPED KITCHEN • TWO BEDROOMS • OFF ROAD PARKING • WELL MAINTAINED • WALKING DISTANCE TO DARTMOUTH PARK AND SANDWELL VALLEY COUNTRY PARK • CLOSE PROXIMITY OF WEST BROMWICH TOWN CENTRE
Location: • Nearest Station: West Bromwich Central Tram Stop • Distance to Station: 0.4506277565158962 miles
Agent Information: • Address: 3 Astle Park, West Bromwich, West Midlands, B70 8NS
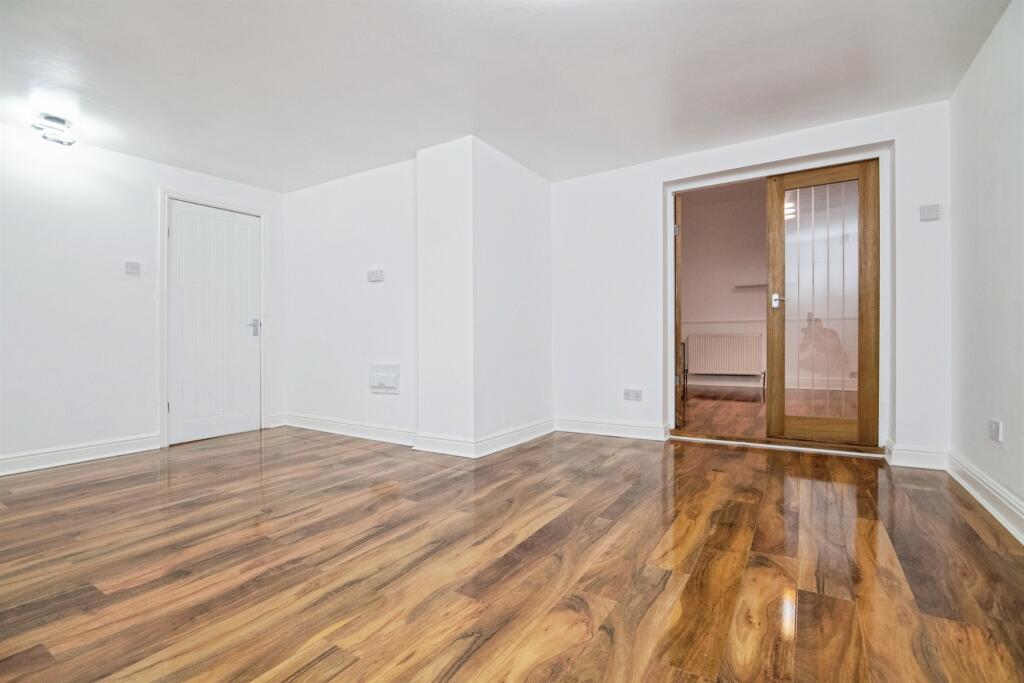
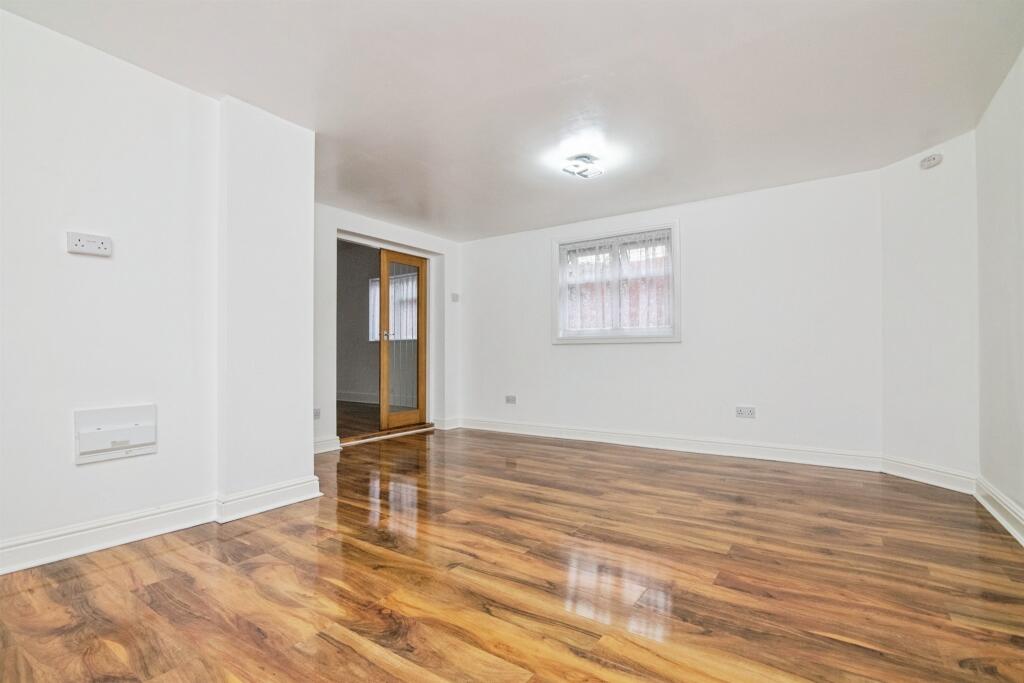
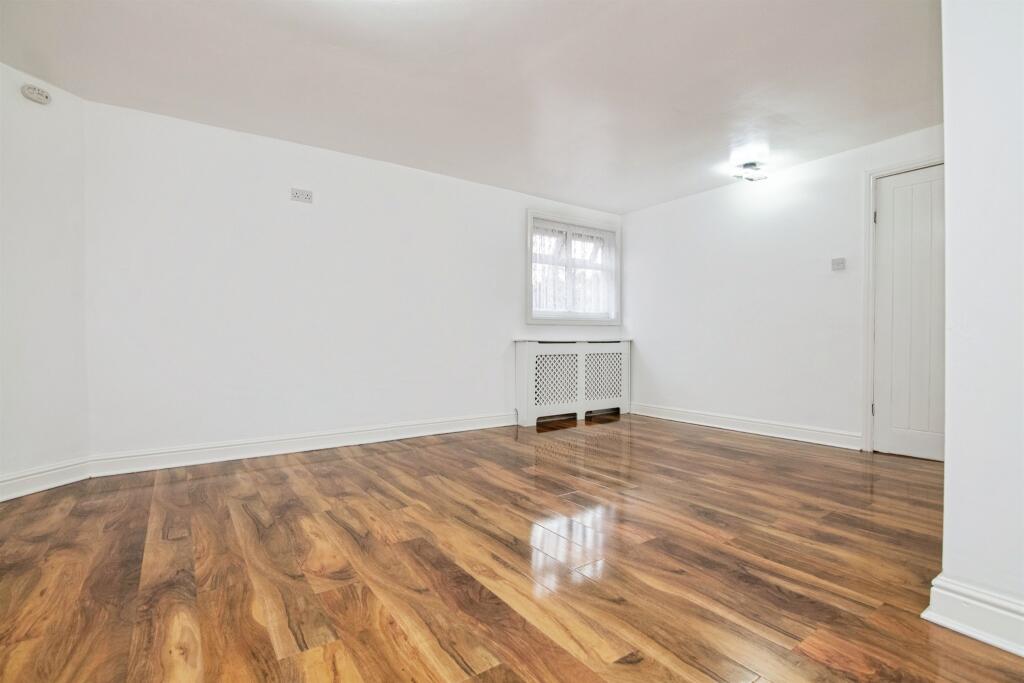
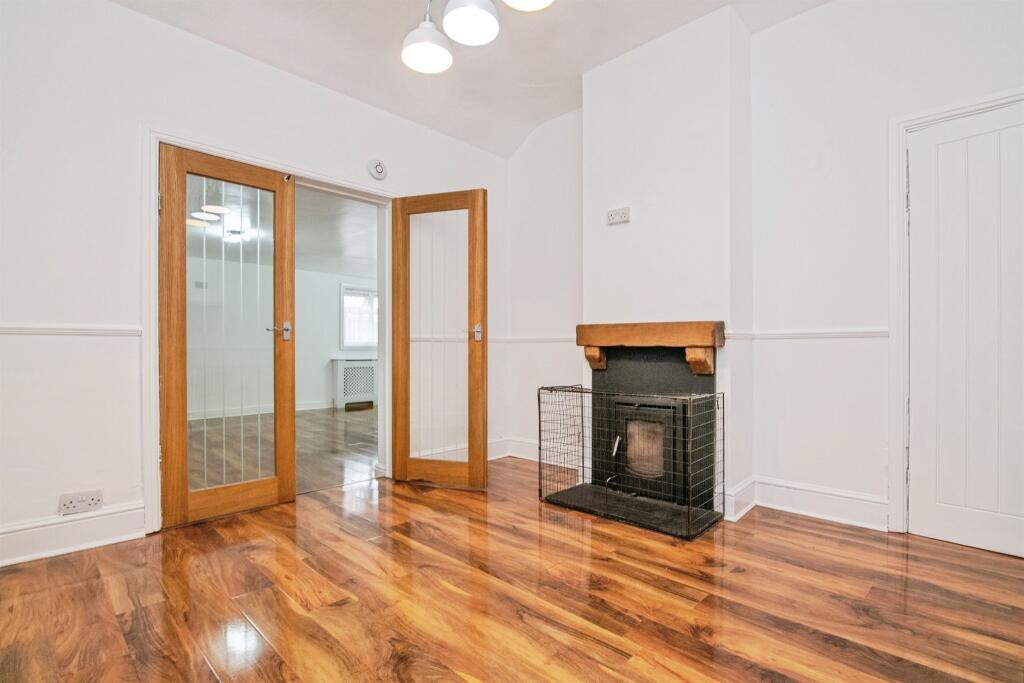
Full Description: <br /><b>SUMMARY</b><br />**WELL PRESENTED DETACHED BUNGALOW SET IN A SOUGHT AFTER LOCATION** ThisTWO BEDROOM bungalow offers the perfect opportunity for your next move! Close proximity to Dartmouth Park & Sandwell Valley Country Park and walking distance to local bus and tram links. CALL NOW TO VIEW!<br /><br /><br /><b>DESCRIPTION</b><br />CONNELLS WEST BROMWICH are delighted to be marketing this impressive TWO BEDROOM DETACHED BUNGALOW. This deceptively spacious property is situated in a sought after residential area, being within walking distance of Dartmouth Park and Sandwell Valley Country Park.<br />The property itself approaches via drop curb giving access for ample off road parking and a door to the side providing entrance into the hallway. You have the benefit of two reception rooms, an L shape kitchen, two spacious bedrooms, a modern fitted bathroom and an enclosed rear garden. <br />CALL TODAY TO ARRANGE YOUR VIEWING!<br /><br /><b>Agents Note</b><br />This property has an offer accepted subject to contract but is still currently available to view.<br /><br /><b>Entrance Hall</b> <br />Entrance into the property via a door to side elevation, doors to;<br /><br /><b>Lounge</b> 16' 9" x 15' ( 5.11m x 4.57m )<br />Double glazed wndows to the rear and side, wooden flooring and central heated radiator.<br /><br /><b>Dining Room</b> 11' 11" x 11' 11" ( 3.63m x 3.63m )<br />Double glazed window to the side, wooden flooring and a central heated radiator.<br /><br /><b>Kitchen</b> 12' 11" x 11' 11" ( 3.94m x 3.63m )<br />Fully fitted kitchen compromsing of a range of wall and base units with work sufaces over, splash back tiling, sink and drainer with mixer tap, plumbing point, cooker point, central heted radiator, wooden flooring and a double glazed window to the side.<br /><br /><b>Utility Area</b> 11' 8" x 5' 9" ( 3.56m x 1.75m )<br />Double glazed window to the side and wooden flooring.<br /><br /><b>Bedroom One</b> 13' 10" x 11' 11" ( 4.22m x 3.63m )<br />Double glazed ba window to the front, wooden flooring and a central heated radiator.<br /><br /><b>Bedroom Two</b> 11' 11" x 11' 7" ( 3.63m x 3.53m )<br />Double glazed window to the front, central heated radiator and wooden flooring.<br /><br /><b>Bathroom</b> <br />Fitted bathroom suite compromising of a fitted panel bath with shower over, wash hand basin and WC combination vanity unit, tiled throughout and two double glazed windows to the side.<br /><br /><b>Rear Garden</b> <br />Paved patio area, grass lawn and wooden garden shed.<br /><br /><br /><br />1. MONEY LAUNDERING REGULATIONS - Intending purchasers will be asked to produce identification documentation at a later stage and we would ask for your co-operation in order that there will be no delay in agreeing the sale. <br />2: These particulars do not constitute part or all of an offer or contract. <br />3: The measurements indicated are supplied for guidance only and as such must be considered incorrect. <br />4: Potential buyers are advised to recheck the measurements before committing to any expense. <br />5: Connells has not tested any apparatus, equipment, fixtures, fittings or services and it is the buyers interests to check the working condition of any appliances. <br />6: Connells has not sought to verify the legal title of the property and the buyers must obtain verification from their solicitor.