Devonshire Road, Heaton
About this home
Property Details: • Type: Terraced • Tenure: FREEHOLD • Floor Area: 721 sqft
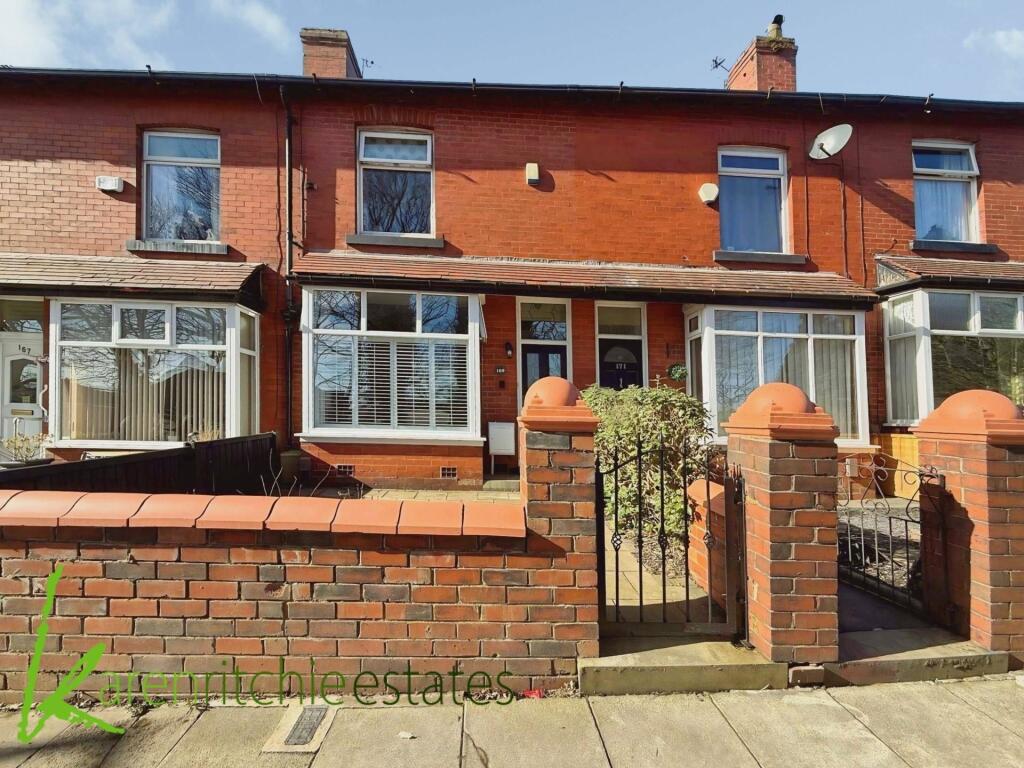
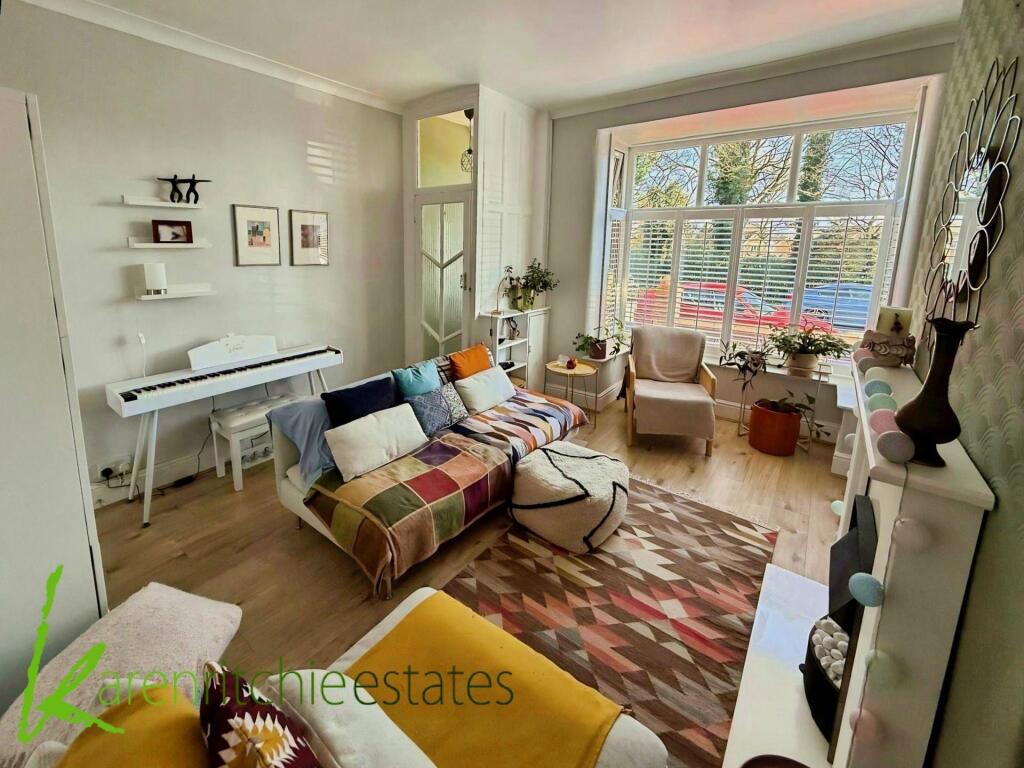
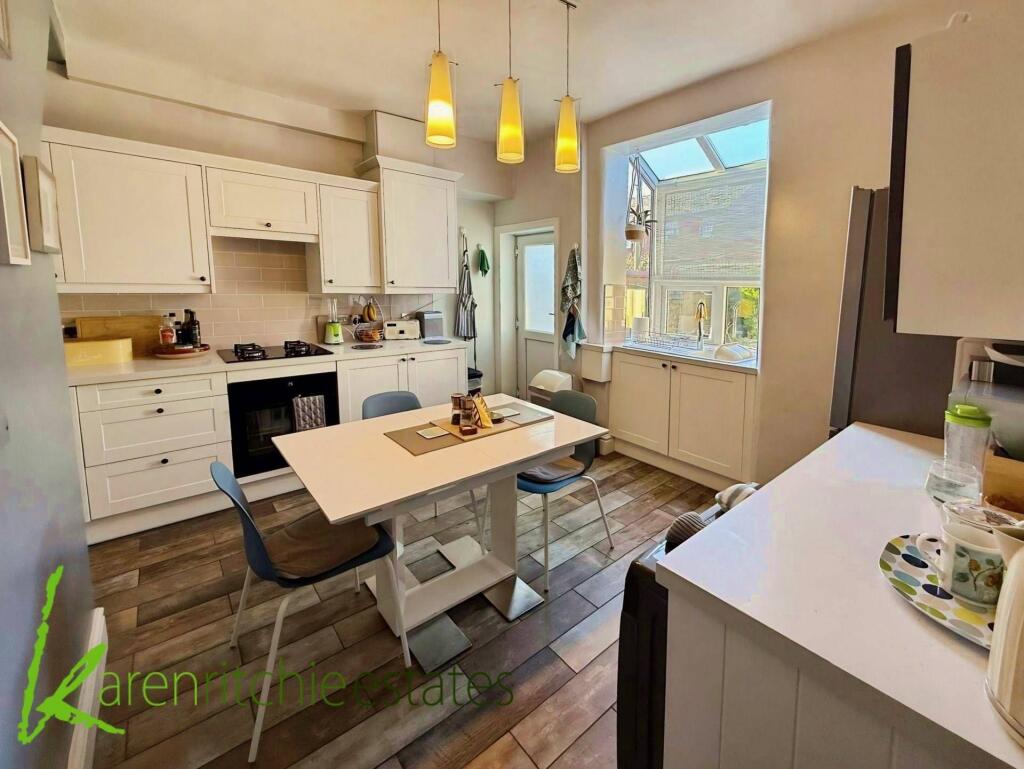
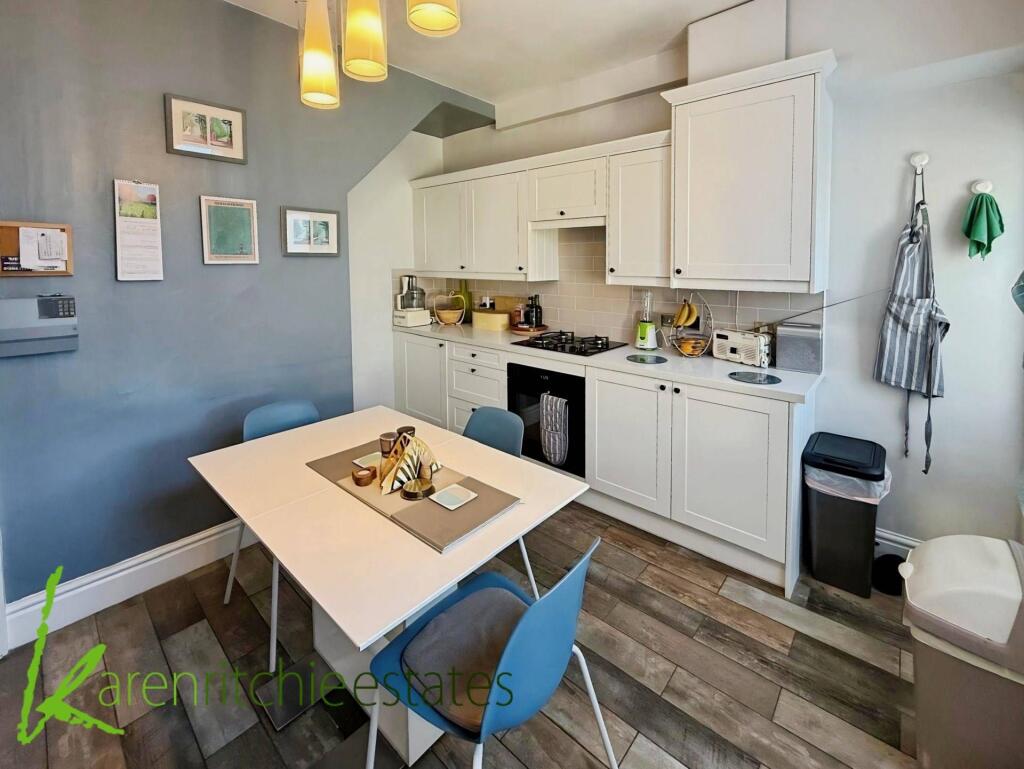
Key Features: • Mid terraced family home • Lounge • Kitchen/ diner • Two good sized bedrooms • Modern family bathroom • Gas central heating/ double glazed • Garden to front • Patio garden area to rear • Viewing a must • Immaculate condition throughout
Location: • Nearest Station: Lostock Station • Distance to Station: 1.6032012515688663 miles
Agent Information: • Address: 623a Chorley Old Road, Heaton, Bolton, BL1 6BJ
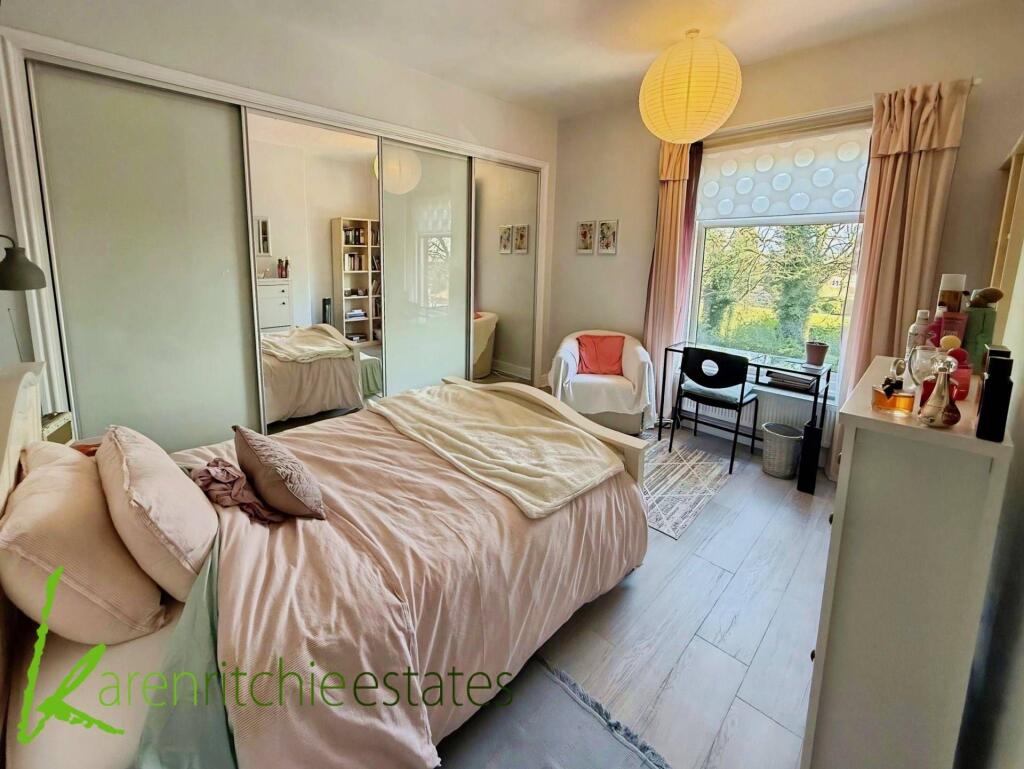
Full Description: Karen Ritchie Estates are delighted to be instructed with the sale of this stunning mid terrace family home, the property would be ideal for a first time buyer, buyer to let investor or someone looking to down size and stay within this poplar residential area. The property is on the doorstep for all excellent local amenities to include shops, schools and commuting access. From entering this beautiful home we assure you wont be disappointed with the condition and upgrades which have been carried out. The property briefly comprises of entrance hall, lounge, kitchen/diner, two bedrooms and three piece bathroom. The property also benefits from gas central heating, double glazing, garden to front and rear patio area.<br /><br /><b>Ground Floor</b><br />Entrance vestibule giving access to lounge with feature fire place housing pebbled effect electric fire and double glazed window to front. <br />Access to kitchen/diner which has full range of modern wall and base units in shaker style finish with moulded butchers block work surfaces and splash back tiling to compliment. Full range of fitted appliances to include gas hob, electric oven and cooker hood stainless steel sink set in to double glazed bay window over looking rear garden, tiled floor, useful under stairs storage and double glazed door giving access to rear, wall mounted boiler concealed within units.<br /><br /><b>First Floor</b><br />Bedroom One: fully fitted with hanging units and double glazed window to front. <br />Bedroom Two: large storage and double glazed window to rear<br />Bathroom: modern three piece suite in white comprising of panel bath with over bath mixer shower, hand wash basin and WC, splash back tiling to compliment, heated towel rail and tiled floor. <br /><br /><br /><b>Surrounding the Property</b><br />To the front of the property is garden front with views over bowling green. To the rear of the property is Indian stone patio area with raised flower beds housing a variety of plants and shrubbery. Also to the rear of the property is large storage shed which is being used as a utility room, double gate giving vehicle access.<br /><br /><br /><br /><b>Notice</b><br />Please note we have not tested any apparatus, fixtures, fittings, or services. Interested parties must undertake their own investigation into the working order of these items. All measurements are approximate and photographs provided for guidance only.