Dewlands Road, Verwood
About this home
Property Details: • Type: Detached • Tenure: FREEHOLD • Floor Area: N/A
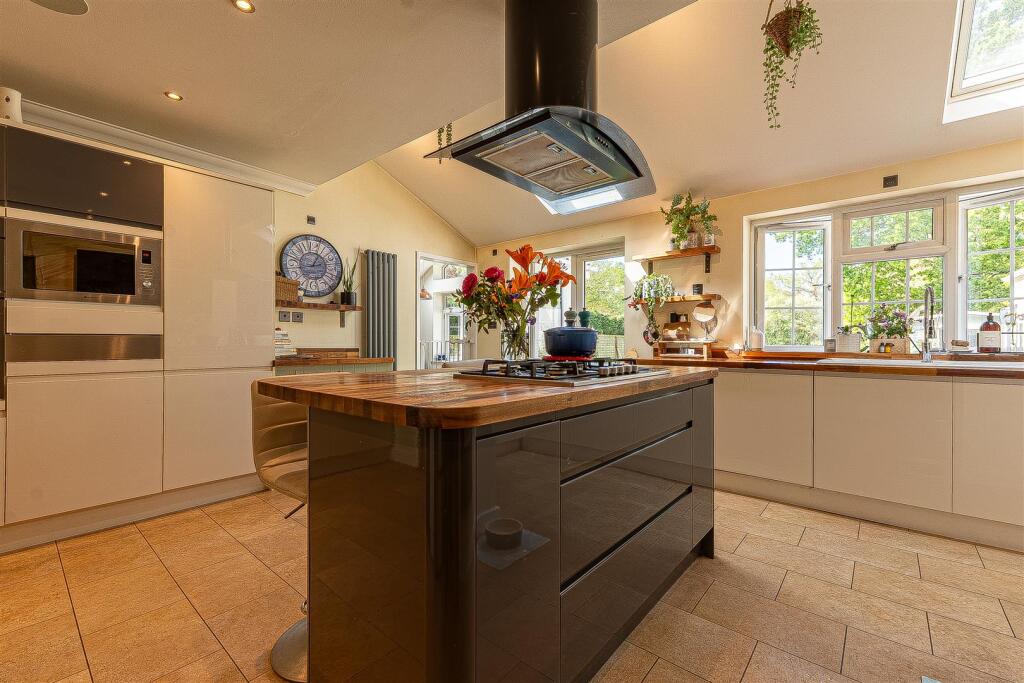
Key Features: • 4/5 bedroom detached family home • Large lounge with woodburner • Modern kitchen • Family bathroom, ensuite ground floor shower room • Double & single garage • Large garden & adjoining holding paddock • Direct access to protected heathland walks • Delightful walks across SSSI heathland • Spacious& versatile accommodation • Small adjoining paddock
Location: • Nearest Station: Bournemouth Station • Distance to Station: 10.316250643766349 miles
Agent Information: • Address: 404 Ringwood Road, Ferndown, BH22 9AU
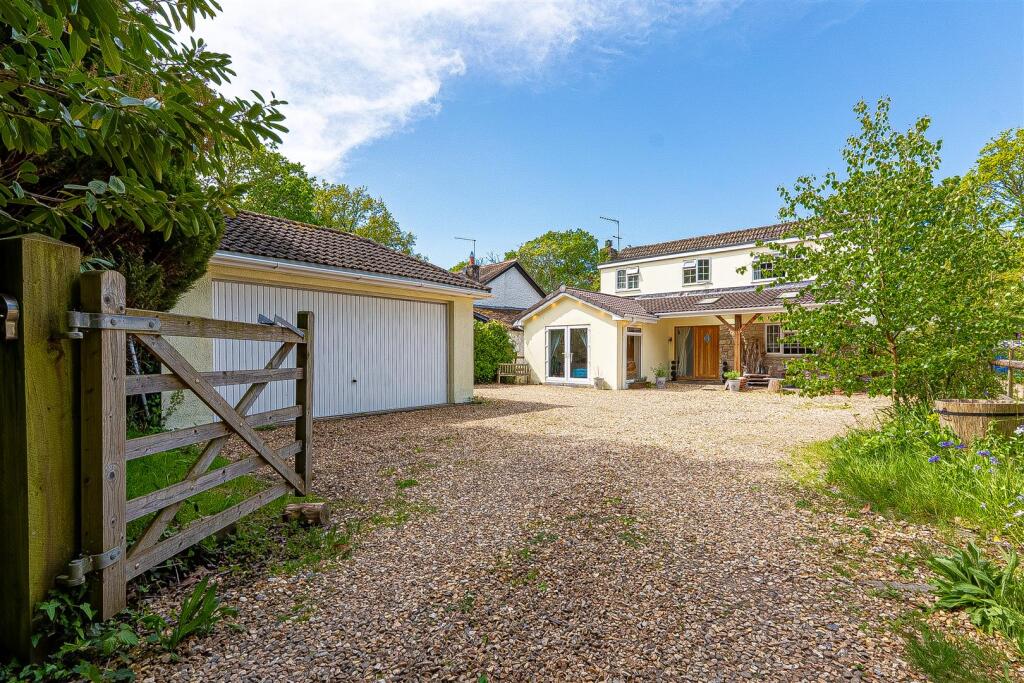
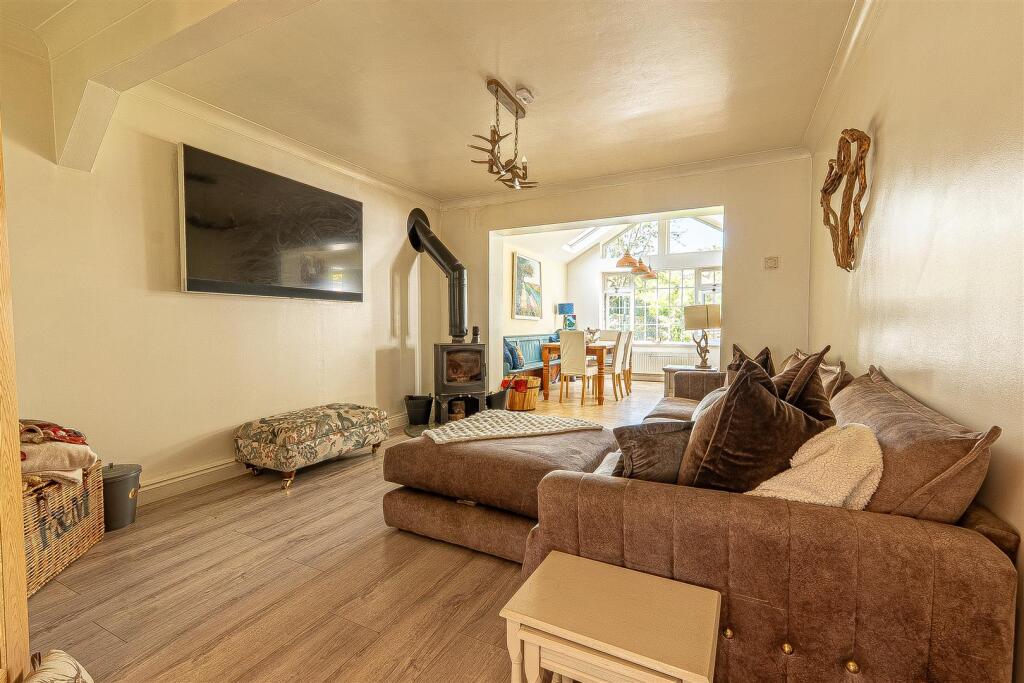
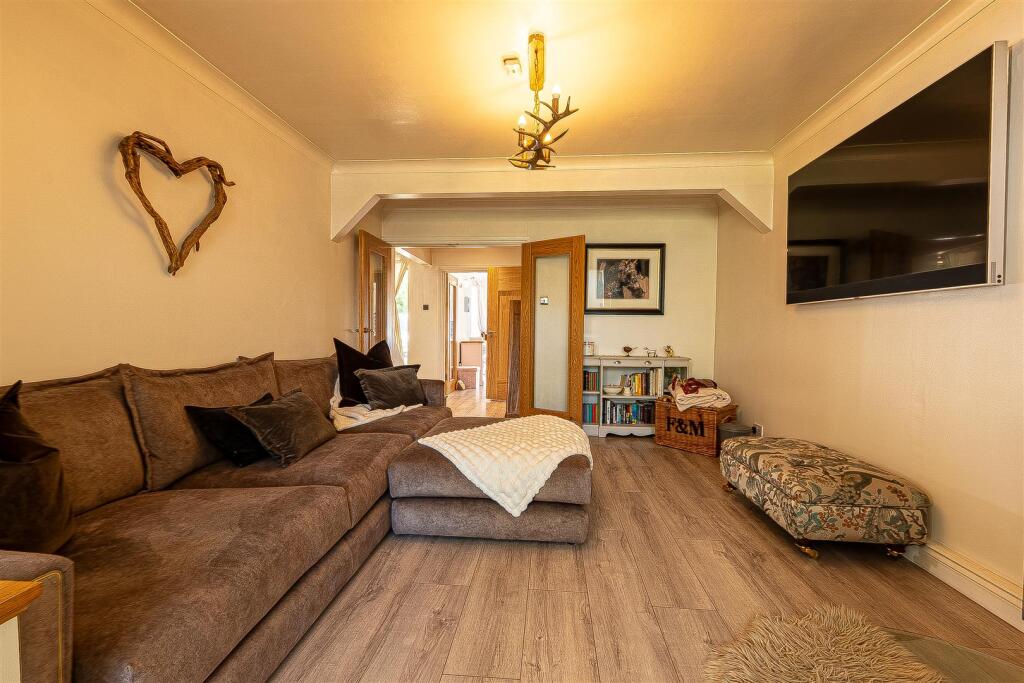
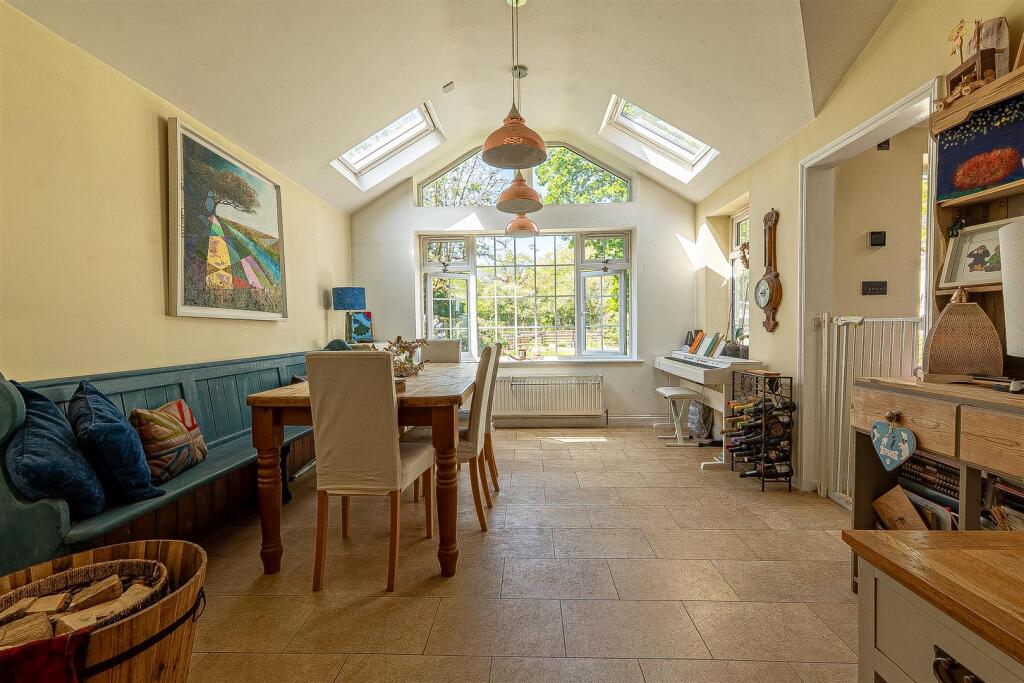
Full Description: This four/five bedroom family home in popular Verwood has direct access to delightful walks across protected SSSI heathland. Accommodation is spacious and versatile with bedrooms on ground and first floor. Generous outdoor space is an added bonus including landscaped garden and a small adjoining paddock.<br /><br />With gated access the property is approached across a gravelled frontage with a double garage set to the front of the property. There is ample off road parking for a number of vehicles.<br /><br />This detached family home offers spacious and versatile accommodation arranged over two floors. From the main entrance hallway, the ground floor includes a stylishly appointed kitchen/breakfast room with double doors opening to the rear garden. Features include a hob island unit with breakfast bar and vaulted ceiling with skylights flooding the room with natural light. There is open access through to the generously sized sitting room which is fitted with a woodburner and the dining room which has a vaulted ceiling, ensuring a light and airy ambience throughout. <br /><br />Two further reception rooms at this level provide versatility as a study/home office and snug or could be easily utilised as bedrooms 4 and 5. There is also a shower room off the hallway and a utility room off the kitchen with door leading to outside. <br /><br />On the first floor there are three further bedrooms – the master with the benefit of an adjoining ensuite shower room and bedrooms 2 and 3 served by a family bathroom with bath and separate shower.<br /><br />Outside the large rear garden is laid mainly to lawn with paving immediately to the rear of the property. There is also a summer house located towards the rear of the garden and further access to a holding paddock. Fencing to side boundaries along with established planting ensures a good degree of privacy and there are delightful views to the rear towards a delightful wooded backdrop.<br /><br />There is a single garage as well as a double garage which i currently utilised for storage and a gym.<br /><br />Additional Information<br />Energy Performance Rating: D<br />Council Tax Band: E<br />Tenure: Freehold<br />Accessibility / Adaptations: Wider than standard front door<br />Flood Risk: Very low but refer to gov.uk, check long term flood risk<br />Flooded in the last 5 years: No<br />Conservation area: Yes<br />Listed building: No<br />Tree Preservation Order: Yes<br />Parking: Private drive, double and single garage<br />Utilities: Mains electricity, mains gas, mains water<br />Heating: Gas<br />Drainage: Mains <br />Broadband: Refer to Ofcom website<br />Mobile Signal: Refer to Ofcom website<br />NB: We are advised that building works to front - completed in 2022 have Building Reg. approval.<br /><br />