Dewlands Way, Verwood
About this home
Property Details: • Type: Detached • Tenure: FREEHOLD • Floor Area: N/A
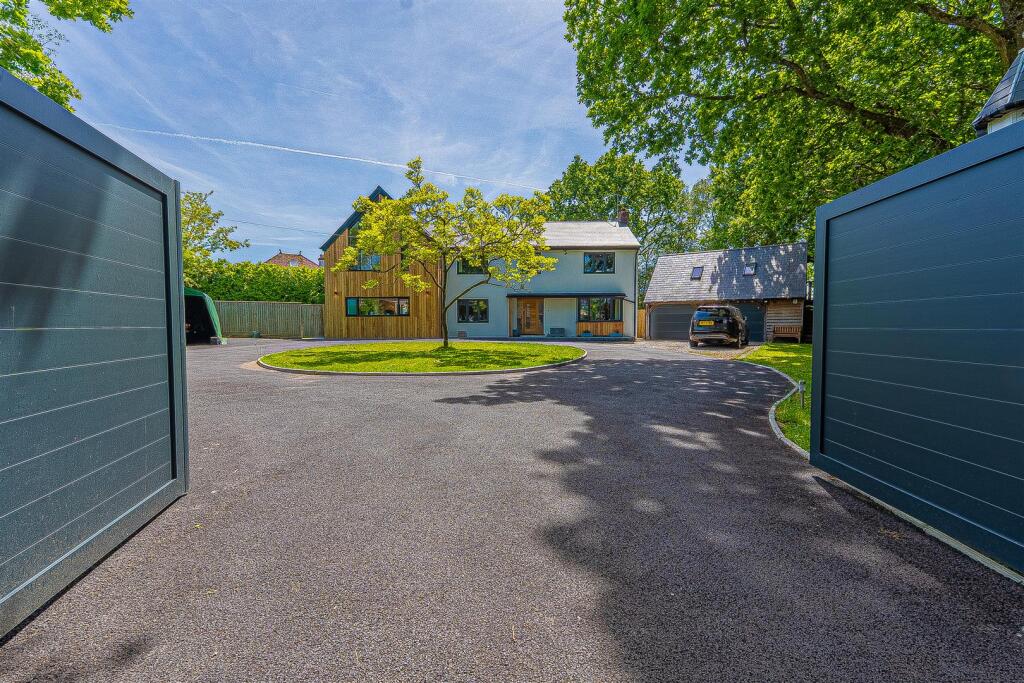
Key Features: • Individual architect designed home • Annex/studio • Sitting on approximately half an acre • IN EXCESS OF 3,600 SQ FT OF ACCOMMODATION • Electric gates • Owned solar panels • Air sourced heat pump • 5/6 bedrooms • Circle driveway • Close to Dewlands Common (SSSI)
Location: • Nearest Station: Bournemouth Station • Distance to Station: 10.325454760118731 miles
Agent Information: • Address: 404 Ringwood Road, Ferndown, BH22 9AU
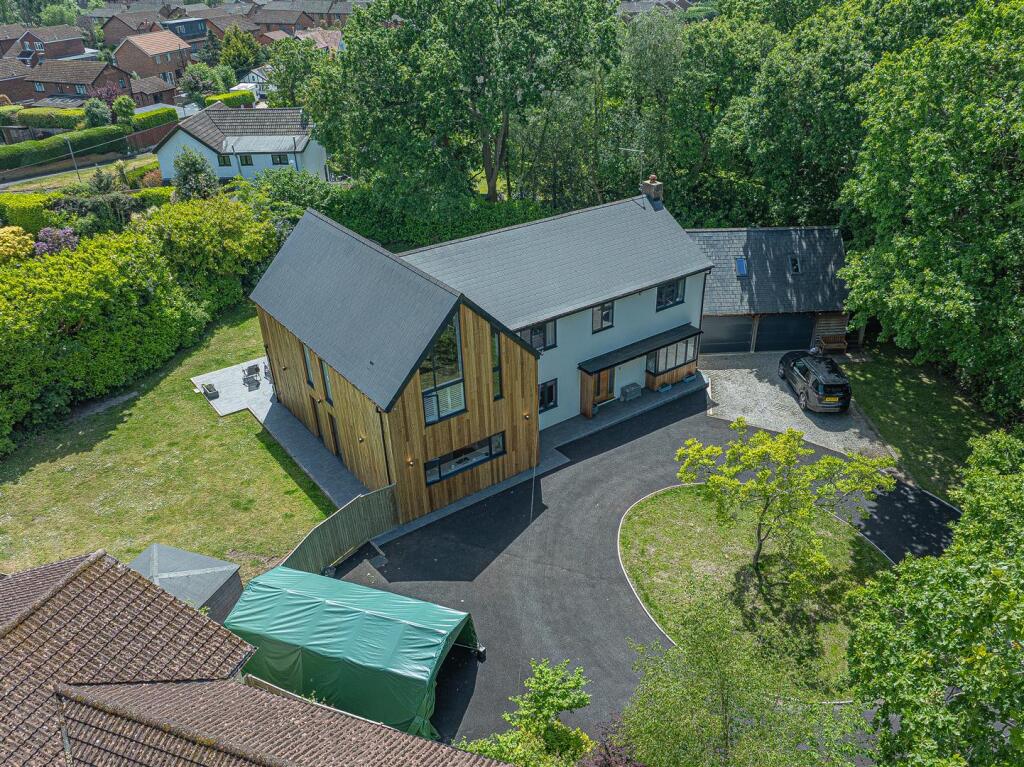
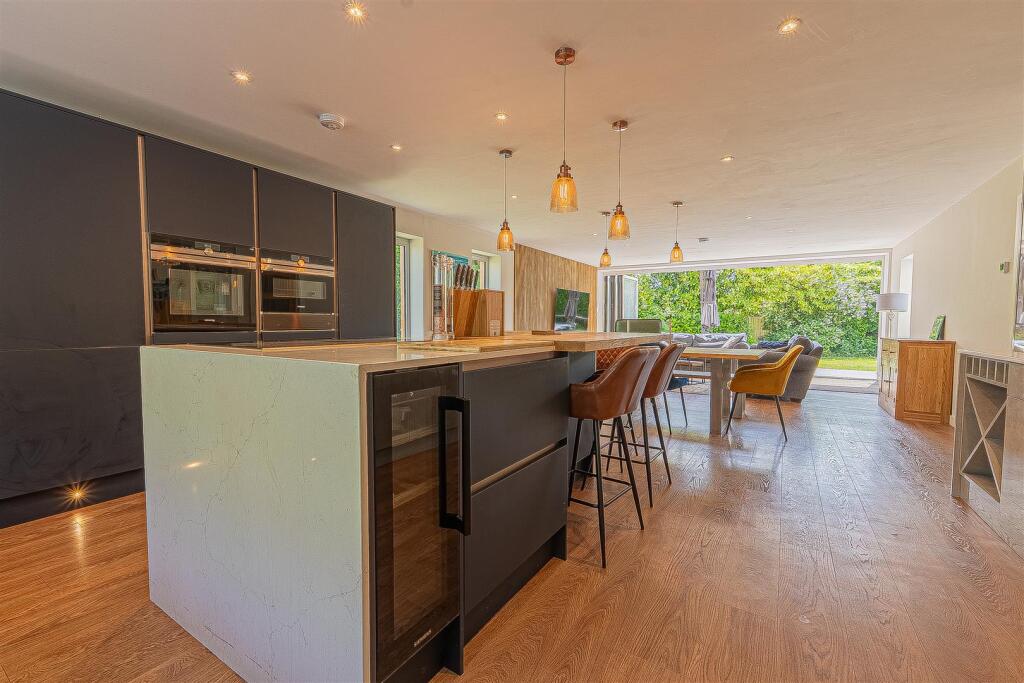
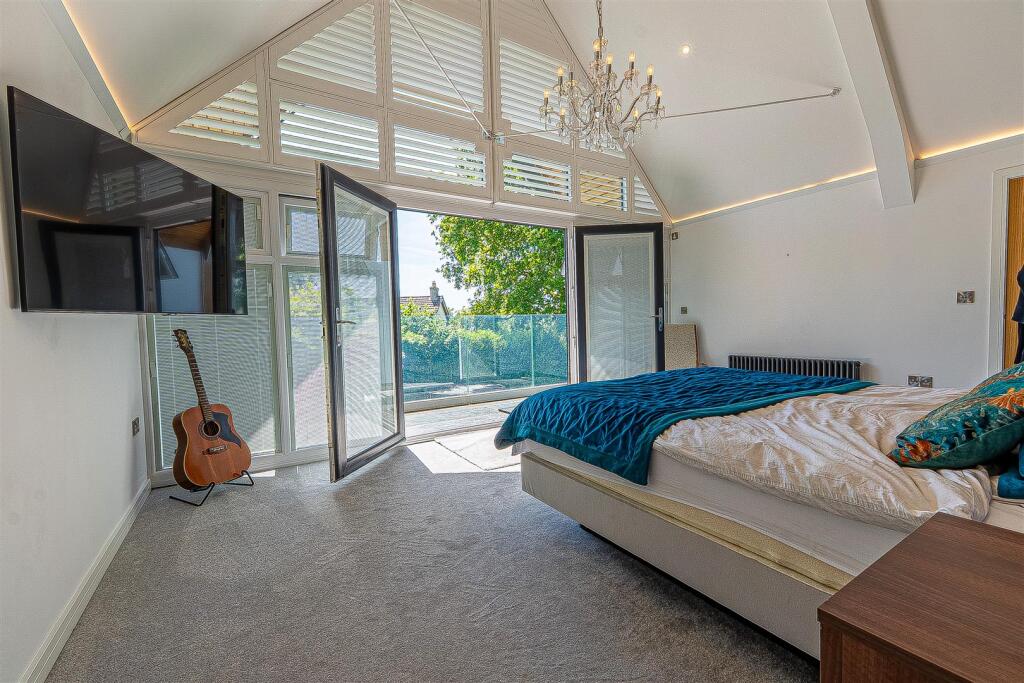
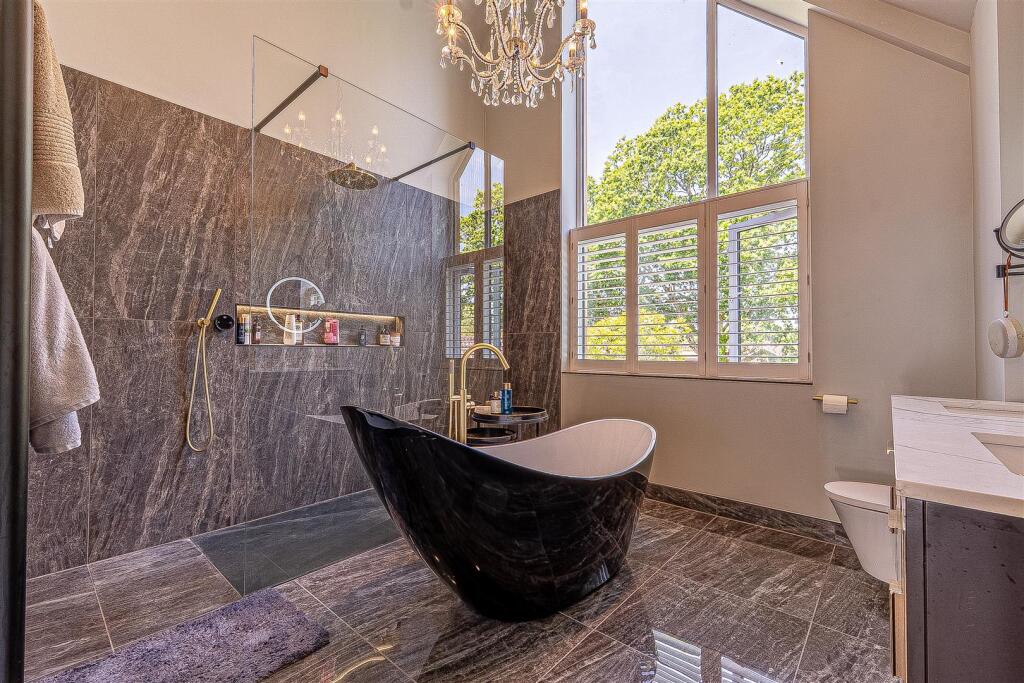
Full Description: Located in the desirable location of Dewlands Way, this exceptional detached family home presents a unique opportunity for discerning buyers. Architecturally designed, this impressive residence boasts five to six bedrooms and offers an expansive living space of over 3,600 square feet, all set within approximately half an acre of beautifully landscaped grounds.<br /><br />As you approach the property, you are greeted by an extensive circular driveway and secure electrically operated video gates, ensuring both privacy and convenience. The home is equipped with owned solar panels and an air-sourced heat pump, promoting energy efficiency. A detached double garage provides ample parking, while an annex/studio above the single garage offers a versatile space ideal for guests or a home office, complete with a lounge area and separate shower room.<br /><br />Upon entering, you will find a substantial hallway leading to a welcoming sitting room featuring a charming fireplace and bifold doors that open onto the patio and garden, creating a seamless indoor-outdoor living experience. Adjacent to this is a formal office and a ground floor bedroom that can also serve as a reception room. The heart of the home is undoubtedly the expansive triple aspect kitchen/diner/living area, which is perfect for family gatherings. This space is enhanced by a central island, a walk-in larder, and additional bifold doors that lead to the rear patio and garden, nicely completed by a large separate utility room.<br /><br />The first floor accommodates four generously sized double bedrooms, alongside a large single bedroom. The master suite is particularly impressive, featuring a vaulted ceiling, a mezzanine with balcony access overlooking the rear garden, a fitted dressing room, and a stunning vaulted ensuite. The guest bedroom also benefits from an ensuite shower room, while the remaining bedrooms share a well-appointed four-piece family bathroom.<br /><br />This remarkable property is ideally situated within easy walking distance of Verwood town centre and the tranquil Dewlands Common (SSSI).<br /><br />Additional Information<br />Energy Performance Rating: B<br />Council Tax Band: F<br />Tenure: Freehold<br />Accessibility / Adaptations: <br />Flood Risk: Very low but refer to gov.uk, check long term flood risk<br />Flooded in the last 5 years: No<br />Conservation area: <br />Listed building: No<br />Tree Preservation Order: <br />Parking: Private, electric gated parking, double garage detached double garage & Ev Charging Point<br />Utilities: Mains electricity, mains gas, mains water<br />Heating: Heat Pump Air Source<br />Drainage: Mains sewerage<br />Broadband: Refer to Ofcom website<br />Mobile Signal: Refer to Ofcom website<br /><br />