Property Details:
• Type: Detached
• Tenure: Freehold
• Floor Area: N/A
Key Features:
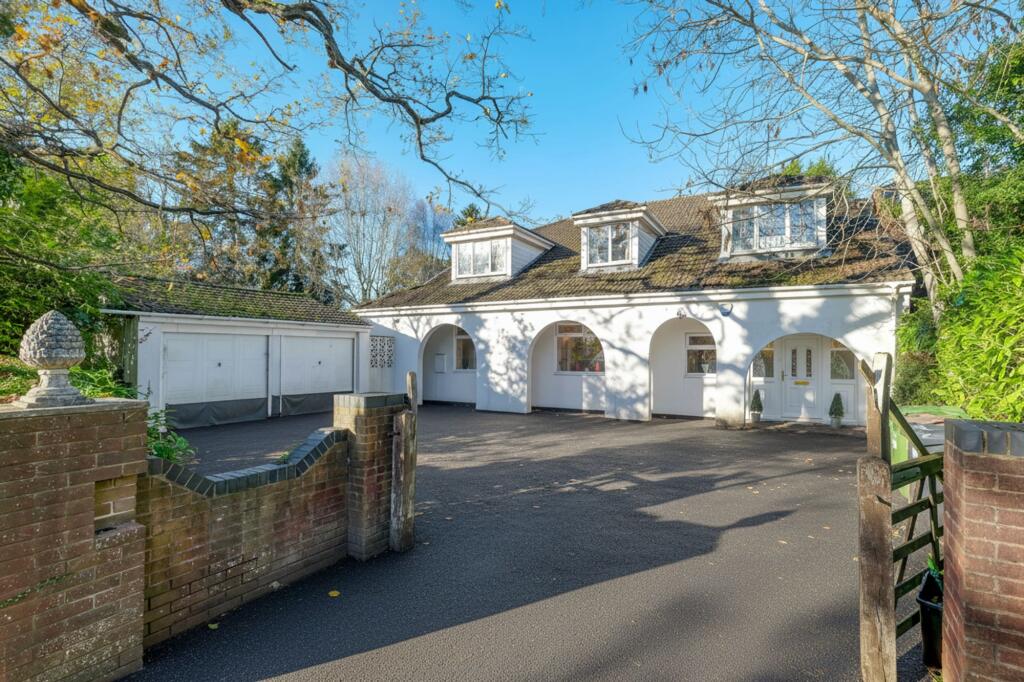
• Spacious four-bedroom dormer bungalow with versatile accommodation
• Four bathrooms including two en-suites and a family bathroom
• Beautifully maintained wrap-around garden offering privacy and multiple outdoor seating areas
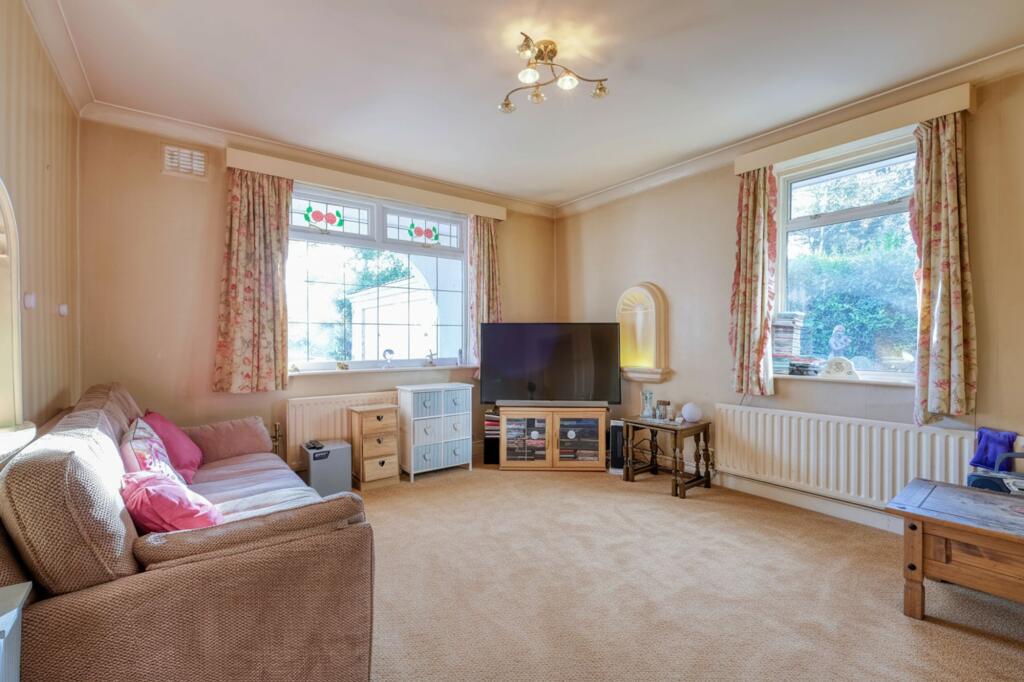
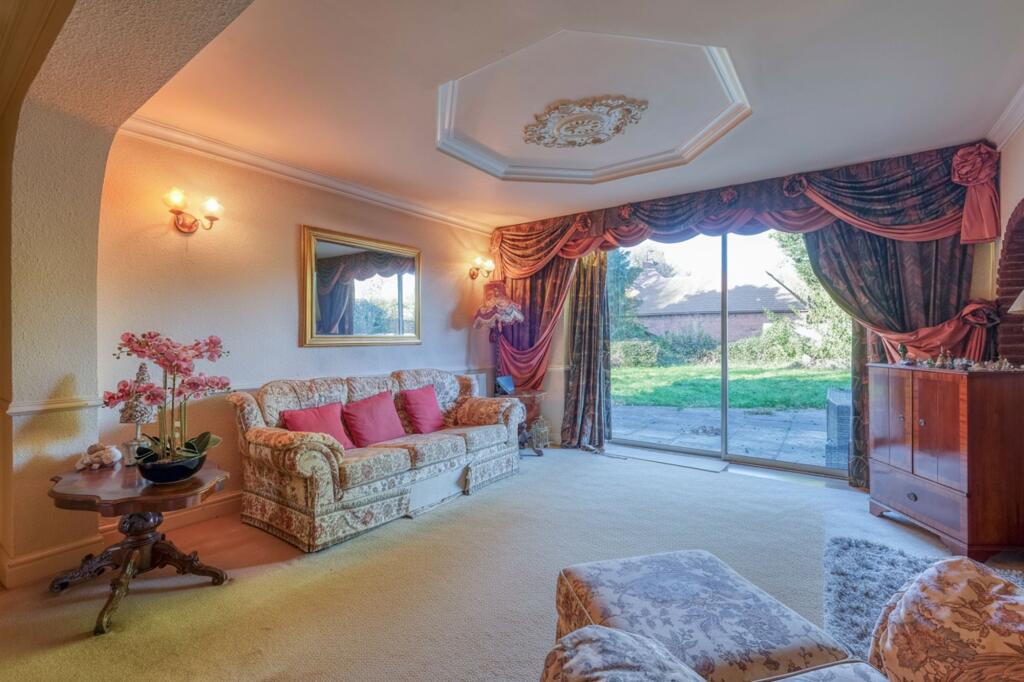
• Large lounge with direct access to the garden
• Separate sitting room and dining room for flexible living and entertaining
• Bright conservatory overlooking the garden, perfect for relaxation
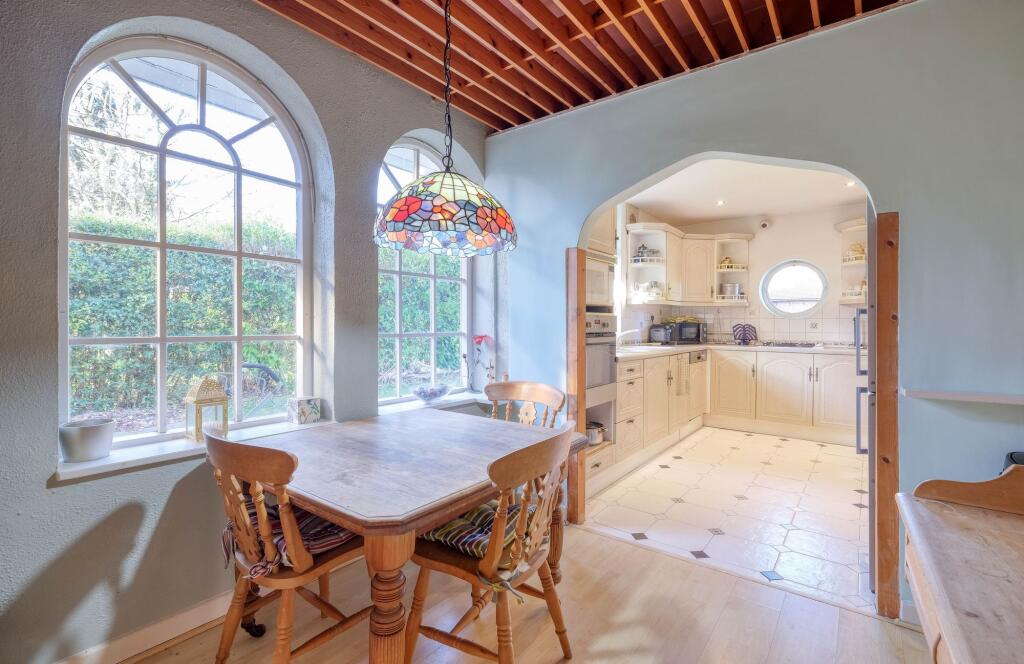
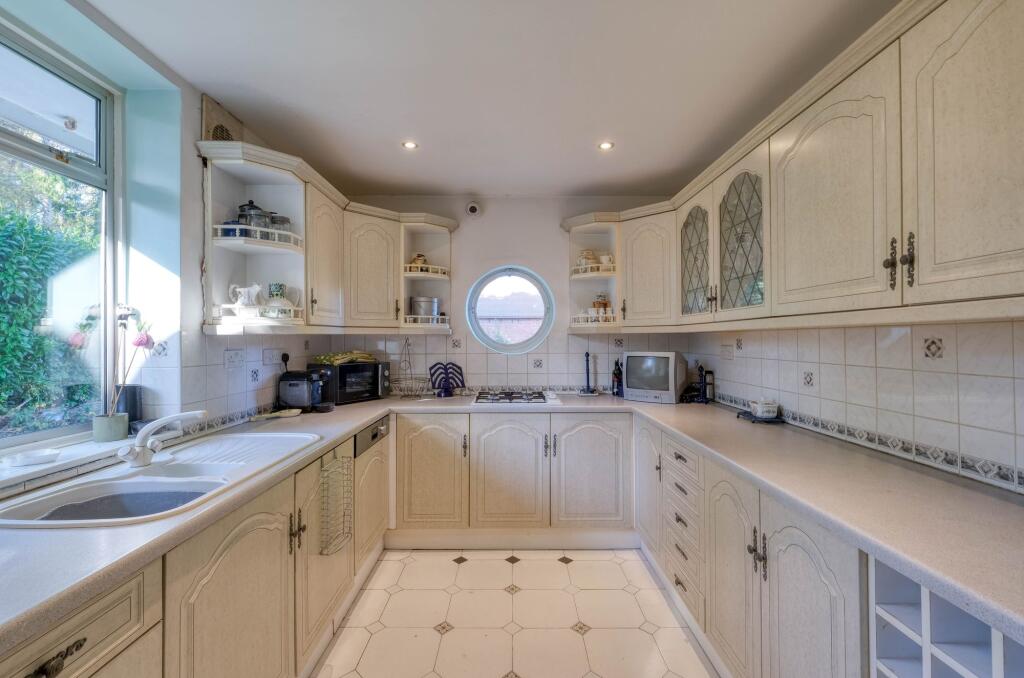
• Well-equipped kitchen/breakfast room with ample storage and workspace
• Ground floor bedroom with en-suite, ideal for guests or multi-generational living
• Detached garage and private driveway providing ample parking space
• Located in the highly desirable Dickens Heath area, close to local amenities and transport links
Location:
• Nearest Station: N/A
• Distance to Station: N/A
Agent Information:
• Address: 450 Stratford Road,
Shirley,
Solihull,
B90 4AQ
Full Description:
This beautifully presented four-bedroom, four-bathroom dormer bungalow is situated in the highly desirable Dickens Heath area, offering generous living accommodation and an enviable wrap-around garden. Set behind a private gated entrance, the property boasts excellent kerb appeal with a spacious driveway and detached garage. Inside, the home features a versatile layout ideal for modern family living, including a large lounge, separate sitting and dining rooms, a bright conservatory, and a well-appointed kitchen/breakfast room. The ground floor also benefits from a fourth bedroom with en-suite facilities, a shower room, and a practical utility space, ensuring maximum comfort and convenience.Upstairs, the property offers three further well-proportioned bedrooms, including a superb master suite with en-suite bathroom, as well as a spacious family bathroom. The extensive wrap-around garden is a true highlight, offering multiple areas for relaxation, outdoor dining, and entertaining, while providing a peaceful and private setting. Located within easy reach of Dickens Heath Village, local amenities, excellent schools, and transport links, this exceptional home combines space, versatility, and an impressive plot—ideal for families and buyers seeking a property with charm, privacy, and superb outdoor space.Please read the following: These particulars are for general guidance only and are based on information supplied and approved by the seller. Complete accuracy cannot be guaranteed and may be subject to errors and/or omissions. They do not constitute a contract or part of a contract in any way. We are not surveyors or conveyancing experts therefore we cannot and do not comment on the condition, issues relating to title or other legal issues that may affect this property. Interested parties should employ their own professionals to make enquiries before carrying out any transactional decisions. Photographs are provided for illustrative purposes only and the items shown in these are not necessarily included in the sale, unless specifically stated. The mention of any fixtures, fittings and/or appliances does not imply that they are in full efficient working order, and they have not been tested. All dimensions are approximate. We are not liable for any loss arising from the use of these details. Regulations require us to conduct identity and AML checks and gather information about every buyer's financial circumstances. These checks are essential in fulfilling our Customer Due Diligence obligations, which must be done before any property can be marked as sold subject to contract. The rules are set by law and enforced by trading standards.Lounge6.25m x 4.15mBedroom 44.02m x 5.36mKitchen/Breakfast Room6.1m x 2.71mSitting Room3.77m x 4.24mDining Room4.07m x 4mConservatory3.76m x 3.35mMaster Bedroom6.62m x 7.88mBedroom 27.92m x 6.28mBedroom 35.36m x 4mBathroom5.54m x 3.9mDisclaimerThese particulars are for guidance only and based on information approved by the seller. Accuracy cannot be guaranteed and details may contain errors or omissions. They do not form part of any contract. We are not surveyors or legal experts and cannot advise on condition, title, or other legal matters. Buyers should instruct their own professionals before making decisions. Photos are illustrative only and items shown are not necessarily included. Fixtures, fittings and appliances are not tested and may not be in working order. All measurements are approximate. No liability is accepted for loss from use of these details.By law we must carry out ID and AML checks and review buyers’ financial circumstances before a property can be marked sold subject to contract. This due diligence is required by trading standards. Checks start once a provisional offer is agreed. The cost is £30 incl. VAT per property, payable in advance via our onboarding system.