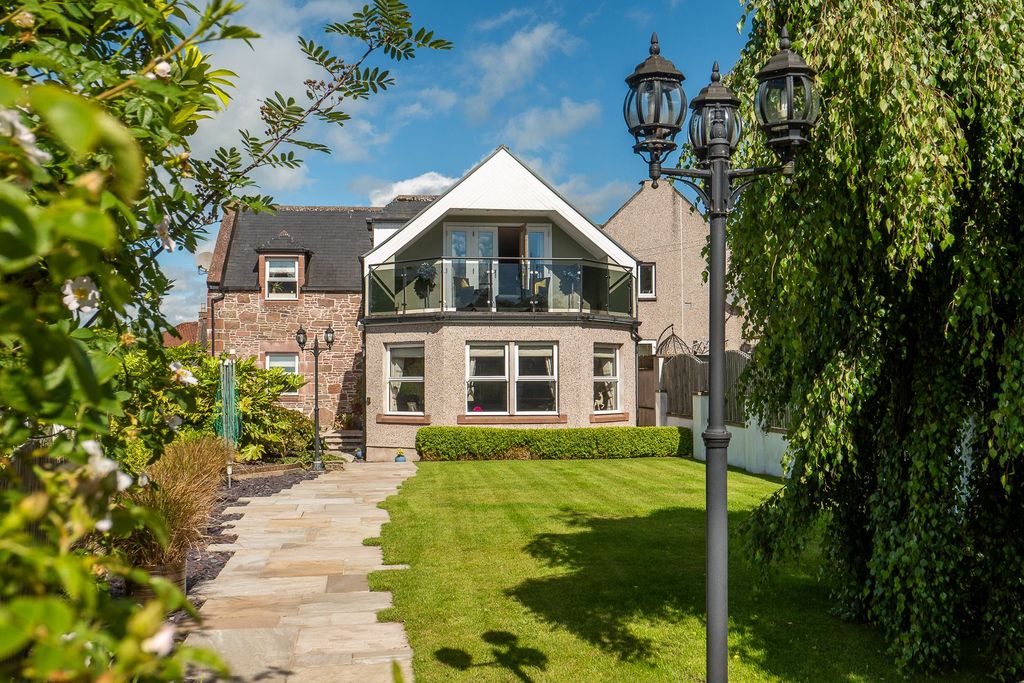
Property Details:
- Type: Semi-detached house
- Bedrooms: 4
- Bathrooms: 2
Agent: Edwards Moore - Aldridge
Phone: 01922 312822
A well presented extended traditional four bedroom semi detached home situated on a popular road in Walsall within easy access to junction 9 of the M6 and M5 motorways.A viewing is essential to appreciate the space of accommodation available.Briefly comprising with; off road parking, garage, entrance hall, through lounge/diner, kitchen, double glazing, gas central heating where stated, master bedroom with en-suite shower room, family bathroom and rear garden. An internal viewing is highly recommended. EPC rating C<br/><br/>The Property <br/>This four-bedroom extended bedroom home is situated close to local amenities. Enjoying the benefit of gas fired central heating the property requires an internal viewing to appreciate the overall size of the accommodation. Of appeal will be the through lounge/diner and the master bedroom with en-suite. All amenities are close at hand including local shopping facilities whilst school for children of all ages are also close by. Public transport services to Walsall town centre are readily available. The motorway junction at Wednesbury enables access to the Midlands motorway network commuting to the West Midlands conurbation and beyond. The property in greater detail comprises,<br/><br/>Hallway<br/>Having vertical radiator, stairs off to first floor landing and door leading to;<br/><br/>Through Lounge/Dining room - 11' 11'' x 16' 6'' (3.64m x 5.02m)<br/>Having a double glazed bay window to fore, radiator, ceiling covering and feature fireplace with fitted gas fire.<br/><br/>Dining area - 8' 11'' x 6' 1'' (2.73m x 1.85m)<br/>Having ceiling light point and doors leading off to;<br/><br/>Kitchen - 10' 2'' x 7' 9'' (3.11m x 2.35m)<br/>Having double glazed window to rear, wall and base cupboard units, sink with single drainer, mixer tap over, part tiled walls, four ring gas hob, oven and extractor.<br/><br/>First Floor Landing<br/>Having loft hatch and doors leading off to;<br/><br/>Bedroom One - 9' 6'' x 9' 9'' (2.90m x 2.96m)<br/>Having a double glazed window to fore, radiator, ceiling light point and door leading to;<br/><br/>En-suite Shower Room<br/>Having shower cubicle, tiled walls, radiator and low flush WC.<br/><br/>Bedroom Two - 10' 6'' x 8' 0'' (3.2m x 2.43m)<br/>Having double glazed window to rear, ceiling light point and radiator.<br/><br/>Bedroom Three - 10' 1'' x 10' 10'' (3.07m x 3.29m)<br/>Having a double glazed window to fore, radiator, built in wardrobe and ceiling light point.<br/><br/>Bedroom Four<br/>Having double glazed window, radiator and ceiling light point.<br/><br/>Family Bathroom<br/>Having P-shaped bath, WC, vanity wash hand basin, fully tiled walls, double glazed window and heated towel rail.<br/><br/>Outside Fore<br/>Having blocked driveway, lawn, side access and garage.<br/><br/>Garage - 20' 8'' x 11' 2'' (6.31m x 3.41m)<br/>Please check suitability for own vehicle size. <br/><br/>Rear Garden<br/>Having patio area, lawn and boundary fencing. <br/><br/>Council Tax Band: B<br/>Tenure: Freehold