Dill Hall Lane, Church
About this home
Property Details: • Type: Terraced • Tenure: LEASEHOLD • Floor Area: N/A
Key Features: • Mid Terrace Property • Two Bedrooms • Fitted Kitchen • Spacious Reception Room • Three Piece Bathroom • Enclosed Rear Yard • On Street Parking • Leasehold • Council Tax Band A • EPC Rating TBC
Location: • Nearest Station: Church & Ostwaldwistle Station • Distance to Station: 0.7174643982808798 miles
Agent Information: • Address: 7 Blackburn Road Accrington Lancashire BB5 1HF
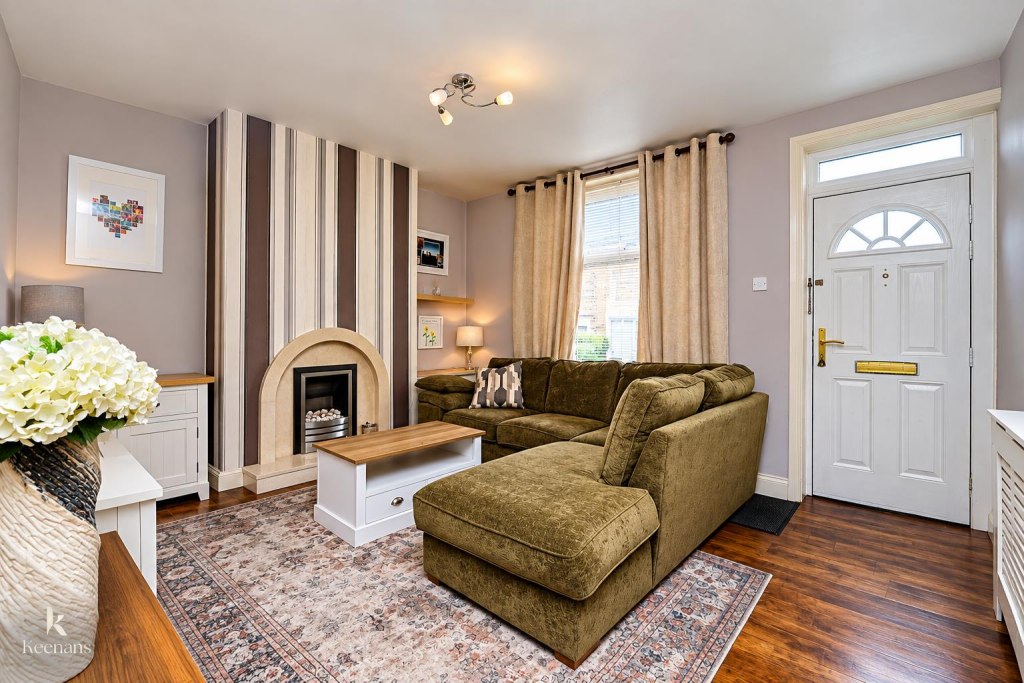
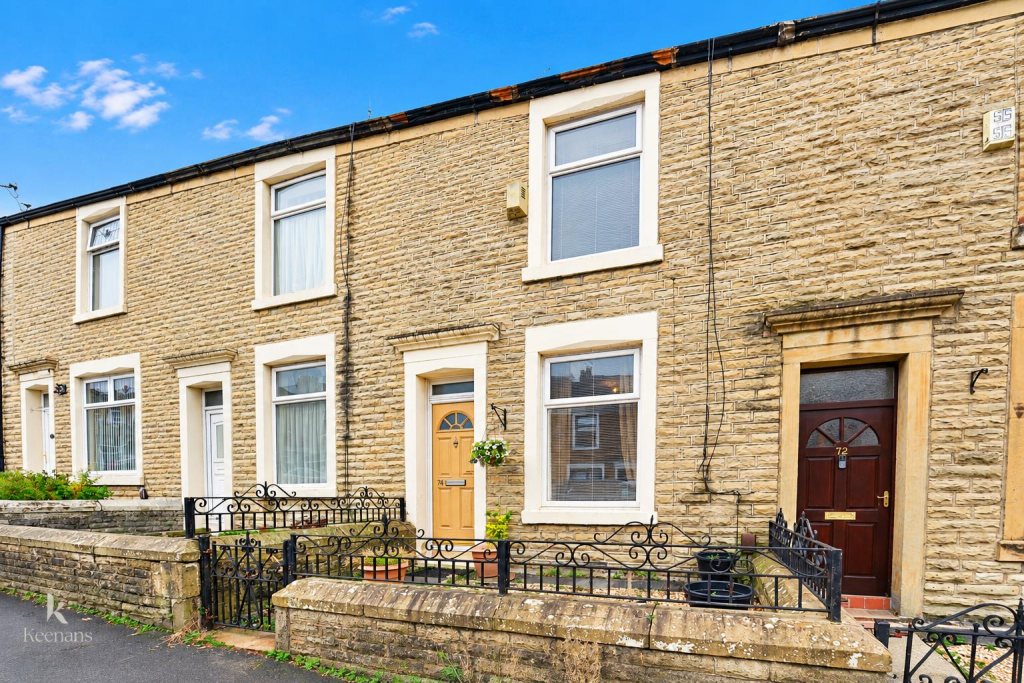
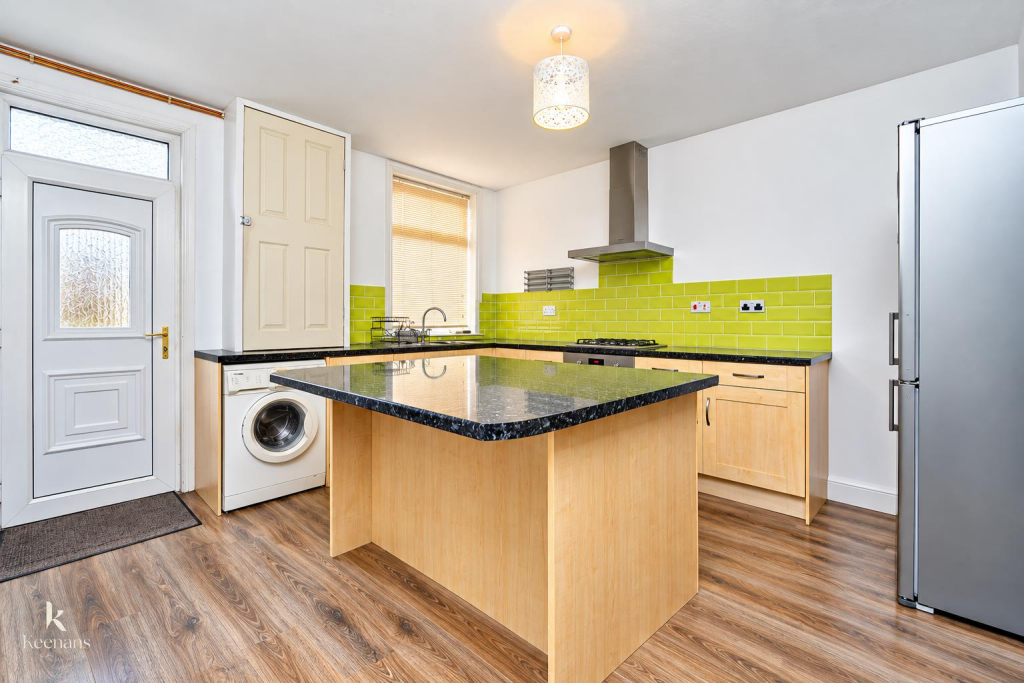
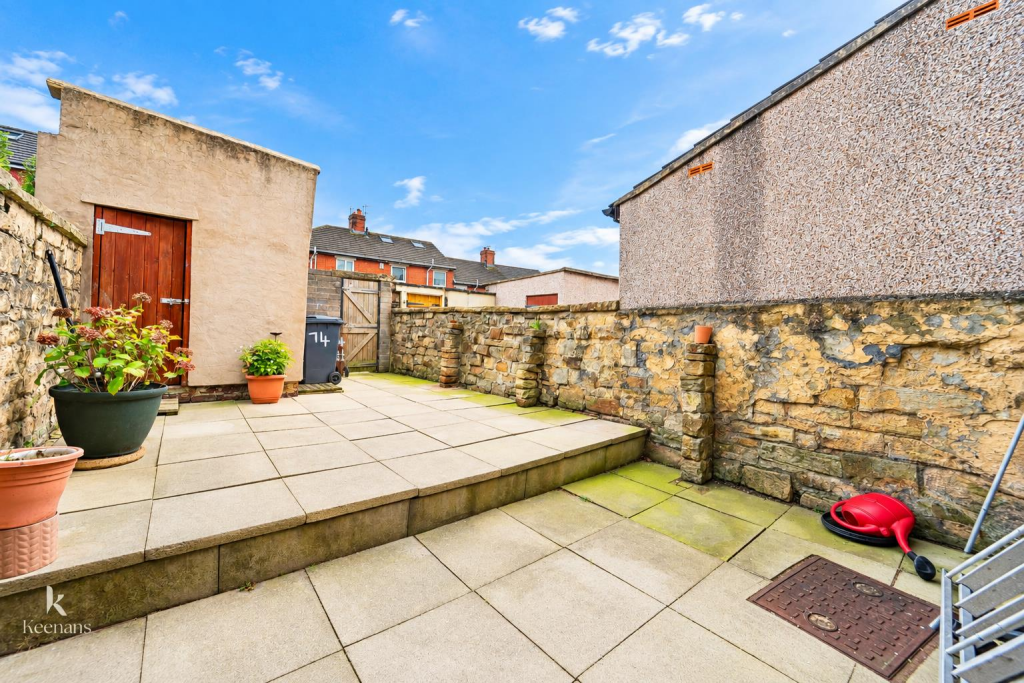
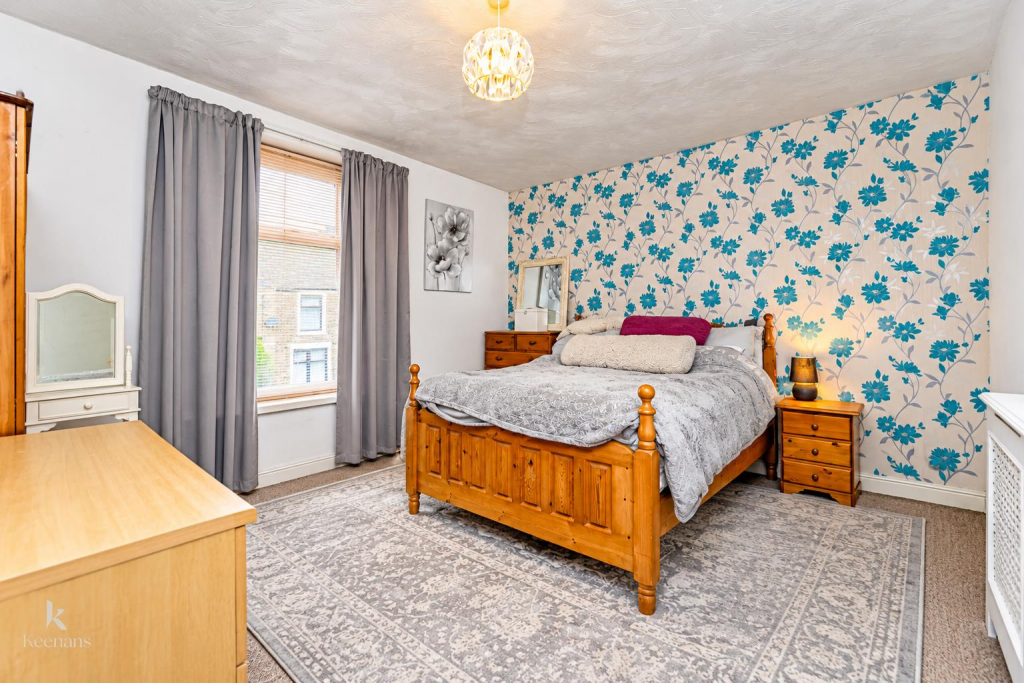
Full Description: A FANTASTIC TWO BEDROOM MID TERRACE HOME <br /><br />Nestled on Dill Hall Lane in the charming area of Church, Accrington, this delightful mid-terrace house offers a perfect blend of comfort and modern living. With two generously sized double bedrooms, this property is ideal for small families, couples, or individuals seeking extra space.<br /><br />As you enter, you are welcomed into a spacious lounge that provides a warm and inviting atmosphere, perfect for relaxation or entertaining guests. The heart of the home is undoubtedly the fantastic kitchen diner, which boasts ample space for dining and cooking. This area is designed for both functionality and style, making it a wonderful place to gather with family and friends.<br /><br />The property also features a large rear yard, providing an excellent outdoor space for gardening, play, or simply enjoying the fresh air. The bright double bedrooms are filled with natural light, creating a cheerful and uplifting environment. Additionally, the three-piece family bathroom is well-appointed, ensuring convenience for all residents.<br /><br />This home is not only well-suited for comfortable living but also offers a prime location with easy access to local amenities and transport links. Whether you are looking to settle down or invest, this property presents a fantastic opportunity in a desirable area. Do not miss the chance to make this lovely house your new home.<br /><br /><b>Ground Floor</b> - <br /><br /><b>Reception Room</b> - 4.29m x 3.73m (14'1 x 12'3) - <br /><br /><b>Kitchen</b> - 5.13m x 3.78m (16'10 x 12'5) - <br /><br /><b>First Floor</b> - <br /><br /><b>Landing</b> - 2.95m x 2.16m (9'8 x 7'1) - <br /><br /><b>Bedroom One</b> - 4.27m x 3.68m (14' x 12'1) - <br /><br /><b>Bedroom Two</b> - 4.50m x 2.34m (14'9 x 7'8) - <br /><br /><b>Bathroom</b> - 2.82m x 1.85m (9'3 x 6'1) - <br /><br />