Property Details:
- Type: Detached house
- Bedrooms: 6
- Bathrooms: 4
Agent: Burchell Edwards - Belper
Phone: 01773 420415
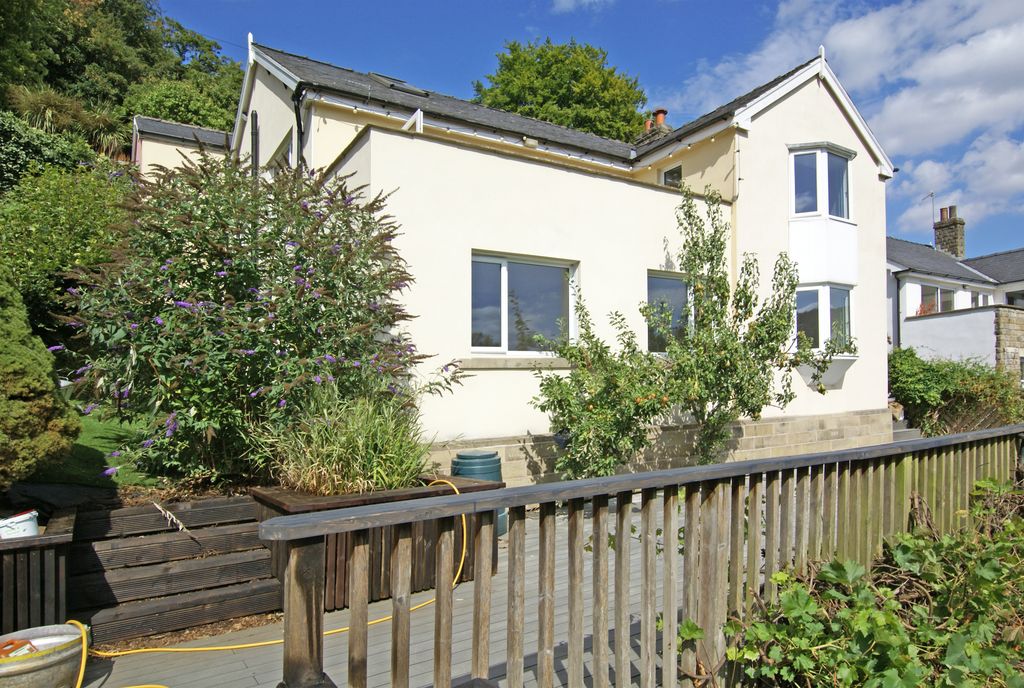
<br/><b>SUMMARY</b><br/>An exceptional six-bedroom detached home offering over 3,000 sq ft of versatile and characterful living space in the highly sought after village of Crich.<br/><br/><br/><b>DESCRIPTION</b><br/>Tucked away on a peaceful lane in the heart of the highly desirable village of Crich, The Old Surgery is a truly exceptional six-bedroom detached home offering over 3,000 sq ft of versatile and characterful living space. Immaculately presented throughout, the property combines charming original features with a host of luxury additions, all set within generous landscaped gardens.<br/><br/>The heart of the home is the stunning vaulted lounge, complete with exposed timber beams and a striking multi-fuel burning stove - the perfect space to unwind in front of the fire. A separate cinema room, home bar, and additional bedroom offer ample scope for entertaining and modern family living. The property also boasts a beautifully designed detached orangery in the garden - ideal as a peaceful retreat, garden room, or studio.<br/><br/>Six spacious bedrooms are spread across the home, with four stylish bathrooms offering a combination of en-suites and family facilities, all finished to a high standard.<br/><br/>Outside, a gated driveway provides ample off-road parking and access to the integral garage. The substantial gardens wrap around the property and include mature planting, patio areas for outdoor dining, and plenty of room to relax or entertain in privacy.<br/><br/><b>Entrance Hallway</b> <br/>Accessed via door to the front elevation into a spacious hallway with tiled flooring, a radiator, spot lighting to the ceiling, storage cupboard, door to cloakroom, stairs off leading to the first floor, door opening to the lounge/ diner and double doors to the kitchen.<br/><br/><b>Lounge/ Diner</b> 37' 9" Max x 19' 3" Max ( 11.51m Max x 5.87m Max )<br/>Being bright and airy with decorative exposed beams to the ceiling, partial vaulted ceiling with sky light to the rear, feature inglenook fireplace with multi-fuel burner, marble tilled flooring, three double glazed windows to the front elevation with fitted shutter blinds, spot lighting to the ceiling, bi-folding doors to the rear opening on the decked seating area, door leading to the inner hall and is an amazing entertainment space<br/><br/><b>Kitchen</b> 17' 4" Max x 16' 11" Max ( 5.28m Max x 5.16m Max )<br/>Modern fitted kitchen with a range of wall and base units with work surfaces over, inset stainless steel sink and drainer with mixer and instant boiling tap over, generously sized island with space for dining and storage cupboards, a range oven with five ring burning gas hob and extractor fan over, multi-fuel burner set within a tiled recess and log store above, spot lighting to the ceiling, tall radiator, door opening to a pantry, two integrated ovens, integrated dishwasher, Upvc double glazed window to the side elevation, tiled flooring and open access through to the day room<br/><br/><b>Day Room</b> 14' 11" To rear of cabinets x 6' 11" ( 4.55m To rear of cabinets x 2.11m )<br/>Having a radiator, UPVC double glazed windows to the front and side elevations.<br/><br/><b>Cloakroom</b> <br/>Having a low level W.C and wash hand basin.<br/><br/><b>Inner Hallway</b> <br/>Having an built-in home office with fitted desk and UPVC double glazed window to the side elevation.<br/><br/><b>Bedroom Four</b> 12' 2" x 10' ( 3.71m x 3.05m )<br/>Having UPVC double glazed window to the rear elevation and access to the en suite.<br/><br/><b>En Suite</b> 6' 11" x 6' 7" ( 2.11m x 2.01m )<br/>Having a corner shower cubicle, low level W.C, wash hand basin and obscured UPVC double glazed window to the rear elevation.<br/><br/><b>Bedroom Five</b> 11' 6" x 10' 3" ( 3.51m x 3.12m )<br/>Having a UPVC double glazed window to the rear elevation<br/><br/><b>Ground Floor Bathroom</b> <br/>Having a bath with mixer tap over, separate shower cubicle, heated towel rail, inset shelving, tiled splashbacks, tiled flooring, wash hand basin with mixer tap over and window to the side elevation.<br/><br/><b>First Floor Landing</b> <br/>Having sky light, storage cupboard and doors off to:-<br/><br/><b>Bedroom One</b> 13' 1" x 12' 6" ( 3.99m x 3.81m )<br/>Having UPVC double glazed window to the side, door opening to the en suite, tall radiator and spot lighting to the ceiling.<br/><br/><b>En Suite</b> <br/>Having free standing bah, pedestal wash hand basin, low level W.C, sky lights, spot lighting to the ceiling, tiled splashbacks, heated towel rail and open access to a dressing area.<br/><br/><b>Dressing Area</b> <br/>fitted with wardrobes.<br/><br/><b>Shower Room</b> <br/>Having low level W.C, vanity wash hand basin, mains fed shower, extractor and tiled splashbacks.<br/><br/><b>Bedroom Two</b> <br/>Having two sky lights, a radiator and built-in wardrobes<br/><br/><b>Bedroom Three</b> 12' 8" Max x 11' 8" Max ( 3.86m Max x 3.56m Max )<br/>Having UPVC double glazed window to the side and rear elevations,<br/><br/><b>Lower Level</b> <br/><br/><b>Utility Room</b> <br/>Having wall mounted boiler, work surfaces with two stainless steel sink units with mixer tap over, plumbing for washing machine, space for tumble dryer, space for fridge and freezer, window to the side elevation and access into the cinema room<br/><br/><b>Cinema Room</b> 14' 9" x 7' 7" ( 4.50m x 2.31m )<br/>Having a fantastic curved wall where a generously sized TV can be mounted, vinyl flooring, spot lighting to the ceiling, tall radiator and open access into the bar area.<br/><br/><b>Bar Area/ Play Room</b> 14' 9" x 9' 7" ( 4.50m x 2.92m )<br/>Having fitted base units with work surfaces over, shelving, spot lighting to the ceiling, tall radiator and door to:<br/><br/><b>Bedroom 6</b> 12' 8" Max x 10' 5" to double doors ( 3.86m Max x 3.17m to double doors )<br/>Having spot lighting to the ceiling, door to an en suite, vinyl flooring, window and tall radiator<br/><br/><b>En Suite</b> <br/>Having a modern fitted shower cubicle, heated towel rail, pedestal wash hand basin with mixer tap over and storage beneath, vinyl flooring, low level W.C, extractor and spot lighting to the ceiling.<br/><br/><b>Detached Orangery</b> 18' 6" x 18' 6" ( 5.64m x 5.64m )<br/>Accessed by Bi-folding doors with roof lantern, double glazed window to the front and is an excellent addition to the property as it can be used as a gym or music room. Its a modern brick building with glass aluminum bi-folding doors and has floor to ceiling fitted cupboards and door opening to a shower room.<br/><br/><b>Shower Room</b> <br/>Having low level W.C, wash hand basin and a shower cubicle.<br/><br/><b>Outside</b> <br/>To the front of the property is a block paved driveway providing ample off road parking, a garage with up and over door and double wooden gates opening to a further driveway to the front, additional parking to the front of the orangery and a dry stone boundary wall around the accommodation and access to the side of leading to the rear.<br/>To the rear is a generous garden with a paved outdoor kitchen area, laid lawn section, raised decked seating area, a beautiful arrangement of trees, bushes and shrubs, timber summer house, a pond, log store area, outside tap and outside lighting.<br/><br/><br/><br/>1. MONEY LAUNDERING REGULATIONS - Intending purchasers will be asked to produce identification documentation at a later stage and we would ask for your co-operation in order that there will be no delay in agreeing the sale.
2. These particulars do not constitute part or all of an offer or contract.
3. The measurements indicated are supplied for guidance only and as such must be considered incorrect.
4. Potential buyers are advised to recheck the measurements before committing to any expense.
5. Burchell Edwards has not tested any apparatus, equipment, fixtures, fittings or services and it is the buyers interests to check the working condition of any appliances.
6. Burchell Edwards has not sought to verify the legal title of the property and the buyers must obtain verification from their solicitor.