Property Details:
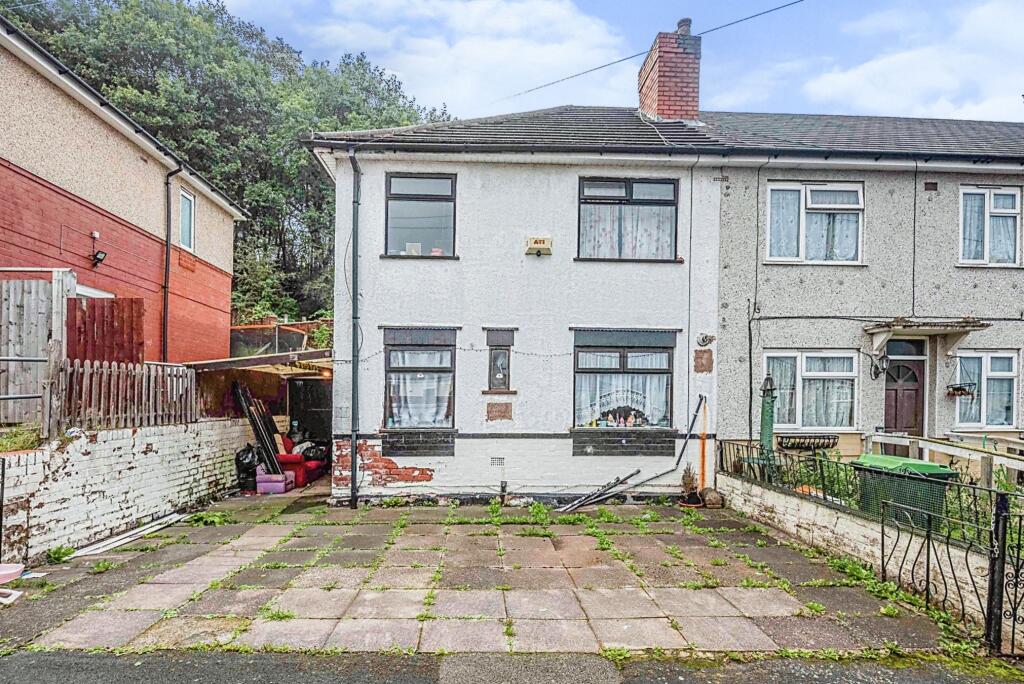
• Type: Semi-Detached
• Tenure: N/A
• Floor Area: N/A
Key Features:
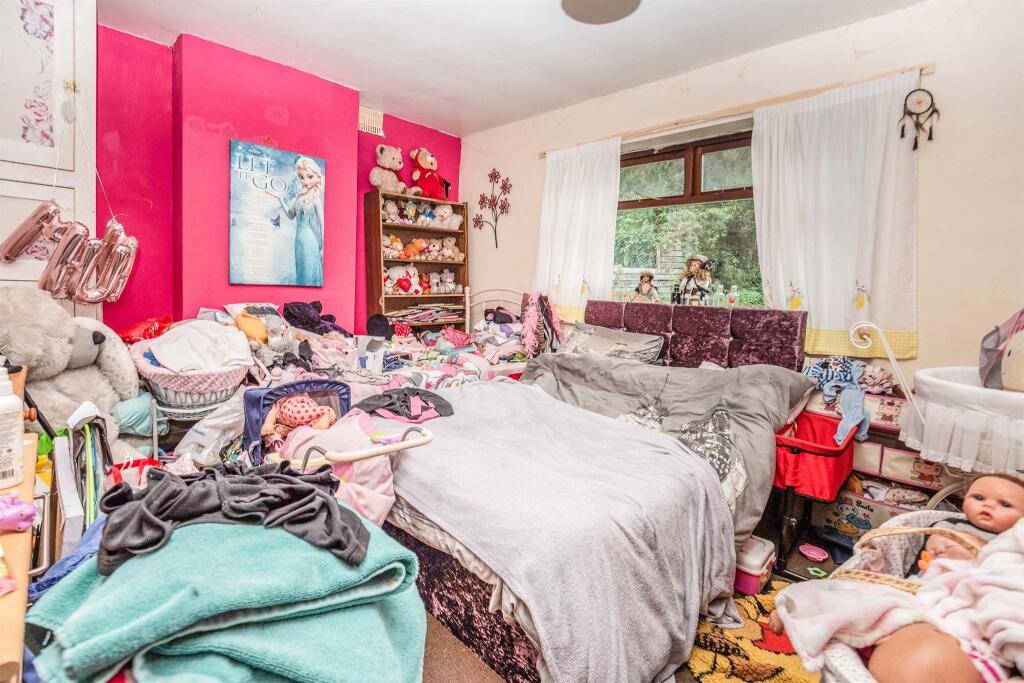
• Three Bedrooms
• Off Road Parking
• Rear Garden
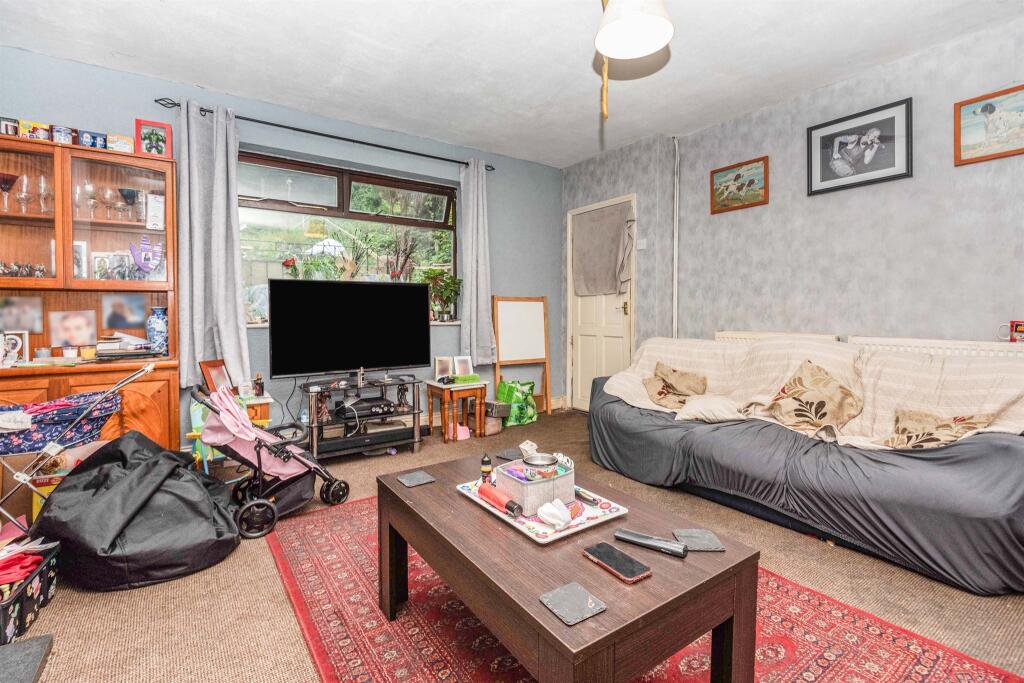
• Lounge
• Convenient Location
• Tenants in Situ
Location:
• Nearest Station: N/A
• Distance to Station: N/A
Agent Information:
• Address: 10 Hagley Road,
Halesowen,
B63 4RG
Full Description:
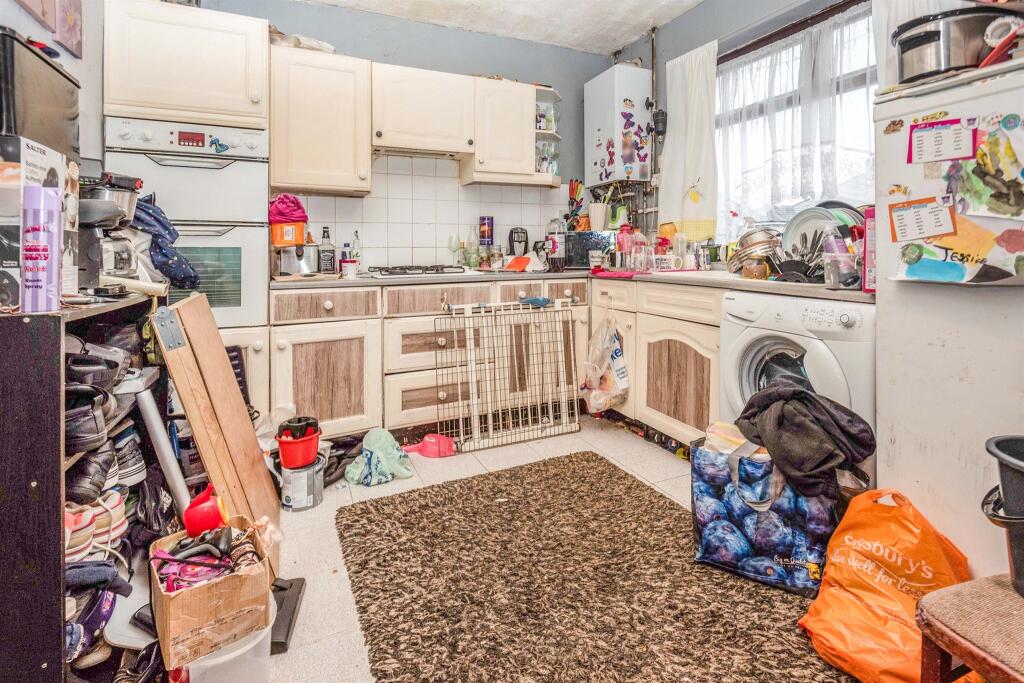
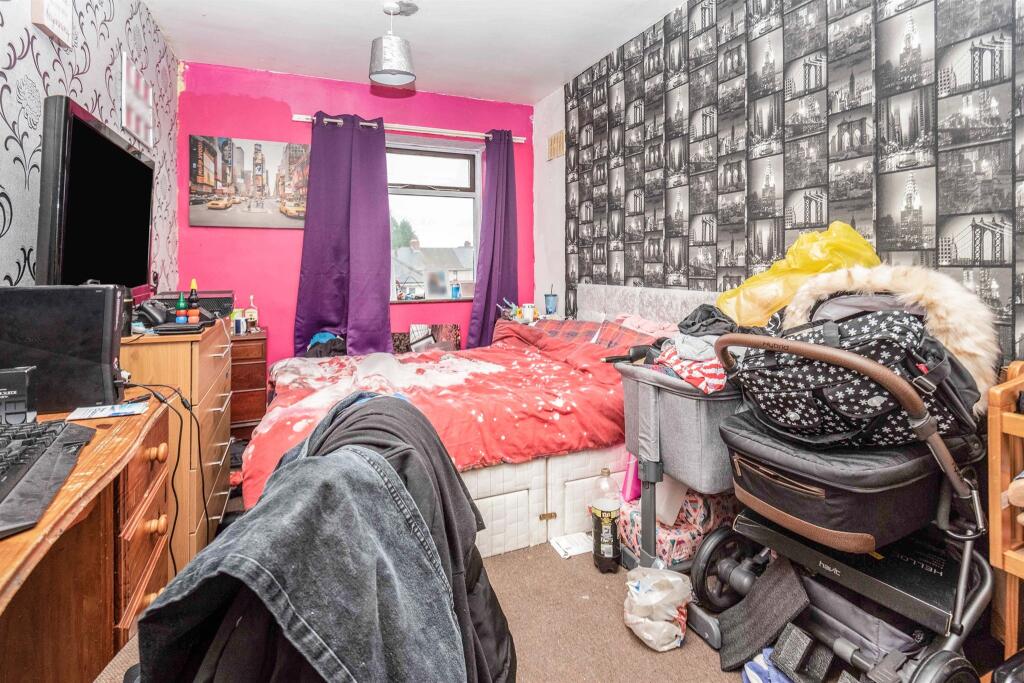
SUMMARYAttention investors! A three bedroom semi-detached home situated in a convenient location for all schools, shops and transport links. Offered for sale with a sitting tenant currently paying £500 PCM.DESCRIPTIONFantastic investment opportunity, this three bedroom semi-detached home situated in a convenient location for schools, shops and transport links. Briefly comprising: Entrance hall, lounge, kitchen, three bedrooms, bathroom, rear garden and off road parking. Offered for sale with a sitting tenant currently paying £500 PCM. Call Connells now to book your viewing!Approach The property is approached via a driveway which leads up to the front door.Entrance Hall With door leading to:Kitchen 12' 3" x 9' 7" max ( 3.73m x 2.92m max )Fitted kitchen with a range of wall and base units with work surfaces over, double glazed window to front elevation, sink and drainer, plumbing for washing machine, central heating boiler, oven with cooker hood over, space for fridge/freezer, and splash back tiling.Lounge 15' 2" max x 15' 8" max ( 4.62m max x 4.78m max )Double glazed window to rear elevation, central heating radiator, under stairs storage cupboard, electric fireplace and door to inner hall.Inner Hall Door to rear and stairs to first floor landingFirst Floor Landing With doors leading to:Bedroom One 18' 4" max x 11' 5" ( 5.59m max x 3.48m )Two double glazed windows to rear elevation, central heating radiator, storage cupboard and ceiling light pointBedroom Two 11' x 9' 5" max ( 3.35m x 2.87m max )Double glazed window to front elevation, central heating radiator and ceiling light pointBedroom Three 13' 11" x 8' 6" ( 4.24m x 2.59m )Double glazed window to front elevation, central heating radiator and ceiling light pointBathroom Suite comprising: Bath with mixer taps, wash hand basin with vanity unit, low level w.c, central heating radiator, double glazed obscure window to front elevation and part tilling to walls.Rear Garden A tiered garden with mature trees and shrubs1. MONEY LAUNDERING REGULATIONS - Intending purchasers will be asked to produce identification documentation at a later stage and we would ask for your co-operation in order that there will be no delay in agreeing the sale.
2: These particulars do not constitute part or all of an offer or contract.
3: The measurements indicated are supplied for guidance only and as such must be considered incorrect.
4: Potential buyers are advised to recheck the measurements before committing to any expense.
5: Connells has not tested any apparatus, equipment, fixtures, fittings or services and it is the buyers interests to check the working condition of any appliances.
6: Connells has not sought to verify the legal title of the property and the buyers must obtain verification from their solicitor.BrochuresFull Details