For Rent
Price on request
3 bed semi-detached house for saleQuakers Way, Leiston, Suffolk IP16
Studio
Leiston


Property Details: - Type: Semi-detached house - Bedrooms: 3 - Bathrooms: 1
Agent: William H Brown - Framlingham Phone: 01728 572643
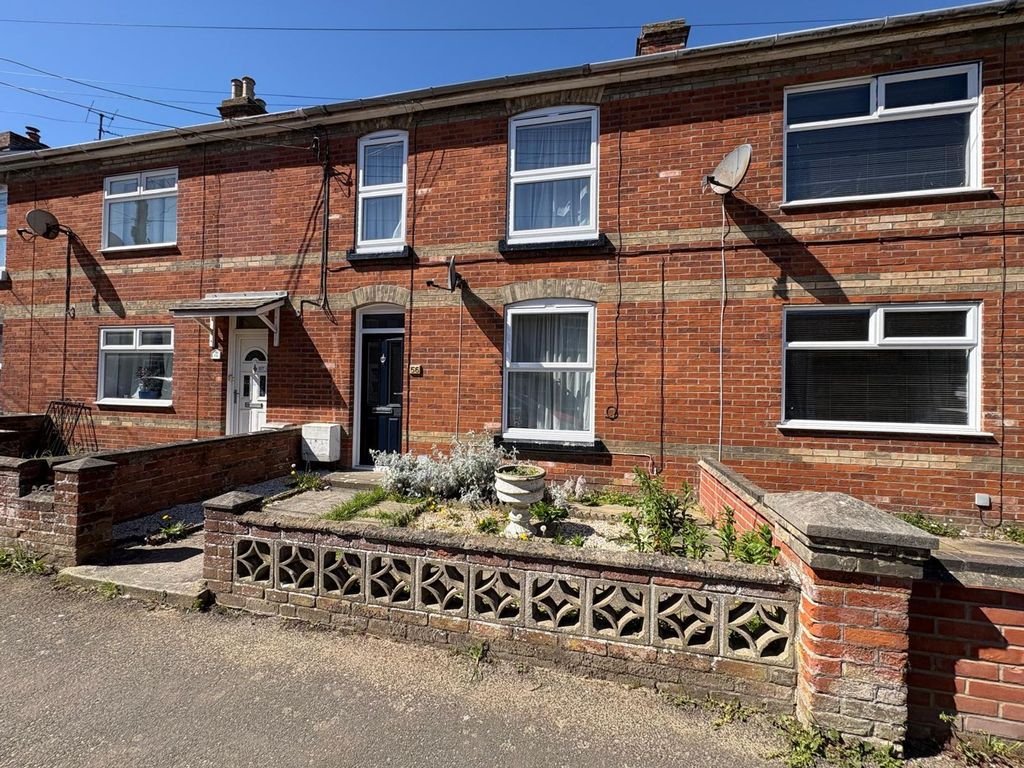
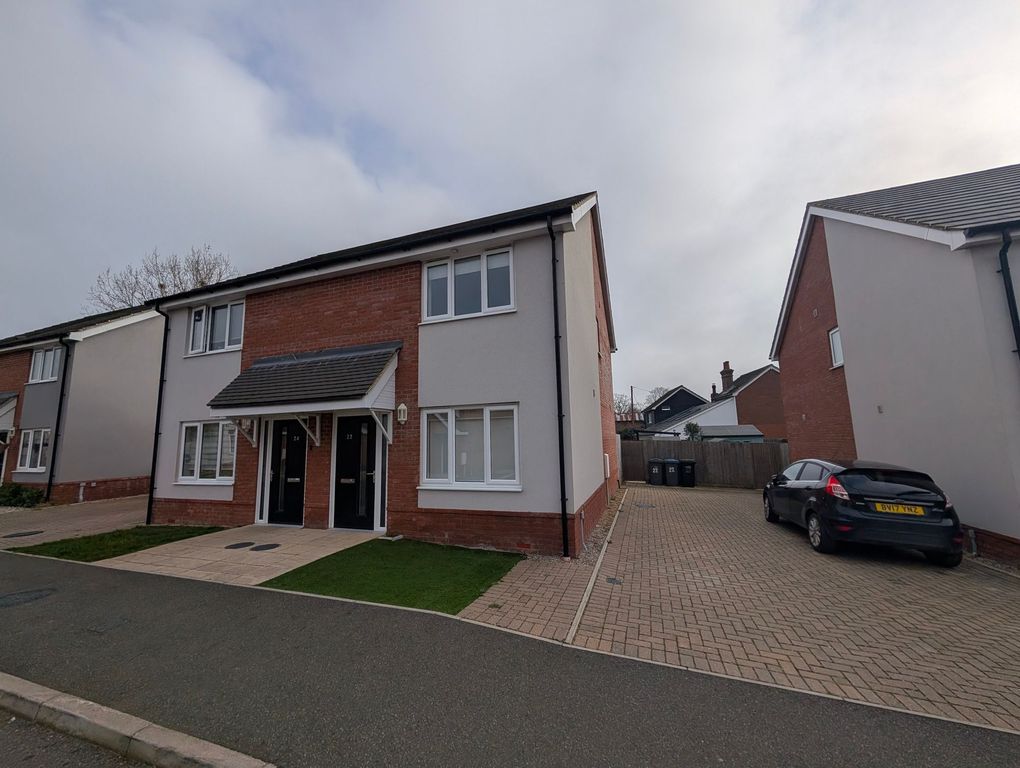
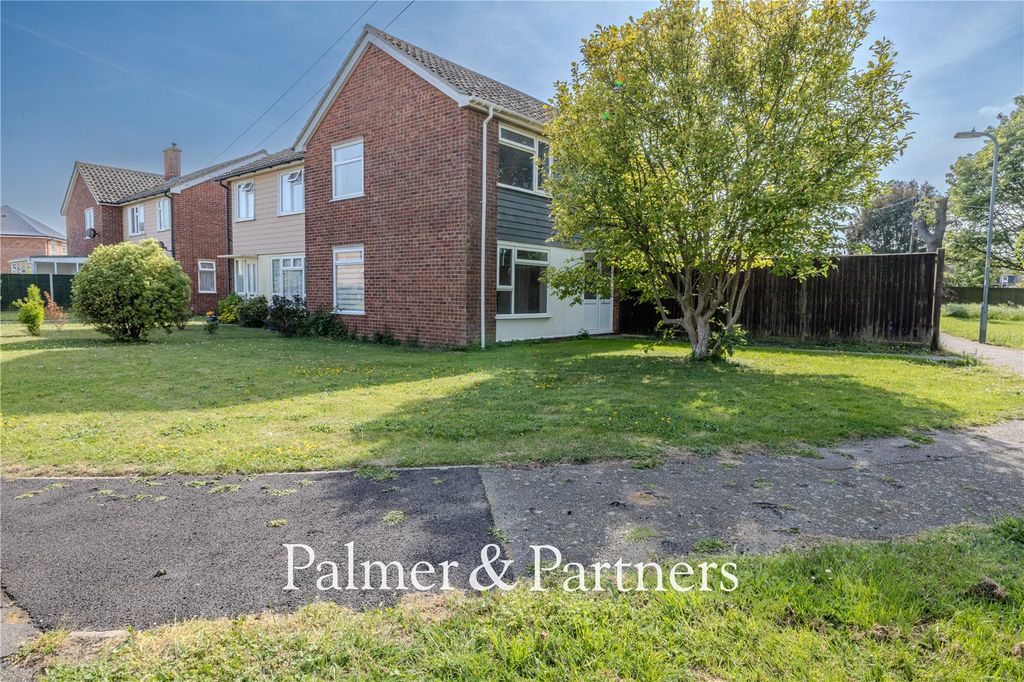
<br/><b>SUMMARY</b><br/>We are delighted to offer to market this three bedroom semi-detached house in the heart of Leiston. Benefiting from a large driveway, three bedrooms, first floor shower room, ground floor bathroom, two reception rooms, a kitchen and generous courtyard garden.<br/><br/><br/><b>DESCRIPTION</b><br/>This attractive three-bedroom semi-detached house presents a harmonious blend of practicality and comfort, designed to cater to modern family life. Upon arrival, a spacious, private driveway offers generous parking for multiple vehicles, setting a welcoming tone. Inside, the ground floor features a dual-aspect layout with two versatile reception room, ideal for lounging or dining, each benefiting from natural light. A well-appointed kitchen completes the ground level. A traditional four piece bathroom on this floor adds convenience for guests or early risers.<br/><br/>To the first floor, you'll find three bedrooms providing ample room, complemented by a contemporary shower room that serves as a shared space for occupants. Outside, the home's standout feature is its generous enclosed, courtyard-style garden-a secure and low-maintenance retreat perfect for outdoor dining, hobbies, or quiet relaxation. Adjacent outbuildings enhance the property's appeal, offering versatile potential as a home office, studio, or storage area.<br/><br/>With its ideal location in the sought-after town of Leiston-known for its excellent schools, local amenities, and proximity to the heritage coastline-this home strikes the perfect balance between comfort, style, and convenience.<br/><br/><b>Location</b> <br/>Leiston is close to RSPB Minsmere, a perfect place for walkers and cyclists to explore the Suffolk coastline as it is situated near Aldeburgh, Thorpeness and Saxmundham. <br/><br/>By Bus: Local services running to Saxmundham, Halesworth and Aldeburgh with onward connections. <br/><br/>By Rail: Direct services from Saxmundham Rail Station to Lowestoft, Ipswich with connections to London Liverpool Street and Norwich. All train tickets can be purchased via the Greater Anglia Website.<br/><br/><b>Accommodation </b> <br/><br/><b>Entrance Porch</b> <br/>Double glazed door and window surround. Door into:-<br/><br/><b>Entrance Hall</b> <br/>With carpeted flooring, radiator and stairs to first floor.<br/><br/><b>Bathroom</b> <br/>Four piece suite comprising of enclosed bath, enclosed shower, low level WC and vanity wash hand basin. Tiled walls and flooring. Obscure double glazed window to rear aspect.<br/><br/><b>Dining Room</b> 10' 9" x 12' max ( 3.28m x 3.66m max )<br/>(to 10'00" min) With carpeted flooring, radiator and double glazed window to rear aspect.<br/><br/><b>Living Room</b> 12' 2" x 12' ( 3.71m x 3.66m )<br/>Carpeted flooring, inset shelving, gas fire (in need of testing), radiator and double glazed window to front aspect.<br/><br/><b>Kitchen</b> 16' 10" x 6' 4" max ( 5.13m x 1.93m max )<br/>(to 2'05" min) Base and eye level units with adjoining worktop. Integrated double oven and gas hob with extractor hood over. Space for fridge/freezer, washing machine and dishwasher/tumble dryer. Single glazed windows to rear aspect. Double glazed door into rear garden.<br/><br/><b>Landing</b> <br/>Carpeted.<br/><br/><b>Bedroom One</b> 12' x 9' 10" ( 3.66m x 3.00m )<br/>Carpeted flooring, fitted wardrobes, radiator and fitted storage with vanity wash hand basin. Double glazed window to front aspect.<br/><br/><b>Bedroom Two</b> 10' 8" x 10' 1" max ( 3.25m x 3.07m max )<br/>(8'00" min) Carpeted flooring, fitted wardrobes, loft access, radiator and double glazed window to rear aspect.<br/><br/><b>Bedroom Three</b> 7' 10" x 7' ( 2.39m x 2.13m )<br/>Carpeted flooring, radiator, built-in cabin style bed with vanity wash hand basin and double glazed window to rear aspect.<br/><br/><b>Shower Room</b> <br/>With low level WC, enclosed shower and obscure double glazed window to front aspect.<br/><br/><b>Outside</b> <br/>Driveway to front providing parking for multiple cars, leading into the wall enclosed courtyard garden to the rear. The courtyard garden is a blank canvas for someone to put their stamp on, with multiple outbuildings and log stores (some with power and light).<br/><br/><b>Agents Note</b> <br/>The sale of this property is subject to receipt of Grant of Probate. Please obtain an update from the branch with regards to the potential timeframes involved.<br/><br/><br/><br/>1. MONEY LAUNDERING REGULATIONS: Intending purchasers will be asked to produce identification documentation at a later stage and we would ask for your co-operation in order that there will be no delay in agreeing the sale. 2. General: While we endeavour to make our sales particulars fair, accurate and reliable, they are only a general guide to the property and, accordingly, if there is any point which is of particular importance to you, please contact the office and we will be pleased to check the position for you, especially if you are contemplating travelling some distance to view the property. 3. The measurements indicated are supplied for guidance only and as such must be considered incorrect. 4. Services: Please note we have not tested the services or any of the equipment or appliances in this property, accordingly we strongly advise prospective buyers to commission their own survey or service reports before finalising their offer to purchase. 5. THESE PARTICULARS ARE ISSUED IN GOOD FAITH BUT DO NOT CONSTITUTE REPRESENTATIONS OF FACT OR FORM PART OF ANY OFFER OR CONTRACT. THE MATTERS REFERRED TO IN THESE PARTICULARS SHOULD BE INDEPENDENTLY VERIFIED BY PROSPECTIVE BUYERS OR TENANTS. NEITHER SEQUENCE (UK) LIMITED NOR ANY OF ITS EMPLOYEES OR AGENTS HAS ANY AUTHORITY TO MAKE OR GIVE ANY REPRESENTATION OR WARRANTY WHATEVER IN RELATION TO THIS PROPERTY.