Property Details:
• Type: Apartment
• Tenure: N/A
• Floor Area: N/A
Key Features:
• Prestigious Location
• Spacious First Floor Period Apartment
• 2 Double Bedrooms
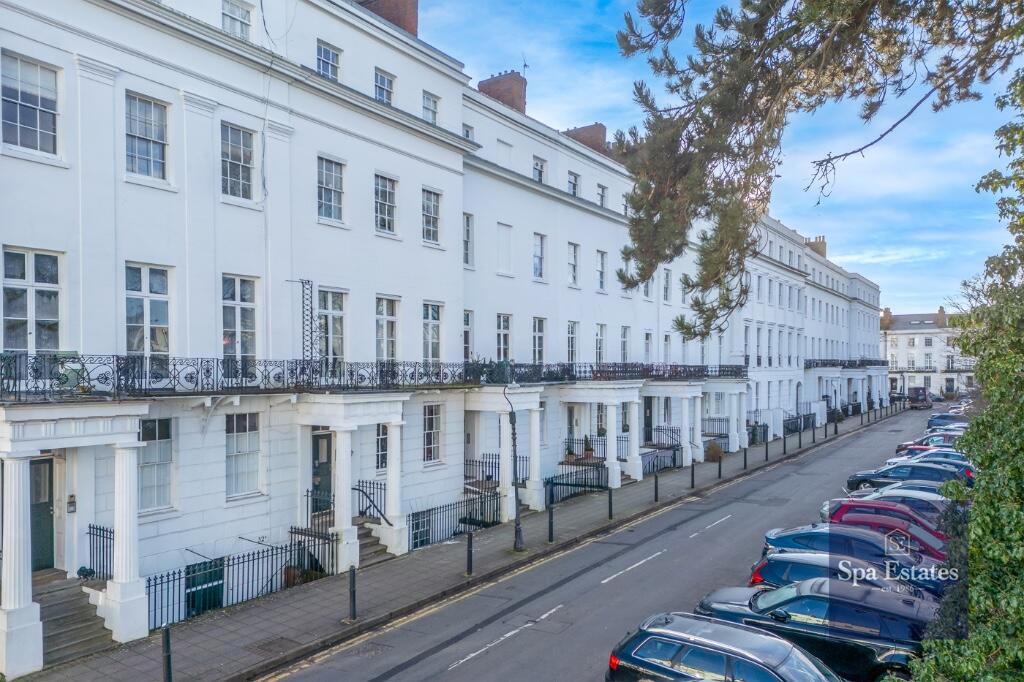
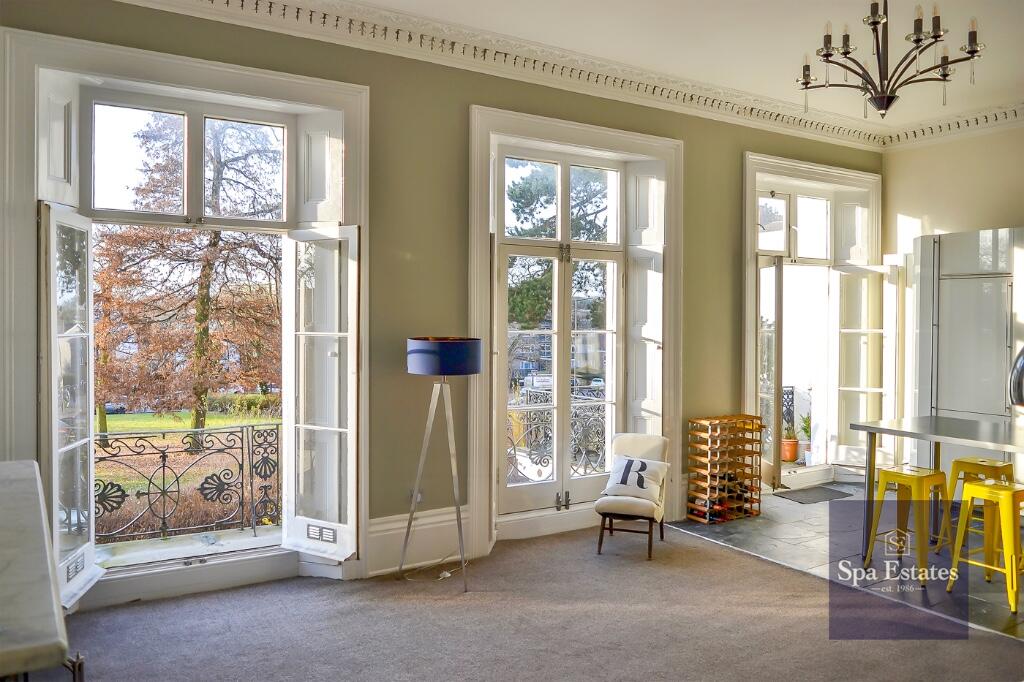
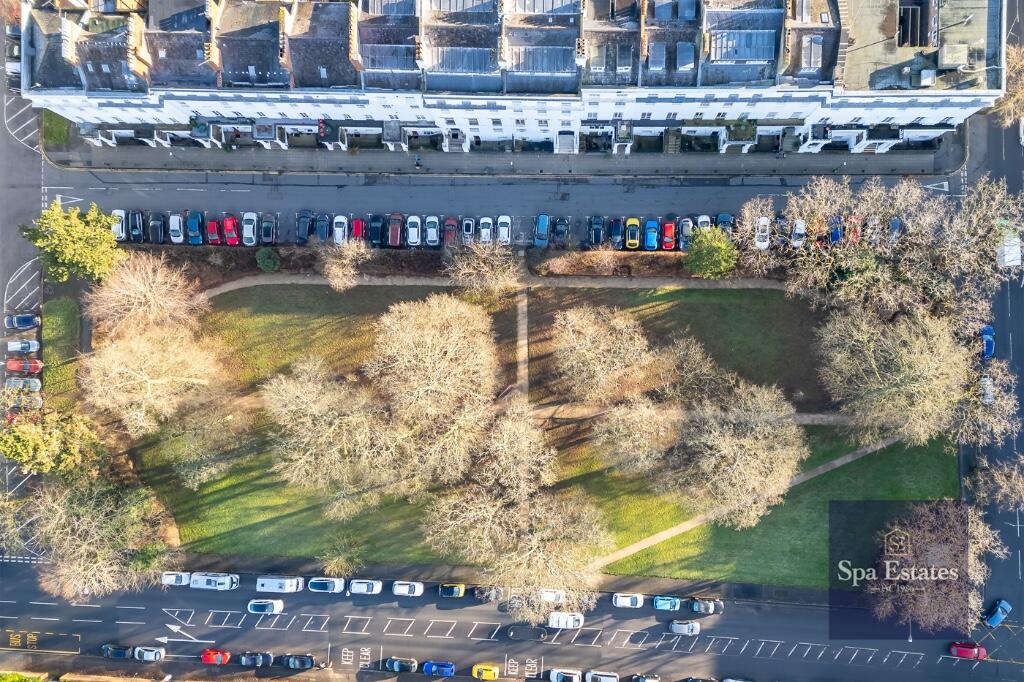
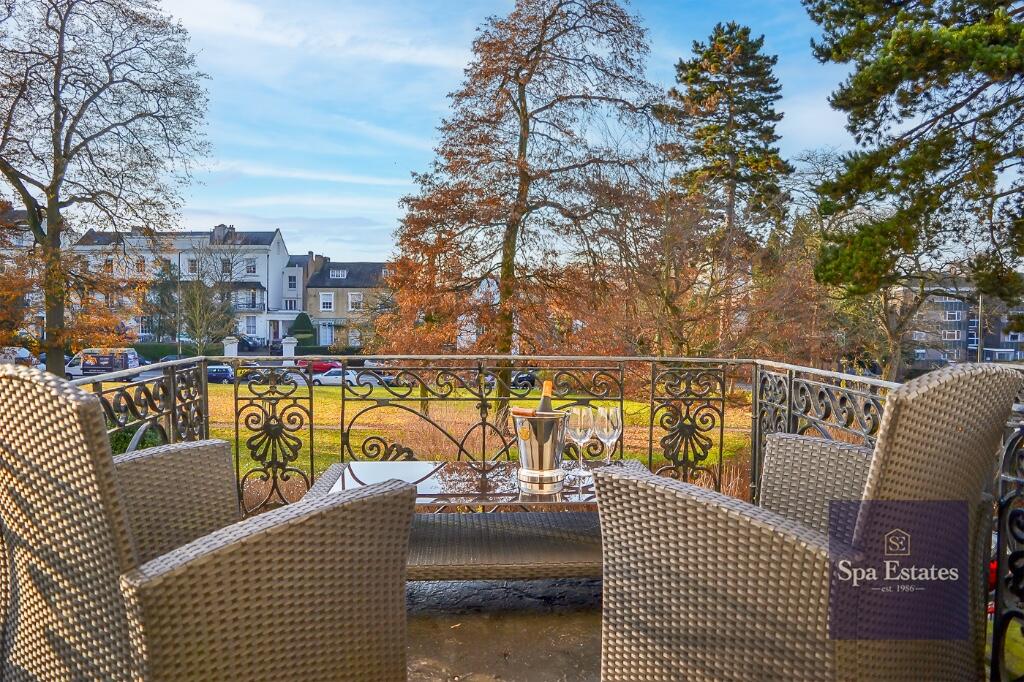
• Balcony overlooking Clarendon Square gardens
• Private off-road parking
Location:
• Nearest Station: N/A
• Distance to Station: N/A
Agent Information:
• Address: 7 Clarendon Place,
Leamington Spa,
CV32 5QL
Full Description:
Discreet Sale
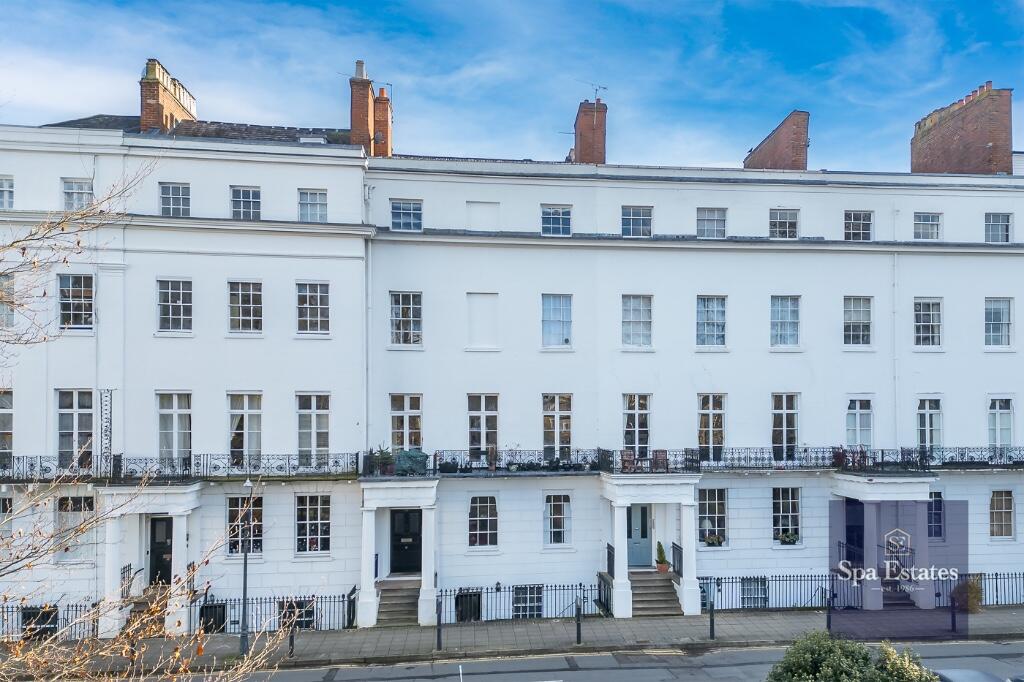
A rare opportunity to purchase a very well presented and spacious, first floor 2 bedroom regency apartment, with balcony views over Clarendon Square gardens. Situated on arguably the most prestigious street in Leamington Spa and originally designed by the same architect as Eaton Square in Belgravia, London; Clarendon Square offers wonderful period architecture. Located just a few streets away from the main Parade and Leamington Spa town centre with a variety of restaurants, boutique shops and parks.
On entering the part-glazed large original black door, you're greeted by a recently renovated communal hallway with many original features. The original staircase takes you to the first floor and the entrance door to the apartment.
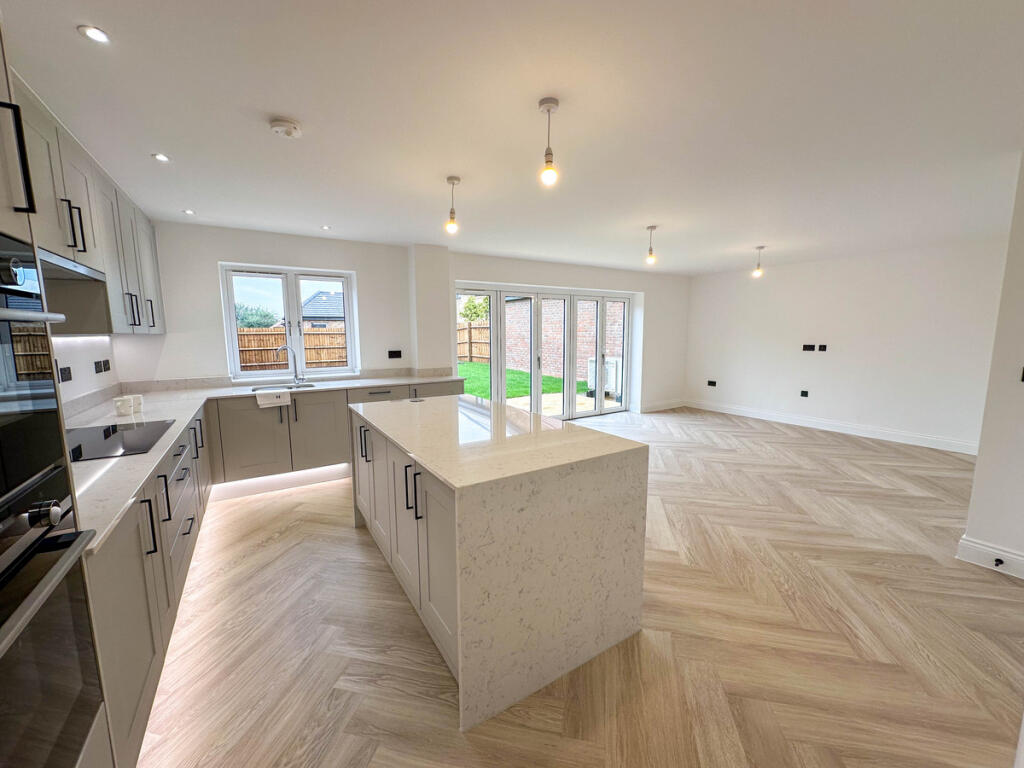
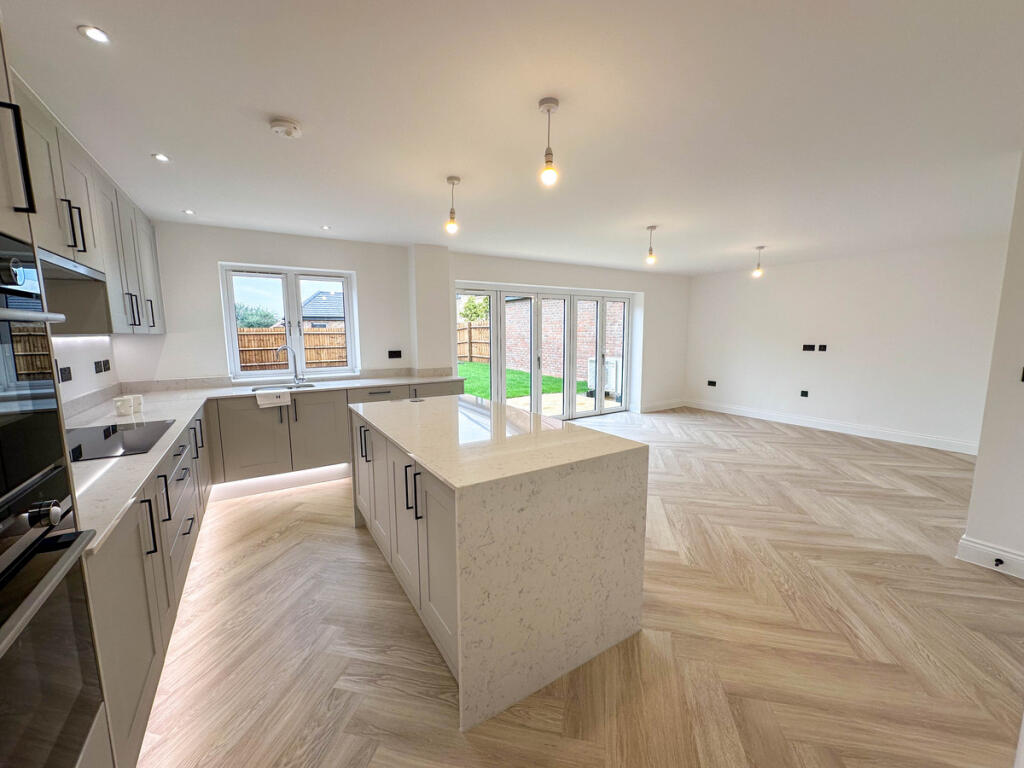
The apartment features a spacious open plan drawing room and kitchen, including fully integrated Miele appliances throughout, original coving, ceiling rose, fireplace, high ceilings and triple full-height doors leading to balcony area with views over Clarendon Square gardens.
There are 2 double bedrooms off the hallway along with a modern bathroom suite with separate shower cubicle, and modern central heating throughout. One allocated parking space to rear of the property and on street permit parking available.
ENTRANCE HALL Ceiling spot lights and feature light fitting, doors to bedrooms and bathroom, and further door to:
DRAWING ROOM / KITCHEN Three Original style full height doors to front aspect and full width balcony, ceiling light point, original coving and fireplace and column style radiator. Fully fitted kitchen and Island.
BEDROOM ONE Original style sash window to rear aspect, ceiling light point, coving and radiator.
BEDROOM TWO Original style sash windows to rear and side aspects, ceiling light point, coving and radiator.
BATHROOM Ceiling spot lights, tiled walls and floor, heated mirror, heated towel rail and a suite comprising of: low level flush w.c., vanity unit and basin with mixer tap over, roll top bath and separate shower cubicle. Loft space above.
OUTSIDE Private off-road parking space included to the rear of the property with access from Hall Road.
Location - Leamington Spa
Royal Leamington Spa is a fashionable and elegant Regency town in the heart of Warwickshire.
Renowned for its Victorian painted stucco villas and beautiful Regency houses, much of the charm of 19th- Century planning can still be found in and around the town. Today there is a great choice of high street and boutique shops, restaurants, cafes and bars, offering a unique shopping, dining and cultural experience.
The river Leam runs through the town, and with its stunning architecture, tree-lined avenues, squares, parks and gardens, it is a very popular place to live.
LEASE Years remaining: 115 years
Service Charge: £100 per month
Ground Rent: £250 per year
The vendors have provided the information relating to the above. Spa Estates have not checked the legal documentation to verify the status of the property, or the information provided by the vendors, and would advise any potential buyer(s) obtain verification from their solicitor.
AGENT NOTES: 1. We have not been able to verify whether works to the property required any necessary planning or building regulation approval, or whether such approvals were obtained.
2. The property lies within Leamington Spa Conservation Area.
3. The property is Grade II Listed.
The vendor(s) have provided the Information relating to the above. Spa Estates have not checked the legal documentation to verify the status of the property or the Information provided by the vendor(s) and would advise any potential buyer obtain verification from their solicitor.
FIXTURES & FITTINGS Spa Estates understands from the vendor that all mains drainage, electricity and water are connected to the property, but have not obtained verification of this. Any interested party should obtain verification of this information through their solicitor or surveyor before committing to the purchase of the property.
COUNCIL TAX The vendor has informed us that the property is located within Warwickshire District Council and is Band D.
GENERAL INFORMATION These particulars do not form part of the contract of sale due to the possibility of errors and/or omissions. They have been prepared in good faith as a general outline only and all measurements are approximate. Prospective purchasers should satisfy themselves to the accuracy of the information contained.
The property is sold subject to rights of way, public footpaths, easements, wayleaves, covenants and any other matters which may affect the legal title. The Agent has not verified the property's structural status, ownership, tenure, planning/building regulation status or the availability or operation of services and or appliances. Any prospective purchaser is advised to seek validation of all above matters prior to expressing any form intent to purchase.