Ditchling Way, Hailsham, BN27
Property facts
- Property type
- Detached Bungalow
- Bedrooms
- 3
- Bathrooms
- 2
- Taxes (as supplied)
- Band: E
Only details supplied with this listing are shown. Ask the listing contact to confirm measurements, taxes and costs.
About this home
Property Details: • Type: Detached Bungalow • Tenure: N/A • Floor Area: N/A
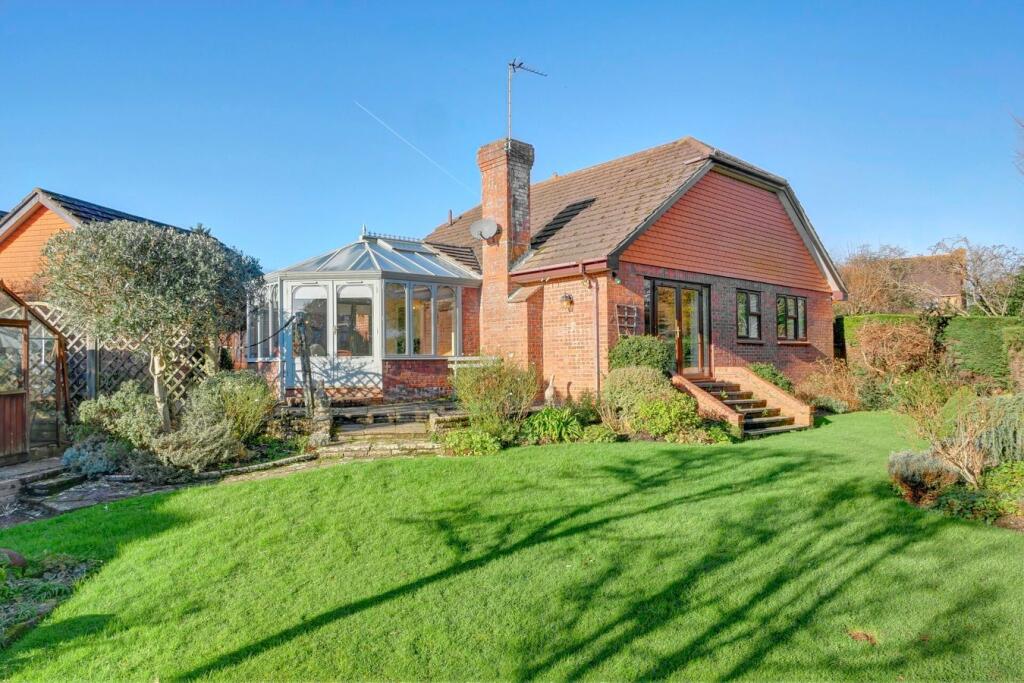
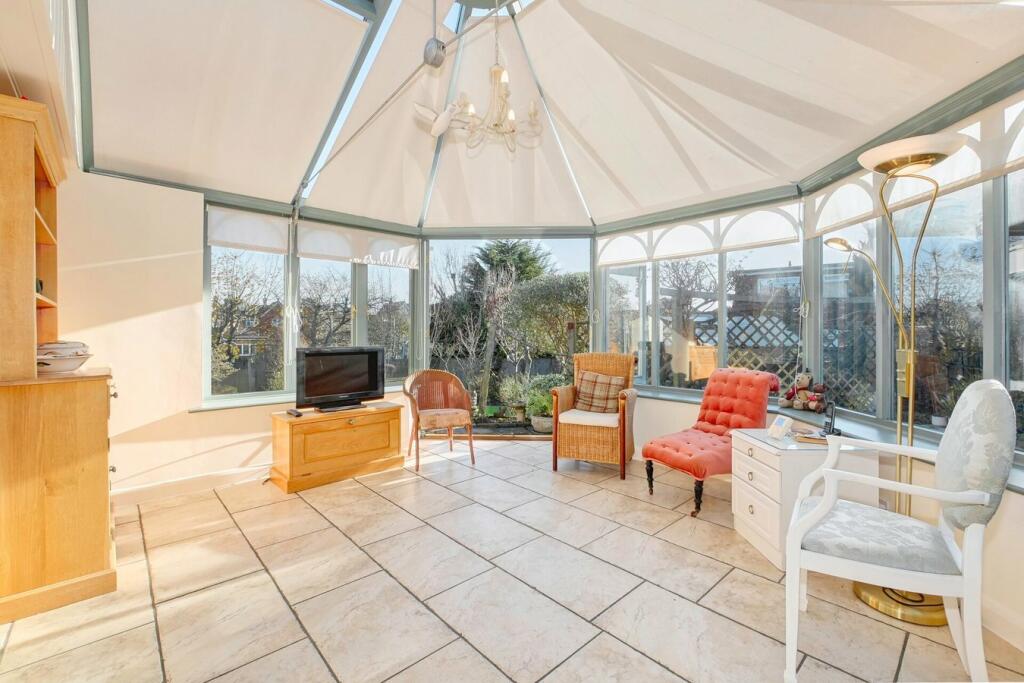
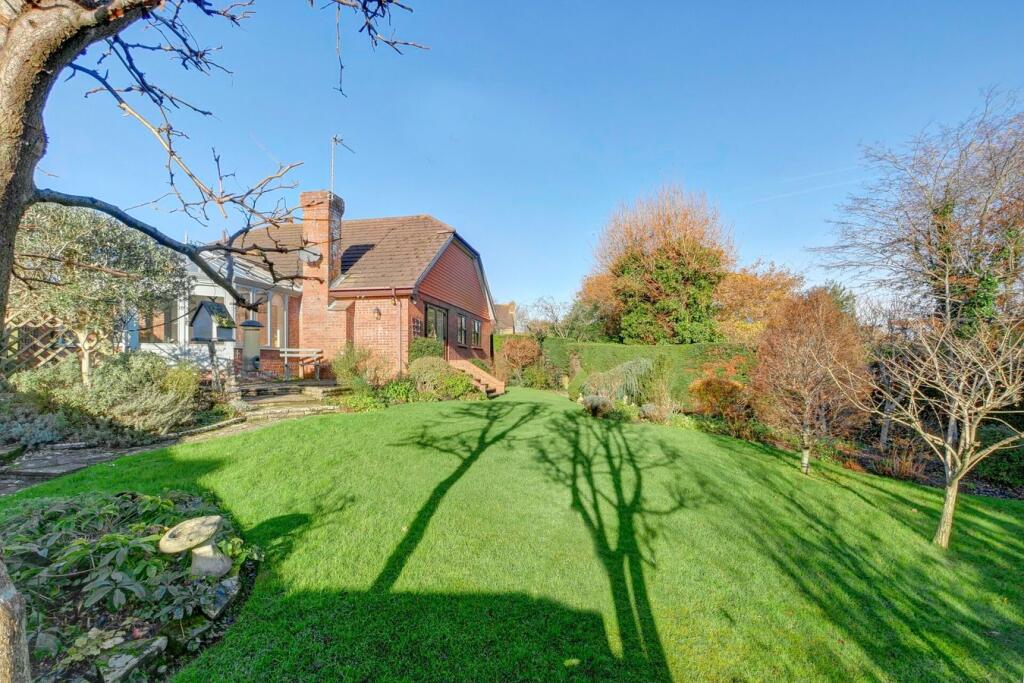
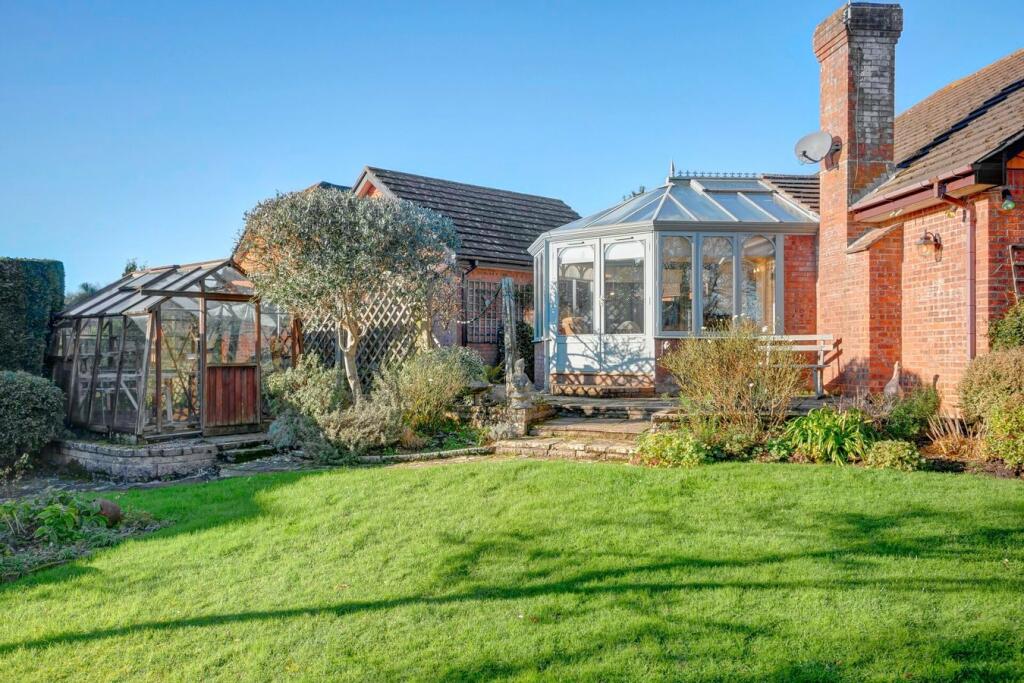
Key Features: • Detached Bungalow • Spacious & Bright Accommodation • 3 Bedrooms • En-suite Shower Room • Beautiful Conservatory • Stunning RHS designed Garden • Garage & Driveway • NO ONWARD CHAIN!
Location: • Nearest Station: N/A • Distance to Station: N/A
Agent Information: • Address: 2 The Quintins, High Street, Hailsham, BN27 1DP
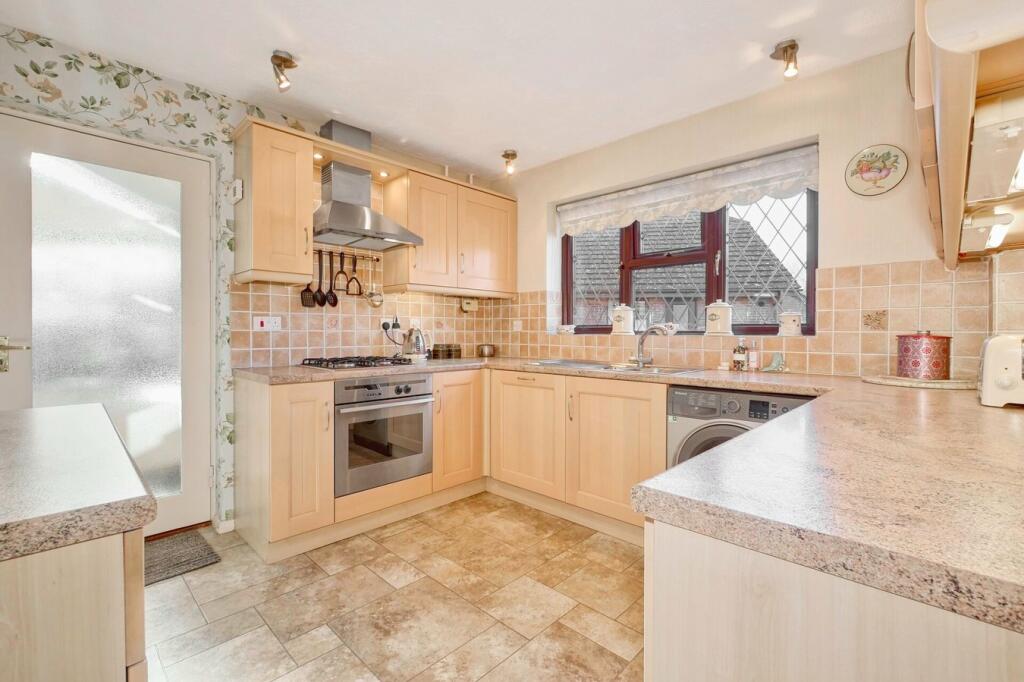
Full Description: PRICE GUIDE £425,000 - £455,000WATCH THE FILM AND 3D TOUR and view EXPERT PHOTOGRAPHY at craneandco.co.uk (ALL PROVIDED FREE FOR ALL OUR SELLERS)They say life is full of compromises! What's more important to you, as much space as possible or the best location? Well compromise no more, this detached 3 bedroom home really has it all. Step over the threshold and there is just no denying how much space is on offer. This feeling continues throughout the whole bungalow, from the superb living/dining room which effortlessly flows through to the conservatory, as does the kitchen. A big beautiful space with views over the expansive RHS designed English cottage gardens. An array of mature all year round flowering borders compliment the alfresco dining area and the large lawned area is perfect for the little ones. Various seating areas create the perfect setting and place for relaxing. There is also plenty of space for an extension if desired (subject to planning permission). 3 great bedrooms with an en-suite shower room plus a family shower room, this property offers great family living space. It doesn't get much better than this location, within easy reach to schools and the town centre, this very desirable residential area is always in demand. The driveway and garage offer space for a good number of vehicles.... This home and it's surroundings will take your breath away! ! PorchHallwayCloakroomKitchen - 10' 4" x 10' 3"10' 4" x 10' 3" (3.15m x 3.12m)Conservatory 13' 0" x 12' 8" (3.96m x 3.86m)Living/Dining Room - 19' 3" x 12' 8"19' 3" x 12' 8" (5.87m x 3.86m)Bedroom 1 - 11' 9" x 8' 11"11' 9" x 8' 11" (3.58m x 2.72m)En-suite Shower RoomBedroom 2 - 11' 11" x 8' 8"11' 11" x 8' 8" (3.63m x 2.64m)Bedroom 3 - 12' 2" x 7' 1"12' 2" x 7' 1" (3.71m x 2.16m)Shower RoomOutsideFront GardenDrivewayGarage - 17' 04" x 9' 1"17' 04" x 9' 1" (5.28m x 2.77m)Rear GardenBrochuresBrochure 1
Features & amenities
Location
If the interactive map is unavailable, open the supplied location in maps.
Open location in mapsThe pin uses coordinates supplied with this listing. Confirm the exact location with the listing contact.
Listing information
- Original source
- www.rightmove.co.uk
- Added to Mirror
- Record updated
Added and updated dates describe the Mirror record. Source publication and verification dates are shown separately when known; none establishes time on market. Confirm current price and availability with the listing contact.
View original listing