Property Details:
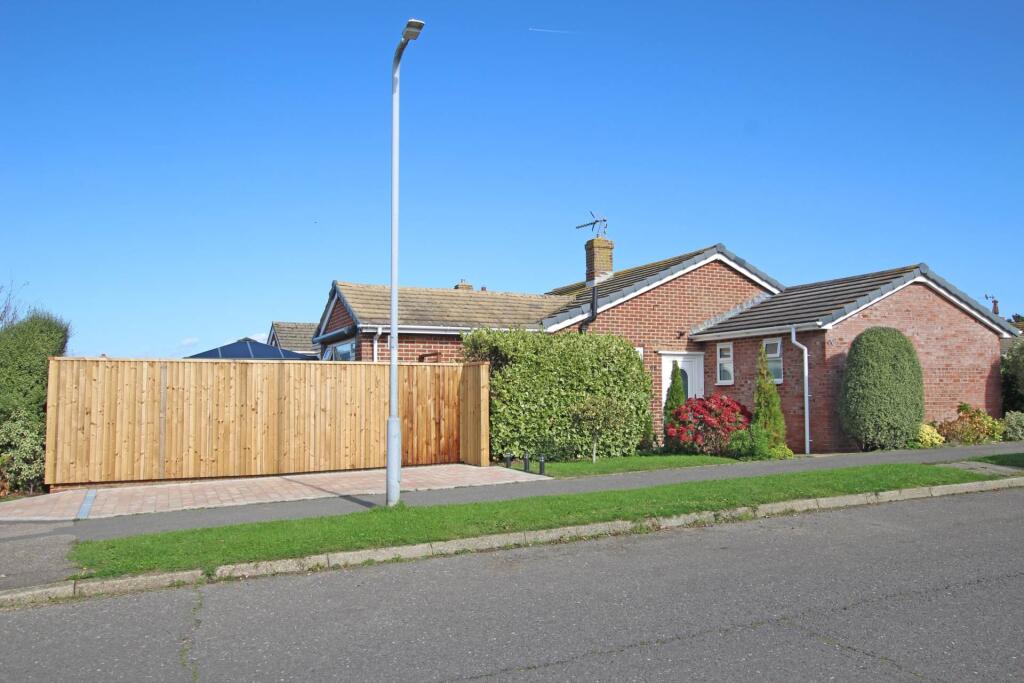
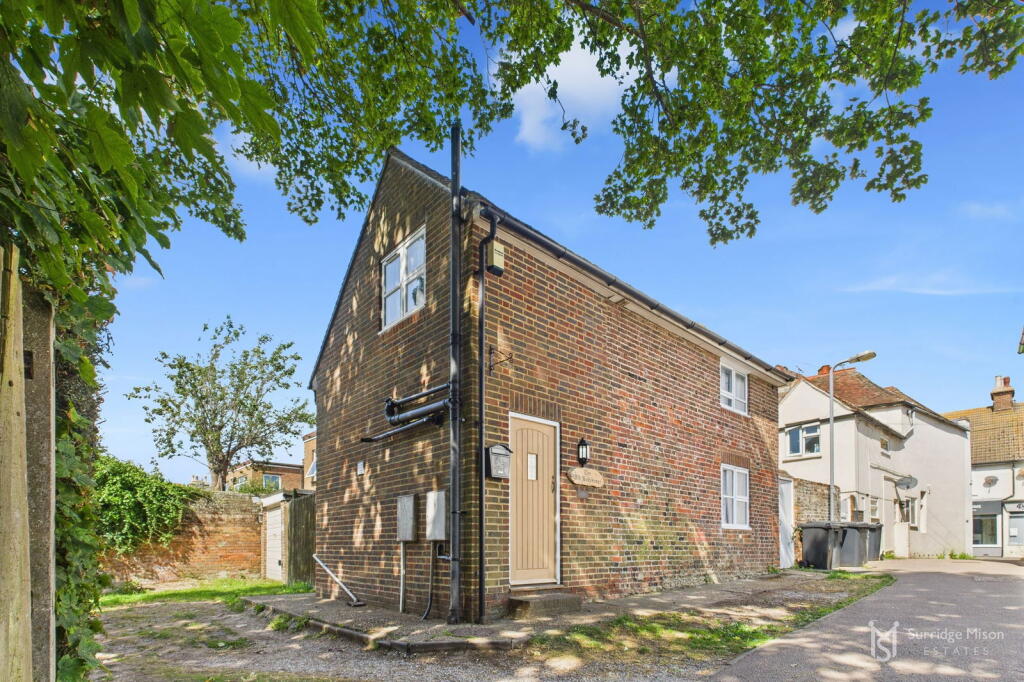
• Type: Detached Bungalow
• Tenure: Freehold
• Floor Area: N/A
Key Features:
Location:
• Nearest Station: N/A
• Distance to Station: N/A
Agent Information:
• Address: 6 Cornfield Road,
Eastbourne,
Sussex,
BN21 4PJ
Full Description:
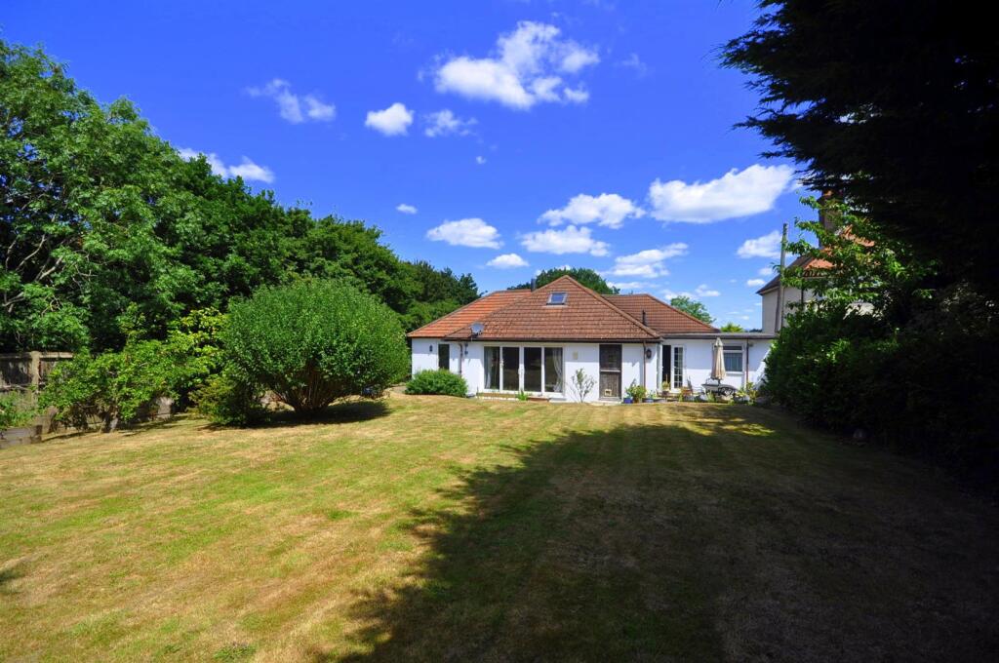
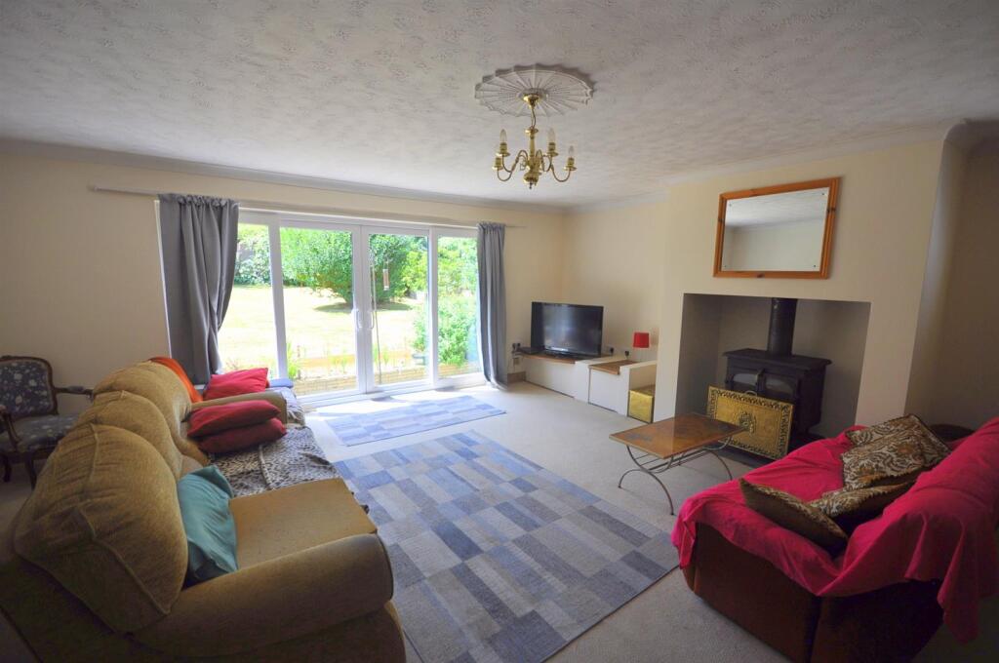
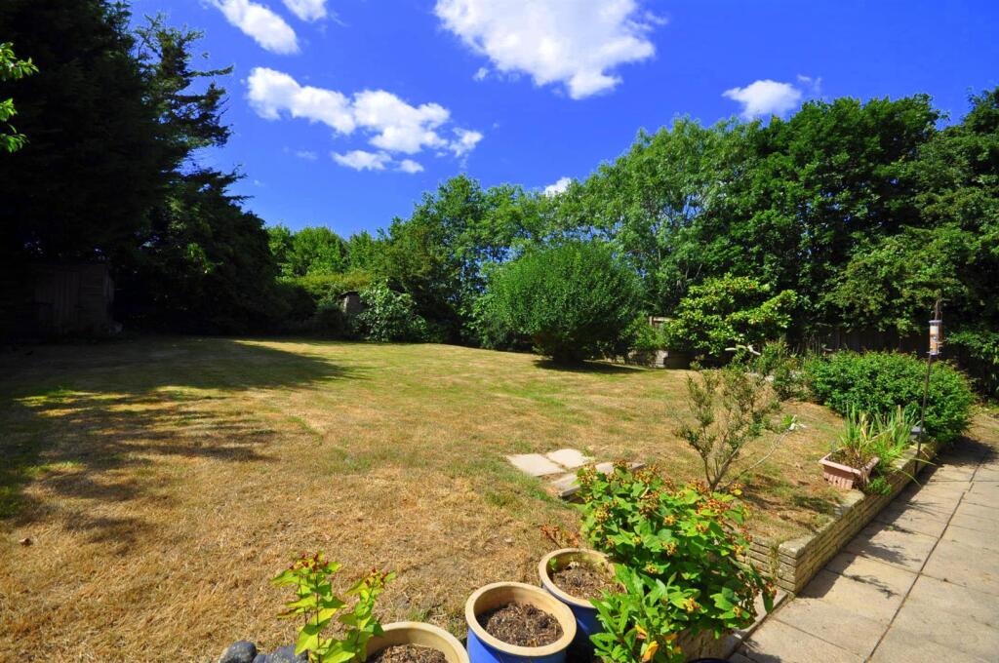
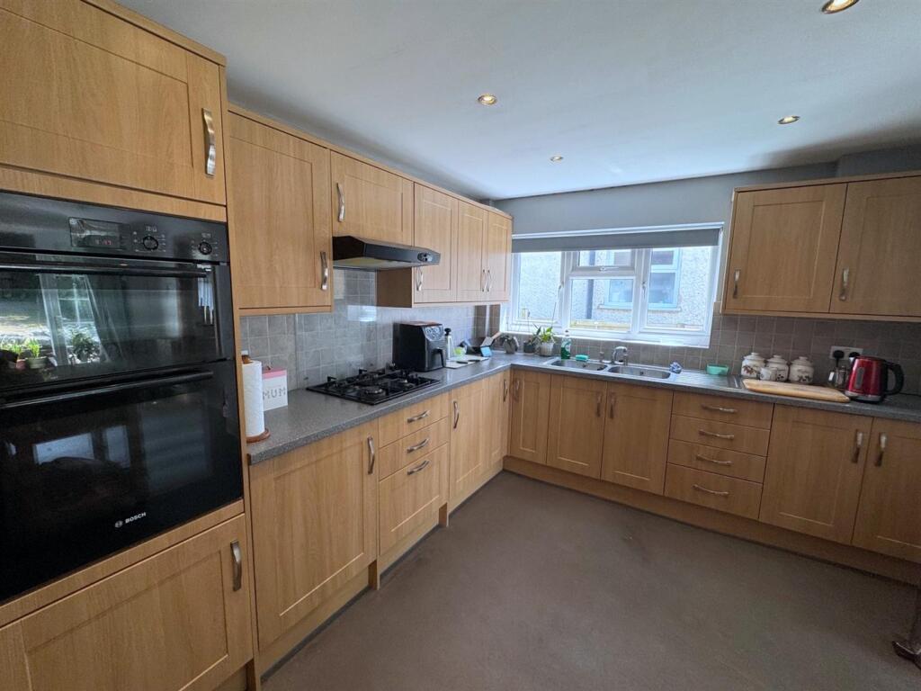

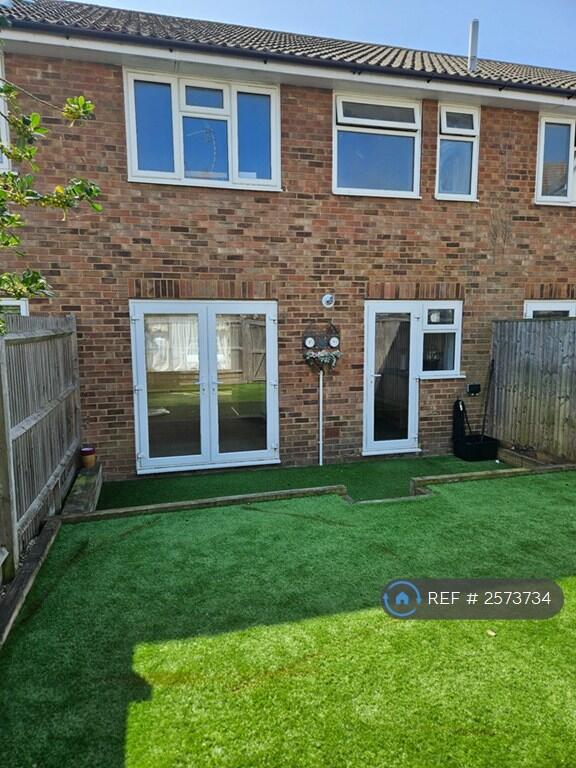
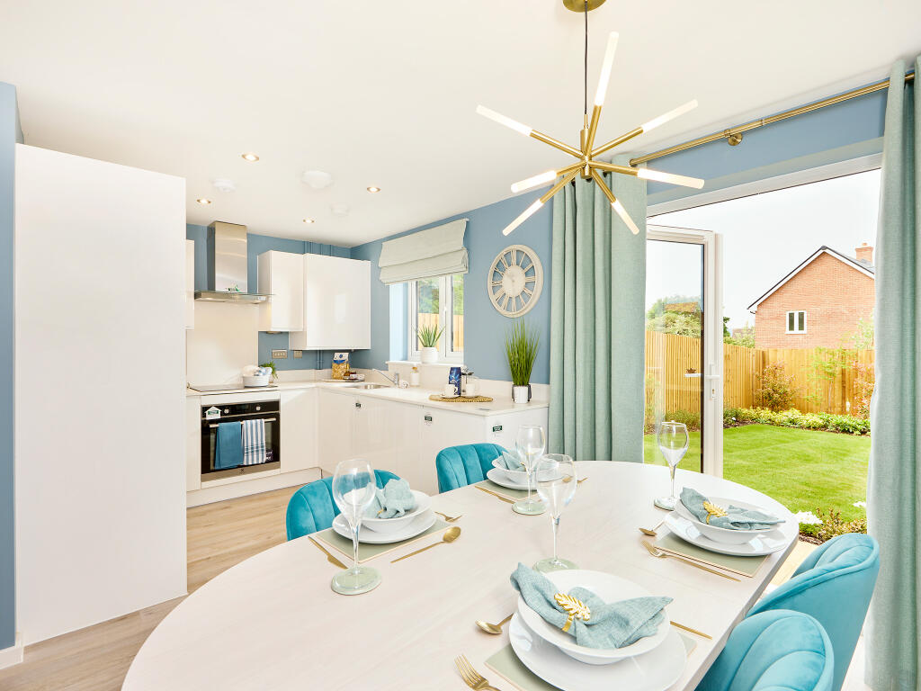
An excellent opportunity to purchase this UNIQUE THREE/FOUR BEDROOMED CHALET STYLE HOME, in this favoured elevated location within Stone Cross. The property offers versatile and spacious accommodation throughout and benefits from gas fired central heating, sealed unit double glazing with extensive gardens to rear and ample parking to front. The property additionally offers refitted kitchen/breakfast room with separate utility room, recent installed Vaillant gas boiler and is considered in good decorative order throughoutThe Accommodation - Comprises:Front door opening:Entrance Porch - With internal door opening to:Hallway - With storage cupboard, radiator.Sitting Room - 5.79m x 5.79m (19'0 x 19'0 ) - With upvc casement doors to rear providing access to rear garden, understairs storage recess, feature log burning stove.Dining Room - 3.53m x 2.34m (11'7 x 7'8 ) - With casement doors to sitting room, pine strip flooring.Study/Family Room - 4.95m x 3.94m (16'3 x 12'11 ) - Upvc patio door to rear with adjacent window to rear . Access to rear garden, pine strip flooring, telephone point.Lounge/Bedroom One - 4.95m x 2.97m (16'3 x 9'9 ) - Upvc window to front and side, radiator. (Currently configured as Bedroom One).Refitted Kitchen/Breakfast Room - 4.47m x 3.07m (14'8 x 10'1 ) - With a comprehensive range of matching natural wood effect eye and base level units with rolled edge moulded worktop surfaces with inset double bowl single drainer stainless steel sink unit with mixer taps, eye level Bosch double oven with adjacent four burner gas hob with extractor above, part tiled walls, upvc windows to side.Utility Room - 3.07m x 1.70m (10'1 x 5'7 ) - Wall mounted recently replaced Vaillant gas boiler for the provision of gas fired central heating and domestic hot water, plumbing for washing machine and tumble dryer, stable door to outsideMaster Bedroom - 5.18m x 4.50m (17'0 x 14'9 ) - Upvc windows to front, radiator, television aerial point.Bedroom Two - 4.09m x 3.28m (13'5 x 10'9 ) - With upvc windows to front, radiator, coved ceiling, built in walk-in wardrobes.En-Suite Bathroom - With a white suite comprising a walk-in bath tub with chrome mixers and shower attachment over, low level wc, pedestal wash basin, radiator, part tiled walls upvc window to side.Family Bathroom - 2.44m x 2.29m (8'0 x 7'6 ) - With a white suite comprising panelled bath, vanity hand wash basin, heated towel rail, airing cupboard with copper lagged tank immersion switch and slatted shelving, ceramic tiled flooring with complimentary floor tiling, obscure upvc window to rear.Stairs rising to:First Floor Landing - 1st Floor Bedroom - 7.52m x 3.96m (24'8 x 13'0 ) - Velux windows to rear, double radiatorOutside - Rear Garden - Being a particular feature of the property with spacious patio area leading to area principally laid to lawn in excess of 80' in depth with a southerly aspect, close boarded fencing to sides one further terraced area to rear.Front Garden - With an extensive driveway leading to a spacious parking for several vehicles, hard standing to the side with lawned areas to both sides.Council Tax Band: - Council Tax Band - 'E' Wealden District Council.Broadband And Mobile Phone Checker: - For broadband and mobile phone information please see the following website: For Clarification: - We wish to inform prospective purchasers that we have prepared these sales particulars as a general guide. We have not carried out a detailed survey nor tested the services, appliances & specific fittings. Room sizes cannot be relied upon for carpets and furnishings.Viewing Arrangements: - All appointments are to be made through TAYLOR ENGLEY.BrochuresBrochure