For Sale
£149,000
High Street, Westham, BN24
1 bd
1 ba
Flat
Westham
Listed by Home Sweet Home, Eastbourne


Only details supplied with this listing are shown. Ask the listing contact to confirm measurements, taxes and costs.
Property Details: • Type: Semi-Detached • Tenure: N/A • Floor Area: N/A
Key Features: • SEMI DETACHED COTTAGE • TWO BEDROOMS, ONE BEDROOM ON GROUND FLOOR • MASTER BEDROOM WITH ENSUITE • BATHROOM ON GROUND FLOOR • GENEROUS 23 FT LIVING/ DINING ROOM • SPACIOUS REAR GARDEN WITH PATIO AREA • OFF ROAD PARKING AND GARAGE/ OUTHOUSE • DESIRABLE VILLAGE LOCATION
Location: • Nearest Station: N/A • Distance to Station: N/A
Agent Information: • Address: 20 Winston Crescent, Langney, East Sussex, BN23 6NL
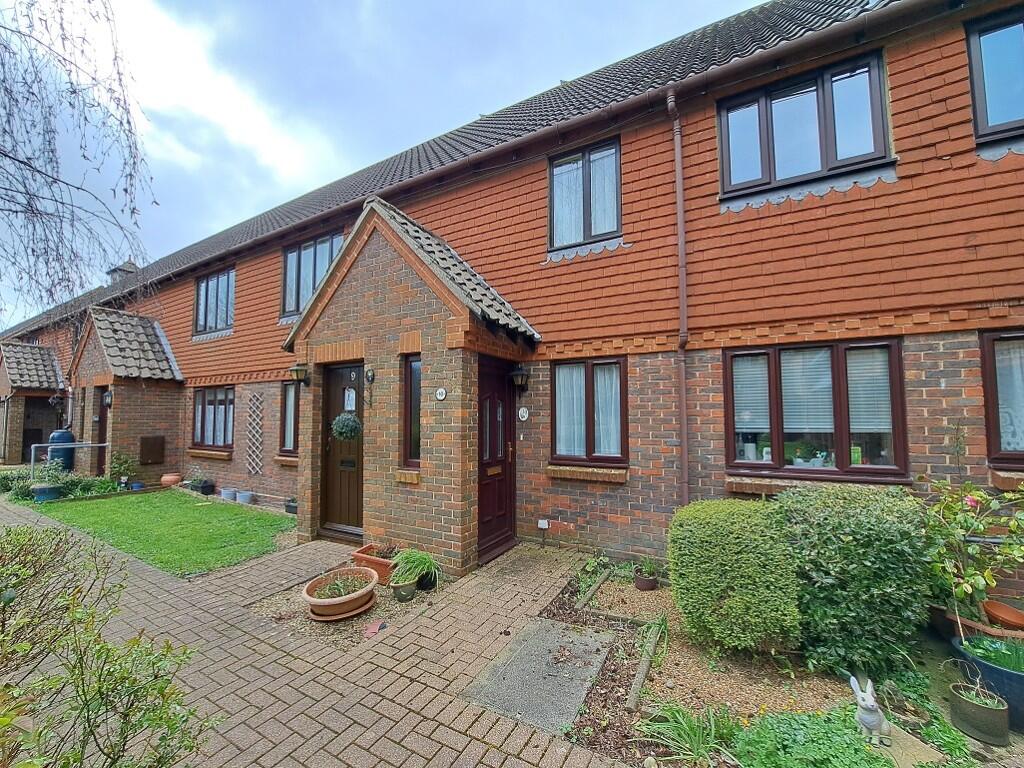
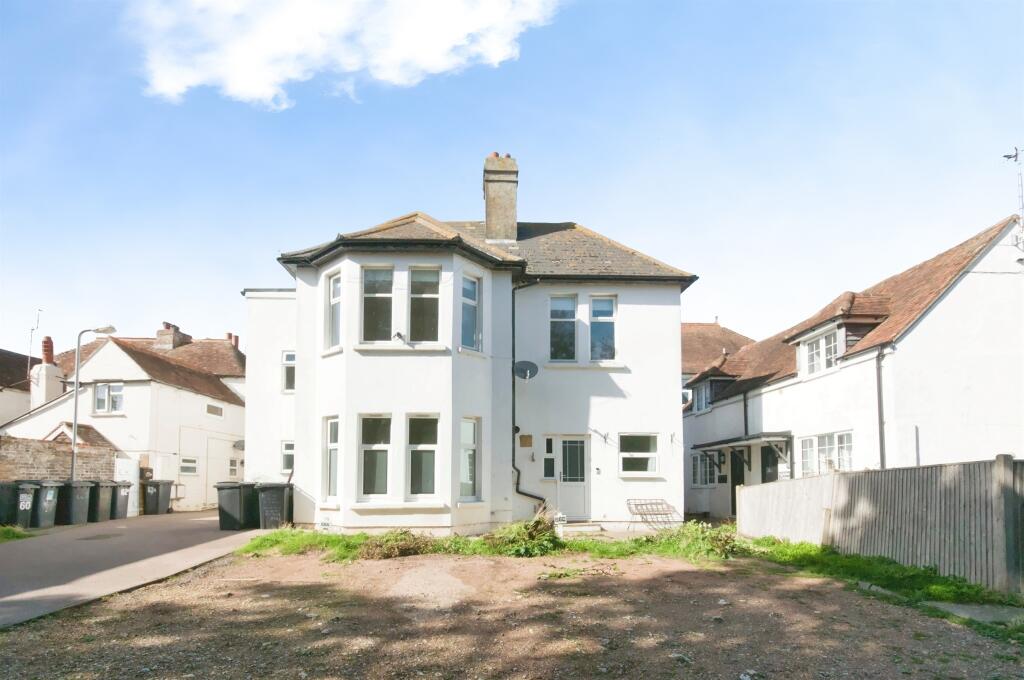
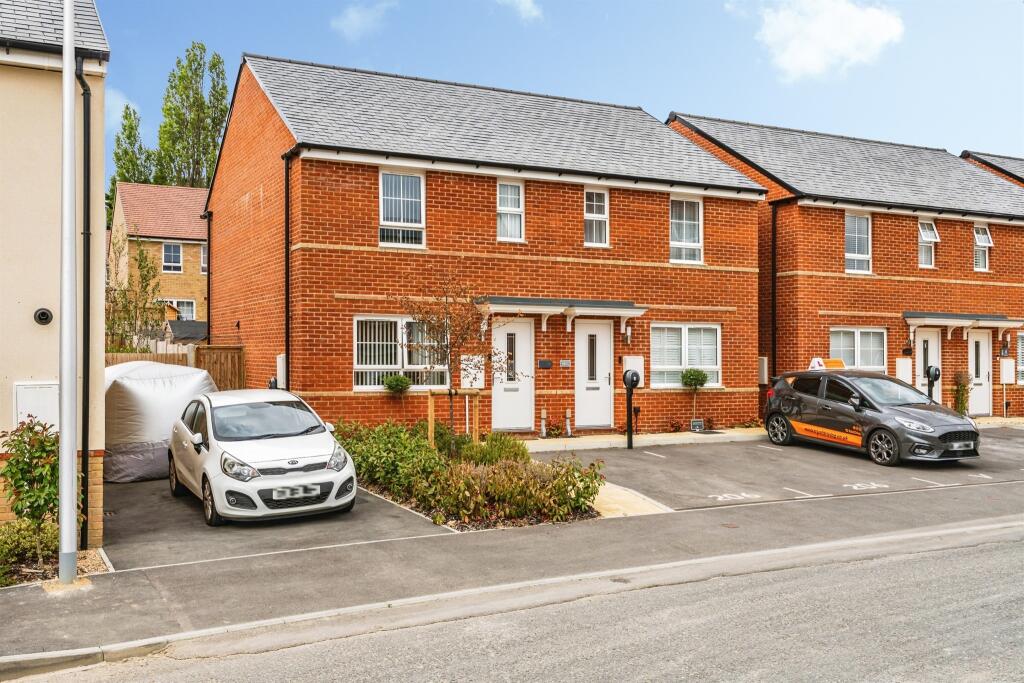
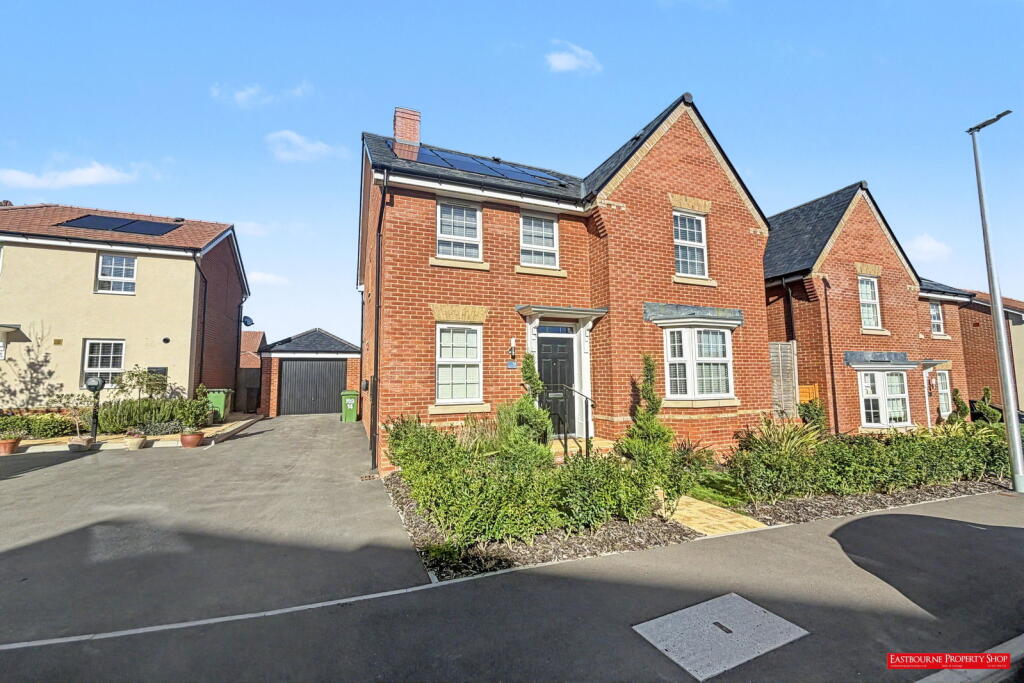
Full Description: SUMMARYRare opportunity to secure this two bedroom semi detached cottage located in the ever popular village of Stone Cross comprising two bedrooms, bedroom one with ensuite, kitchen, a 23ft living/ dining room with double doors overlooking the rear garden, off road parking and a garage.DESCRIPTIONFox & Sons are delighted to offer to the market the rare opportunity to secure this two bedroom semi detached cottage located in the ever popular village of Stone Cross, Pevensey, being within close proximity to local shopping facilities, amenities, and transport routes. The property boasts character throughout with beamed ceilings and original features, and in brief comprises two bedrooms, bedroom two being on the ground floor, bedroom one with ensuite, kitchen, a generous 23ft living/ dining room with double doors overlooking the rear garden, and a family bathroom. Further features include a beautiful and spacious garden with a patio seating area and access to a garage/ outhouse, alongside off road parking. Viewing comes highly recommended to fully appreciate this wonderful home!Porch Lounge 13' 3" x 10' 11" ( 4.04m x 3.33m )Hall Bedroom Two 7' 6" x 7' 3" ( 2.29m x 2.21m )Bathroom 8' 11" x 6' 3" ( 2.72m x 1.91m )Kitchen 15' 7" x 9' ( 4.75m x 2.74m )Living Room 23' 7" x 11' 11" ( 7.19m x 3.63m )First Floor Bedroom One 18' 6" x 11' 2" ( 5.64m x 3.40m )En Suite Outside Rear Garden Off Road Parking Garage 1. MONEY LAUNDERING REGULATIONS: Intending purchasers will be asked to produce identification documentation at a later stage and we would ask for your co-operation in order that there will be no delay in agreeing the sale. 2. General: While we endeavour to make our sales particulars fair, accurate and reliable, they are only a general guide to the property and, accordingly, if there is any point which is of particular importance to you, please contact the office and we will be pleased to check the position for you, especially if you are contemplating travelling some distance to view the property. 3. The measurements indicated are supplied for guidance only and as such must be considered incorrect. 4. Services: Please note we have not tested the services or any of the equipment or appliances in this property, accordingly we strongly advise prospective buyers to commission their own survey or service reports before finalising their offer to purchase. 5. THESE PARTICULARS ARE ISSUED IN GOOD FAITH BUT DO NOT CONSTITUTE REPRESENTATIONS OF FACT OR FORM PART OF ANY OFFER OR CONTRACT. THE MATTERS REFERRED TO IN THESE PARTICULARS SHOULD BE INDEPENDENTLY VERIFIED BY PROSPECTIVE BUYERS OR TENANTS. NEITHER SEQUENCE (UK) LIMITED NOR ANY OF ITS EMPLOYEES OR AGENTS HAS ANY AUTHORITY TO MAKE OR GIVE ANY REPRESENTATION OR WARRANTY WHATEVER IN RELATION TO THIS PROPERTY.BrochuresPDF Property ParticularsFull Details
If the interactive map is unavailable, open the supplied location in maps.
Open location in mapsThe pin uses coordinates supplied with this listing. Confirm the exact location with the listing contact.
Added and updated dates describe the Mirror record. Source publication and verification dates are shown separately when known; none establishes time on market. Confirm current price and availability with the listing contact.
View original listing