
For Sale
GBP139,950
Morecambe LA3
3 bd
1 ba
Semi-detached house
Listed by Hayley Baxter - Morecambe
Property Details: • Type: Semi-Detached • Tenure: Freehold • Floor Area: N/A
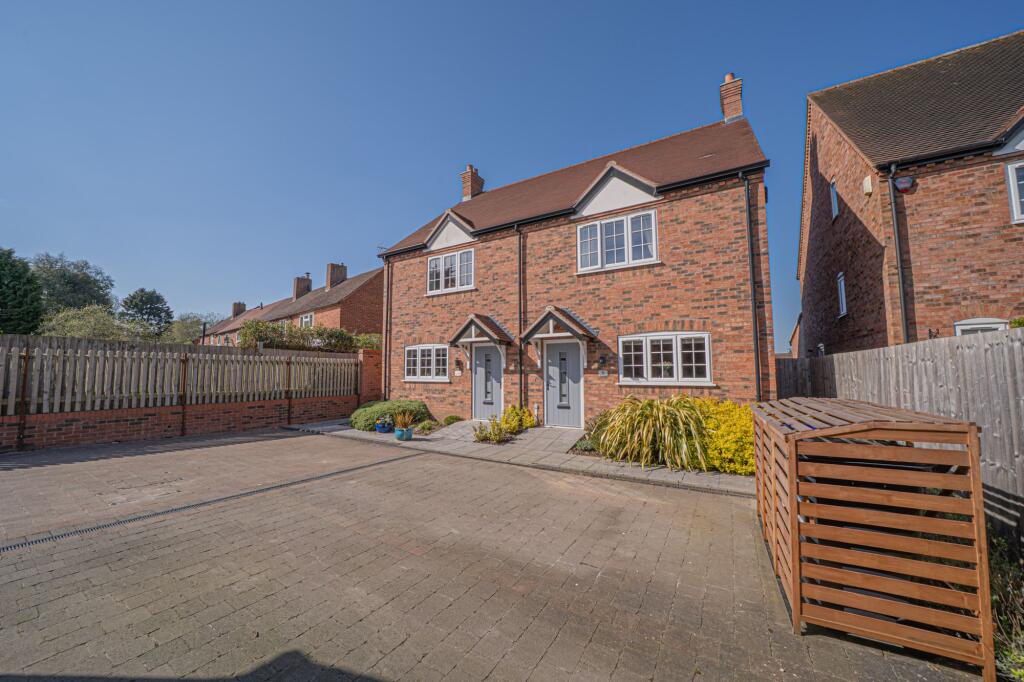
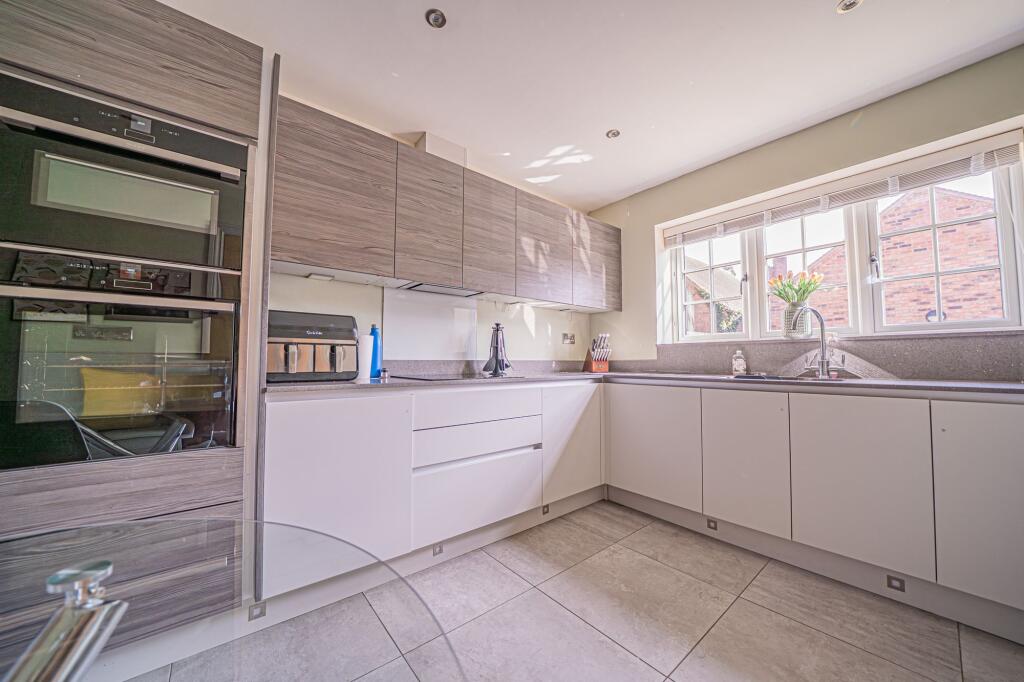
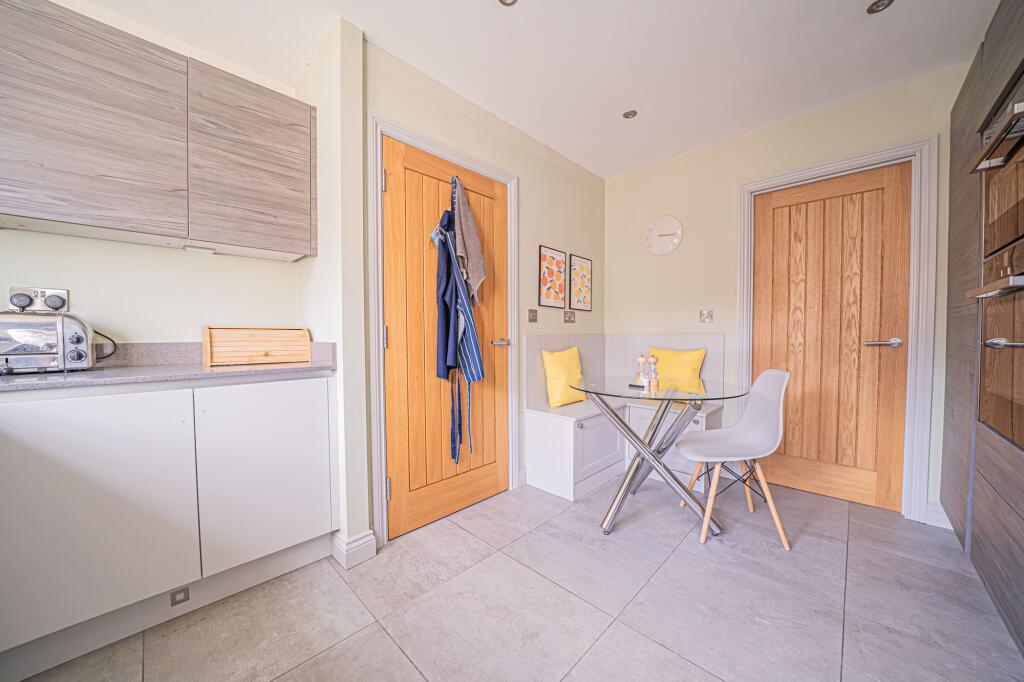
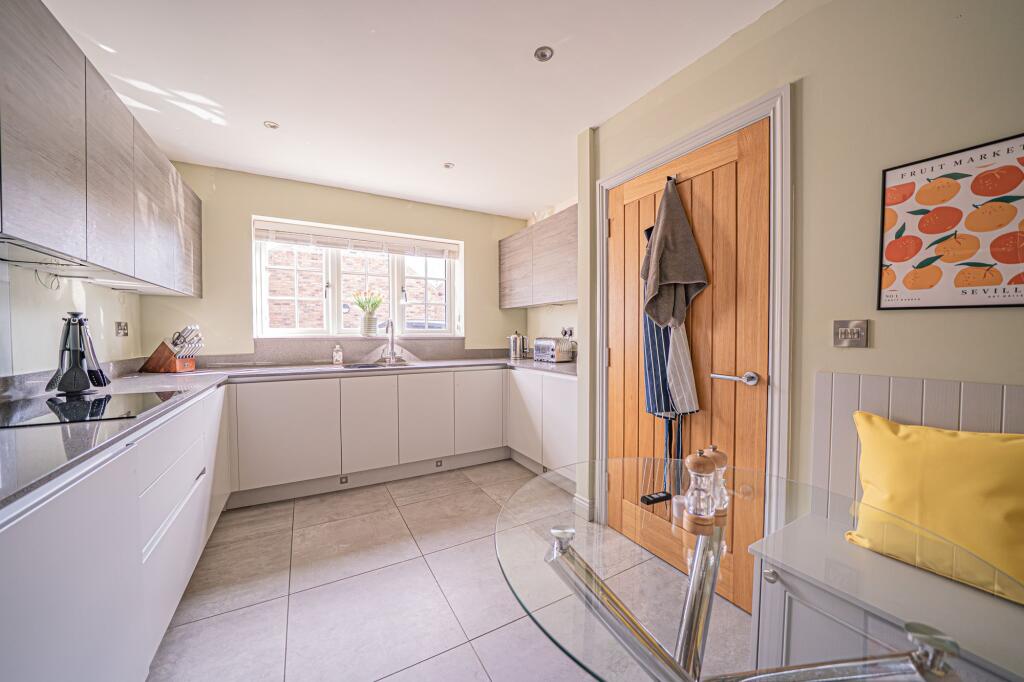
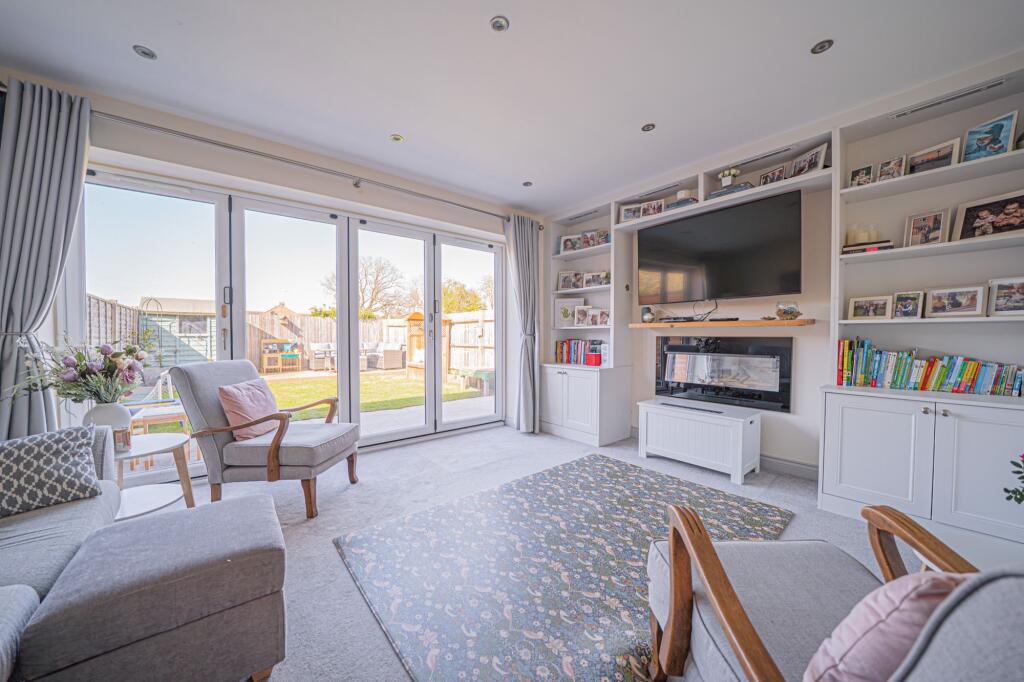
Key Features: • Modern Three Bedroom, Two Bathroom Semi-Detached House Set In The Picturesque Village Of Tanworth-In-Arden • Set Behind A Block Paved Driveway Which Is Supported By A Separate Spacious Single Garage • To The Front Of The Property Is A Modern Fully Fitted Breakfast Kitchen Which Boasts Fully Fitted Appliances & Is Supported By A Utility Room • To The Rear Of The Property Is A Large Lounge Which Benefits From Bi-Fold Doors Leading To The Garden • To The First Floor Are Two Double Bedrooms, One Of Which Is The Principal Bedroom Complete With Ensuite • Located On The Second Floor Is A Further Spacious Double Bedroom, Which Also Benefits From An Ensuite WC • To The Rear Of The Property Is A Beautifully Landscaped Garden Which Backs Onto The Local Bowls Club
Location: • Nearest Station: N/A • Distance to Station: N/A
Agent Information: • Address: 1632-1634, High Street, Knowle, Solihull, B93 0JU
Full Description: PROPERTY OVERVIEWNestled in the heart of the charming village of Tanworth-In-Arden, this modern three-bedroom, two-bathroom semi-detached house epitomises elegant living. A striking property, it is approached via a block-paved driveway leading to a separate spacious single garage, ensuring convenient parking for residents and visitors alike. The front entrance opens into a hallway which leads to a modern, fully-fitted breakfast kitchen equipped with integrated appliances. A utility room provides additional space for laundry and storage needs. To the rear of the property is the spacious lounge. This inviting living area boasts bi-fold doors that open onto the well-manicured garden, flooding the space with natural light and creating a seamless indoor-outdoor lifestyle. During the colder months, underfloor heating provides warmth across the ground floor and a modern fireplace illuminate and warm the lounge. Ascending to the first floor, you are met with a spacious hallway leading to the family bathroom, a double bedroom with fitted wardrobes and principal bedroom, complete with en-suite and sizeable fitted wardrobes and drawers. The principal bedroom overlooks the Close with views of the picturesque parish church, providing a peaceful setting to relax and unwind. Tucked away on the second floor is the third spacious double bedroom. This private enclave comes complete with its own en-suite WC, offering a discreet and convenient space for comfort and privacy. Outside, the beautifully landscaped garden provides a tranquil escape, with lush greenery and a serene ambience. The property also adjoins the local Bowls Club, providing a picturesque backdrop and additional recreational opportunities for residents to enjoy. With its blend of modern amenities, convenient location, and stylish design, this property in Tanworth-In-Arden presents a unique opportunity for those seeking a contemporary and comfortable living experience. Don't miss the chance to make this exceptional semi-detached house your home! PROPERTY LOCATIONTanworth-in-Arden is a delightful and sought after village well situated for quick access to Henley-in-Arden, Solihull and Hockley Heath. The village contains a good range of amenities including a local inn and picturesque parish church. In addition, Tanworth-in-Arden boasts a junior and infant school as well as the renowned Ladbrook Park Gold Club and is well placed for access onto the M40 and M42 motorways, which in turn, provide links to the M1, M6 and M5, thus enabling fast travel to the larger centres of commerce including Birmingham, Coventry and London. The National Exhibition Centre, Birmingham International Airport and Railway Station are all within an approximate twenty minute drive.EPC Rating: BLOUNGE3.63m x 3.47mBREAKFAST KITCHEN3.87m x 2.57mUTILITY ROOM1.96m x 1.63mPRINCIPAL BEDROOM4.64m x 2.69mENSUITE2.55m x 2.05mBEDROOM THREE3.56m x 2.54mBATHROOM2.44m x 1.97mBEDROOM TWO5.21m x 3.66mTOTAL SQUARE FOOTAGE103.7 sq.m (1116 sq.ft) approx.ITEMS INCLUDED IN THE SALENeff integrated oven, Neff integrated hob, extractor, Neff microwave (part of oven), integrated fridge/freezer, Neff dishwasher, all carpets, all blinds, some light fittings, electric fireplace/feature (can be used for heating or just ambience), fitted wardrobes in all three bedrooms, underfloor heating, garden shed, electric garage door and an electric car charging point (in garage).ADDITIONAL INFORMATIONServices - direct mains water (with water meter), sewers and electricity.INFORMATION FOR POTENTIAL BUYERS1. MONEY LAUNDERING REGULATIONS - Intending purchasers will be required to produce identification documentation at the point an offer is accepted as we are required to undertake anti-money laundering (AML) checks such that there is no delay in agreeing the sale. Charges apply per person for the AML checks. 2. These particulars do not constitute in any way an offer or contract for the sale of the property. 3. The measurements provided are supplied for guidance purposes only and potential buyers are advised to undertake their measurements before committing to any expense. 4. Xact Homes have not tested any apparatus, equipment, fixtures, fittings or services and it is the buyers interests to check the working condition of any appliances. 5. Xact Homes have not sought to verify the legal title of the property and the buyers must obtain verification from their solicitor.BrochuresProperty Brochure


