Log in Sign up
Back to search Home Countries United Kingdom Chester Dodleston Lane, Pulford, Chester
£315,000

Dodleston Lane, Pulford, Chester

Dodleston Lane, Pulford, Chester
2 beds 1 baths Semi-Detached

Property facts

Property type
Semi-Detached
Bedrooms
2
Bathrooms
1
Taxes (as supplied)
Band: D

Only details supplied with this listing are shown. Ask the listing contact to confirm measurements, taxes and costs.

About this home

Property Details: • Type: Semi-Detached • Tenure: N/A • Floor Area: N/A

Key Features: • No Onward Chain • Period Semi-Detached House • Abundance of Character & Features • Extremely Popular Village Close to Chester • Semi-Rural Location Near Chester • Driveway Parking • Charming Cottage With Large Garden • Easy Access To Chester & North Wales

Location: • Nearest Station: N/A • Distance to Station: N/A

Agent Information: • Address: First Floor 24a Charles Street Chester CH2 3AZ

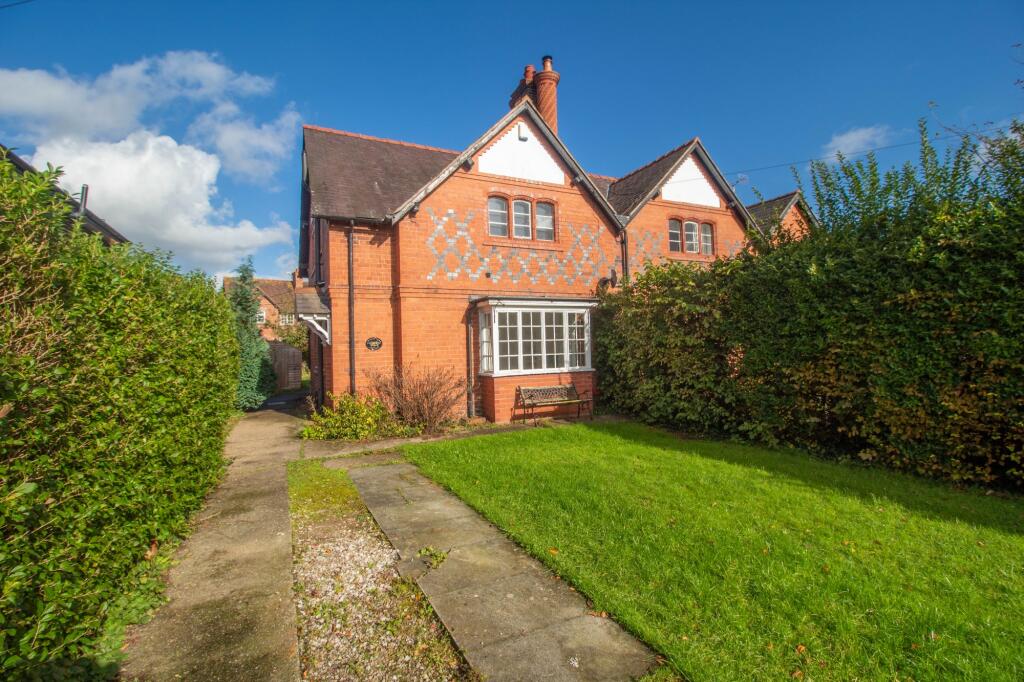
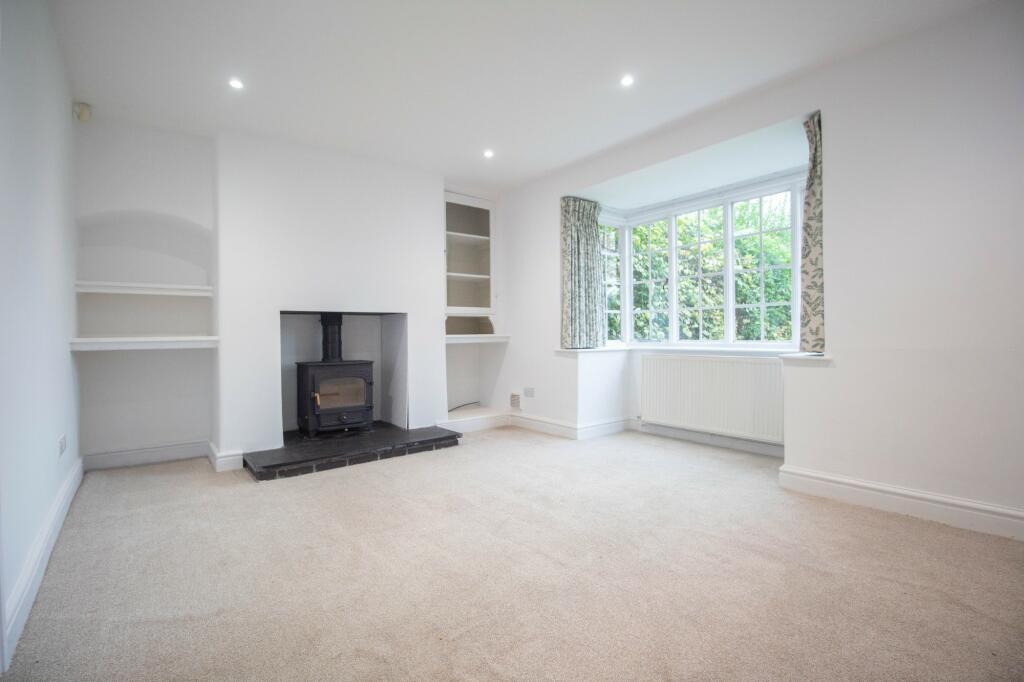
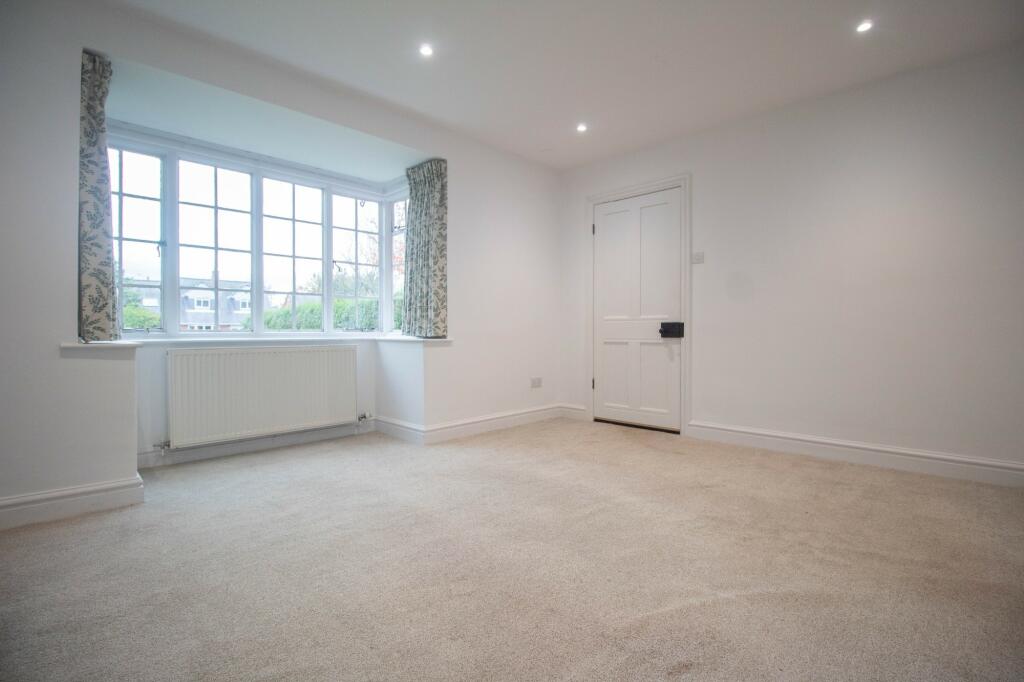
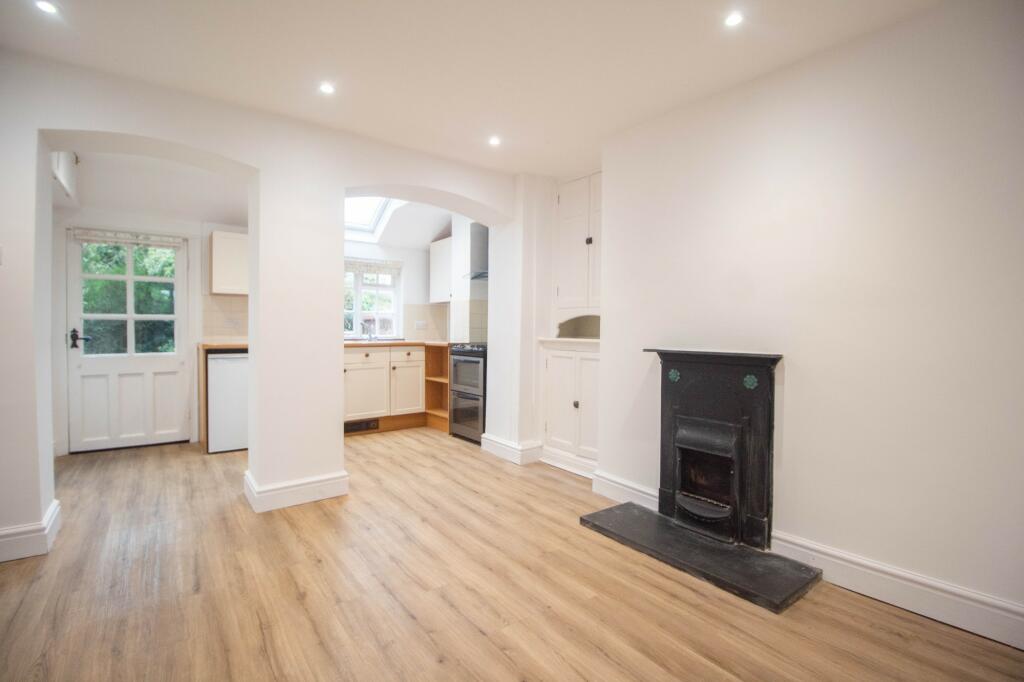
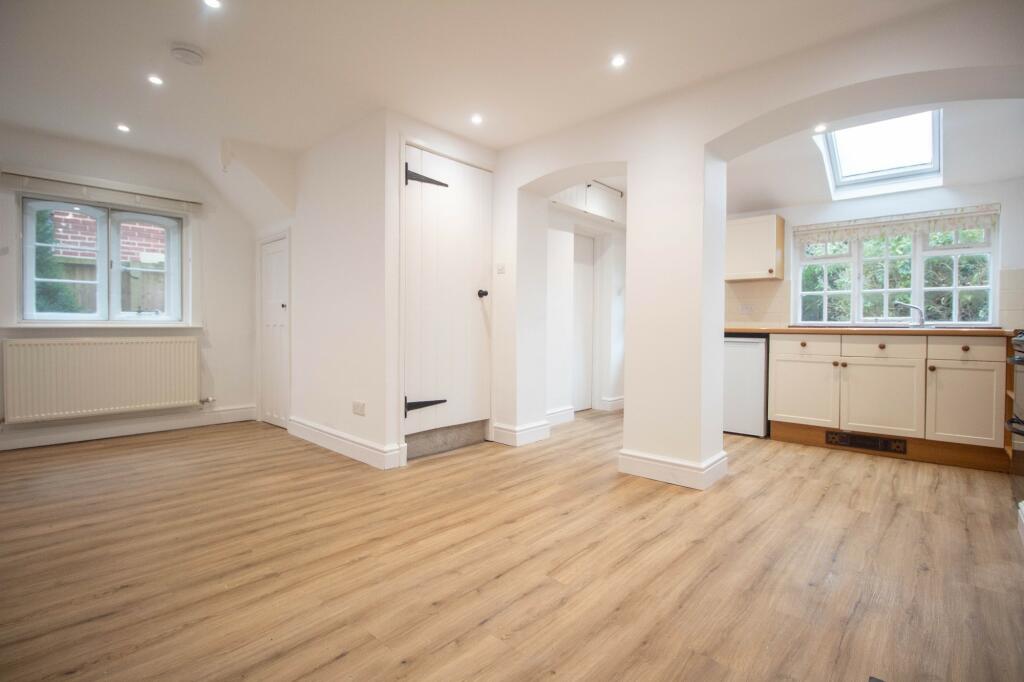
Full Description: A charming semi-detached former Grosvenor Estate property with an abundance of character located in a hugely popular village location close to Chester. Open plan kitchen/dining space, living room, two double bedrooms and bathroom. Large garden & driveway parking. Popular village close to Chester. The property is being sold with NO ONWARD CHAIN.This characterful semi-detached property is a fine example of a period estate property with an abundance of charm. It occupies a convenient position within the centre of the village and is within the local Conservation Area. The property is well presented throughout and has been modernised over the years yet still offers plenty of potential to further upgrade and improve both internally and within the grounds.The property is described in more detail as follows:- The house is set well back from the lane and has an excellent kerb appeal with traditional appearance of a Grosvenor Estate property. Access to the property is via a side door which leads to a hallway with downstairs W.C. just off. The hall opens into a well proportioned sitting room which enjoys pleasant views to the front garden via a large bay window and also contains a log burner. Beyond the sitting room there is modern open plan living and dining space which then leads into the kitchen at the rear of the house. This space is well proportioned and offers adaptable space. The kitchen is fitted with wall and base units and is in good condition but may benefit from some upgrading. It offers light and airy space with window to the garden and a sky light. In addition to the kitchen there is a useful utility room and rear access door to the rear garden. There is also an under stairs store cupboard within the open plan space. The staircase is hidden behind a door directly off the living/dining area.At first floor level there are two double bedrooms which both offer plenty of charm and character with many period features. They each have a commanding view of the front and rear garden respectively. All rooms are served by a well proportioned and well appointed bathroom at the end of the landing. There is also a useful store cupboard off the landing. The garden is both spacious and offers a mixture of decked area and lawn along with an apple tree and some good screening from the neighbouring properties. There is space for bin storage behind the oil tank at the end of the rear garden. There is a passageway leading from the rear garden through to the front which there is an established lawn and driveway offering generous space and huge potential to create further parking or indeed scope to landscape further. There are high hedges to the front and a five bar entrance gate from the lane. The house is positioned centrally within the village, close to St Mary's Church with The Grosvenor Pulford Hotel & Spa is just a gentle stroll away. The property occupies an enviable position in Pulford which is an extremely popular village positioned between Chester and Wrexham with a range of shops and restaurants nearby. There is a selection of local schooling and excellent transport links with the A483 being within close proximity.Council Tax Band: DTenure: FreeholdBuyers Notice:NO ONWARD CHAINHallw: 3' 5" x l: 5' 10" (w: 1.04m x l: 1.78m)Sitting Roomw: 15' 6" x l: 13' (w: 4.72m x l: 3.96m) Measurements into bay windowOpen Plan Living Room & Dining Areaw: 17' 5" x l: 10' 2" (w: 5.31m x l: 3.1m) Measurements are maximumKitchenw: 12' x l: 5' 10" (w: 3.66m x l: 1.78m)Utilityw: 6' 4" x l: 5' 8" (w: 1.93m x l: 1.73m)WCw: 3' 5" x l: 5' 10" (w: 1.04m x l: 1.78m)FIRST FLOOR:Bedroom Onew: 10' 9" x l: 10' 8" (w: 3.28m x l: 3.25m)Bedroom Twow: 10' 2" x l: 11' 11" (w: 3.1m x l: 3.63m)Bathroomw: 8' 1" x l: 10' 8" (w: 2.46m x l: 3.25m) Measurements are maximumLandingw: 9' 6" x l: 3' 1" (w: 2.9m x l: 0.94m) Measurements are maximumStore Roomw: 3' 8" x l: 3' 4" (w: 1.12m x l: 1.02m)Council Tax BandUsing Gov.uk online information we are advised that the council tax band is: DStamp Duty Land TaxCalculated at the asking price and purchased as a main residence the Stamp Duty Land Tax due will be £3750First Time Buyers: £0Please Note:Fearnalls is a trading name of Chester Estate Agents Limited who hereby give notice to anyone reading these particulars that:(i) These particulars do not constitute part of an offer or contract.(ii) These particulars and any pictures or plans represent the opinion of the author, excluding vendor comments, and are given in good faith for guidance only and must not be construed as statement of fact.(iii) Nothing in these particulars shall be deemed a statement that the property is in good condition otherwise. We have not carried out any structural survey of the property and have not tested the services, appliances or specified fittings.(iv) Vendor comments are made directly by the seller and cannot be relied upon as a statement of fact.(v) You are advised to check the availability of a property prior to any viewing. Any expense incurred is the sole responsibility of the buyer.Want To Move But Need To Sell?If you are interested in this property but need to sell your own home, Fearnalls would be delighted to discuss how we can help. Please contact us for further information to arrange a free, no obligation appraisal of your home. We are available seven days a week and late into the evening so contact us at a time that suits you.BrochuresBrochure

Features & amenities

Features & finishes
No Onward Chain
Period Semi-Detached House
Abundance of Character & Features
Extremely Popular Village Close to Chester
Semi-Rural Location Near Chester
Driveway Parking
Charming Cottage With Large Garden
Easy Access To Chester & North Wales

Location

If the interactive map is unavailable, open the supplied location in maps.

Open location in maps

The pin uses coordinates supplied with this listing. Confirm the exact location with the listing contact.

Listing information

Original source
www.rightmove.co.uk
Added to Mirror
Record updated

Added and updated dates describe the Mirror record. Source publication and verification dates are shown separately when known; none establishes time on market. Confirm current price and availability with the listing contact.

View original listing

Similar homes nearby

Photos coming soon
For Sale
£120,000
Walls Avenue, Chester
1 bd 1 ba Apartment
Chester
Listed by CityRise, Leeds
Photos coming soon
For Sale
£350,000
Willow Hey, Saughall, Chester
4 bd 3 ba Detached
Chester
Listed by Dwell, Chester
Photos coming soon
For Sale
£295,000
Vicars Cross Road, Vicars Cross, Chester
5 bd 2 ba Semi-Detached
Chester
Listed by Leaders Sales, Chester
Photos coming soon
For Sale
£95,000
Forest Court, Union Street, Chester
1 bd 1 ba Apartment
Chester
Listed by McCarthy & Stone Resales, Bournemouth
Photos coming soon
For Sale
£110,000
Forest Court, Union Street, Chester
1 bd 1 ba Apartment
Chester
Listed by McCarthy & Stone Resales, Bournemouth
Photos coming soon
For Rent
£995/mo
Plough Lane, Christleton, Chester
2 bd 2 ba Cottage
Chester
Listed by Thomas Property Group, Chester
Photos coming soon
For Rent
£1,150/mo
The Crofts, Farndon, Chester
3 bd 1 ba Semi-Detached
Chester
Listed by Town & Country Estate Agents, Wrexham
Photos coming soon
For Sale
£170,000
Carver Row, Saighton, Chester
3 bd 2 ba End of Terrace
Chester
Listed by Dwell, Chester
£315,000
2 beds · 1 baths
Log in Sign up