Dole Street, Thornton, Bradford, BD13
Property facts
- Property type
- Semi-Detached
- Property subtype
- Other
- Bedrooms
- 2
- Bathrooms
- 1
Only details supplied with this listing are shown. Ask the listing contact to confirm measurements, taxes and costs.
About this home
Property Details: • Type: Semi-Detached • Tenure: N/A • Floor Area: N/A
Key Features: • Two Bedrooms • Through By Light • Semi-Detached Cottage
Location: • Nearest Station: N/A • Distance to Station: N/A
Agent Information: • Address: 65 Darley Street Bradford BD1 3HN
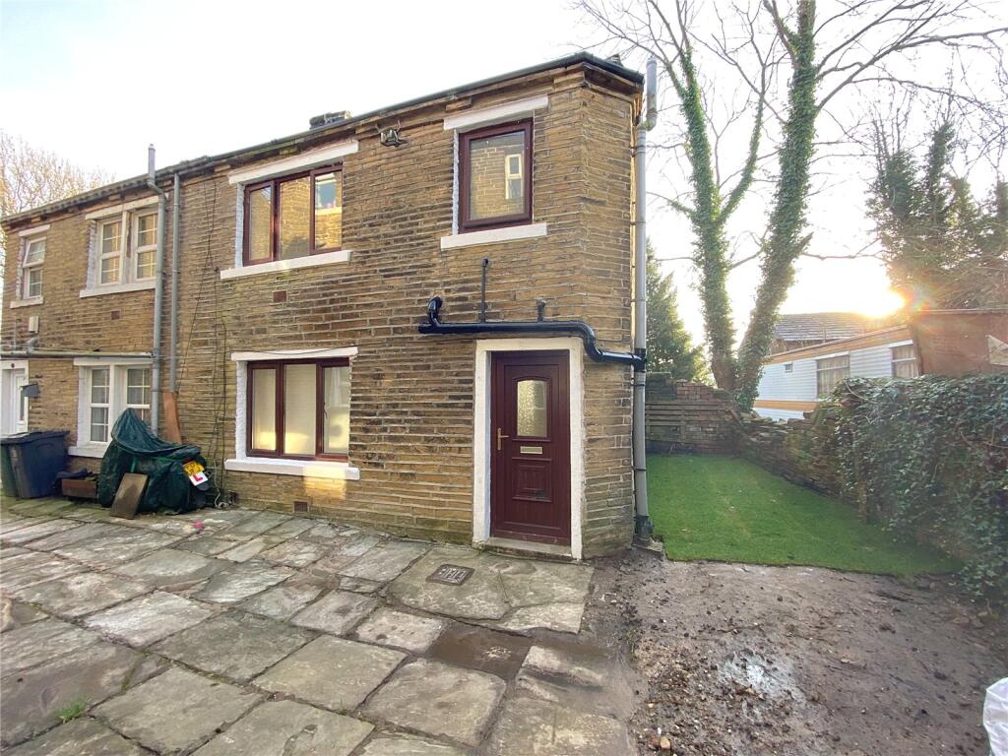
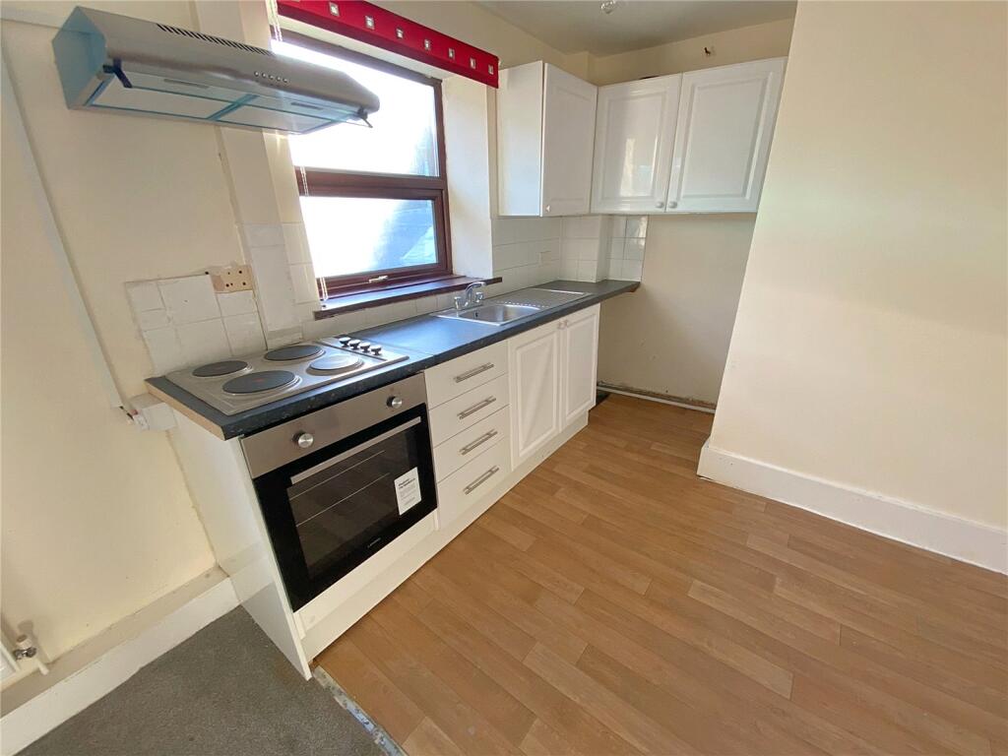
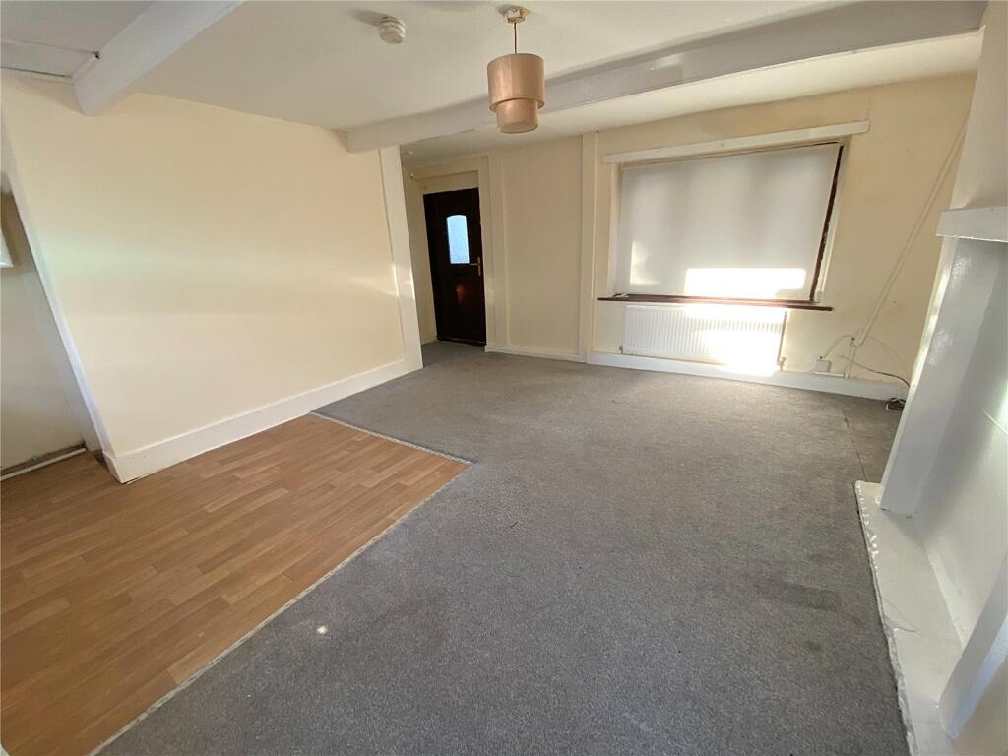
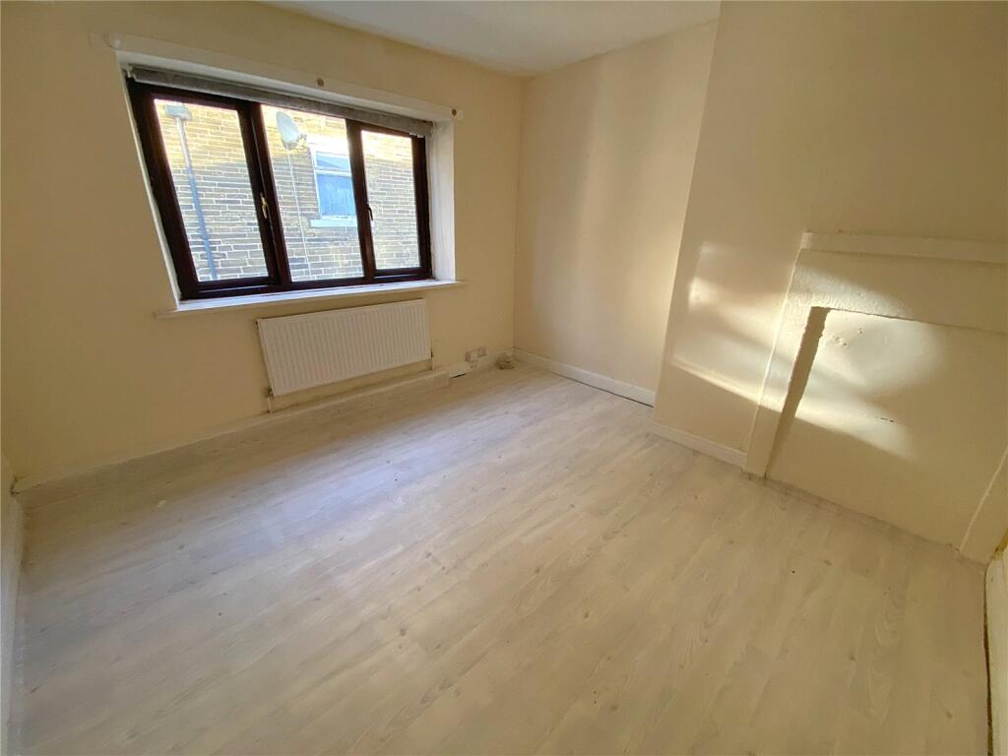
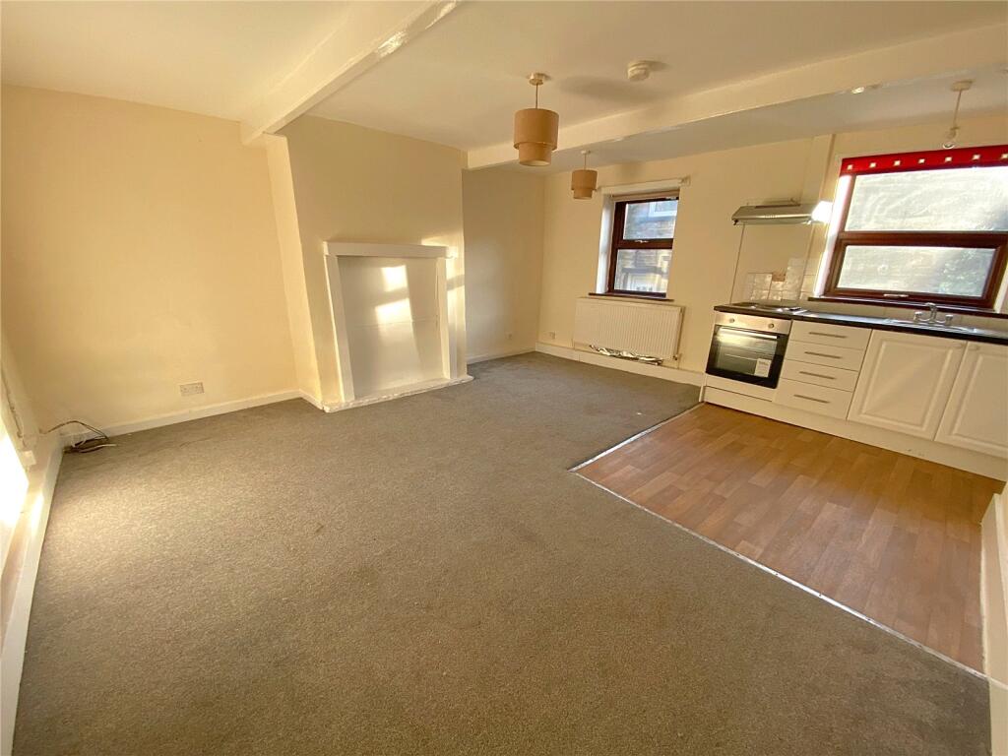
Full Description: AVAILABLE MID-JULY!Through by light SEMI-DETACHED cottage. Providing one double bedroom and one single bedroom accommodation. This property delivers a fine blend of charm and character. Further benefits include gas central heating, double glazing and open plan living/kitchen. Holding Fee £161.00Bond: £807.00Council Tax Band: AEPC: D Through by light SEMI-DETACHED cottage. Providing one double bedroom and one single bedroom accommodation. This property delivers a fine blend of charm and character. Further benefits include gas central heating, double glazing and open plan living/kitchen.Living Room17' 1" x 15' 0" (5.2m x 4.57m)uPVC entrance door to the front with two double glazed windows to the front elevation. Telephone and television points with two gas central heating radiators and a staircase to the first floor. Open plan to the kitchen:Kitchen AreaFitted kitchen comprising wall and base units and work surfaces over incorporating a sink and drainer unit. Electric oven and electric hob with cooker hood over and plumbing for a washing machine. Double glazed window to the rear elevation.LandingDouble glazed window to the rear elevation with loft access and a central heating combination boiler.Bedroom One11' 4" x 11' 2" (3.45m x 3.4m)Double glazed window to the front elevation with a gas central heating radiator.Bedroom Two10' 7" x 5' 9" (3.23m x 1.75m)Double glazed window to the rear elevation with a gas central heating radiator.BathroomThree piece suite comprising a panelled bath, hand wash basin and low level WC. Double glazed window to the front elevation the bathroom is partly tiled and has a gas central heating radiator.BrochuresParticulars
Features & amenities
Location
If the interactive map is unavailable, open the supplied location in maps.
Open location in mapsThe pin uses coordinates supplied with this listing. Confirm the exact location with the listing contact.
Listing information
- Original source
- www.rightmove.co.uk
- Added to Mirror
- Record updated
Added and updated dates describe the Mirror record. Source publication and verification dates are shown separately when known; none establishes time on market. Confirm current price and availability with the listing contact.
View original listing