
For Sale
GBP139,950
Morecambe LA3
3 bd
1 ba
Semi-detached house
Listed by Hayley Baxter - Morecambe
Property Details: • Type: Terraced • Tenure: Freehold • Floor Area: N/A
Key Features: • SPACIOUS CHARACTER MID-TERRACE PROPERTY • THREE BEDROOMS • SET ACROSS FOUR LEVELS • UTILITY ROOM & STORAGE ROOM • WELL PRESENTED & MAINTAINED • REAR GARDEN WITH OPEN ASPECT • GAS CH & UPVC DG • DESIRABLE LOCATION • DECEPTIVELY SPACIOUS • OPEN DISTANT VIEWS TO THE REAR
Location: • Nearest Station: N/A • Distance to Station: N/A
Agent Information: • Address: 11 High Street, Queensbury, BD13 2PE
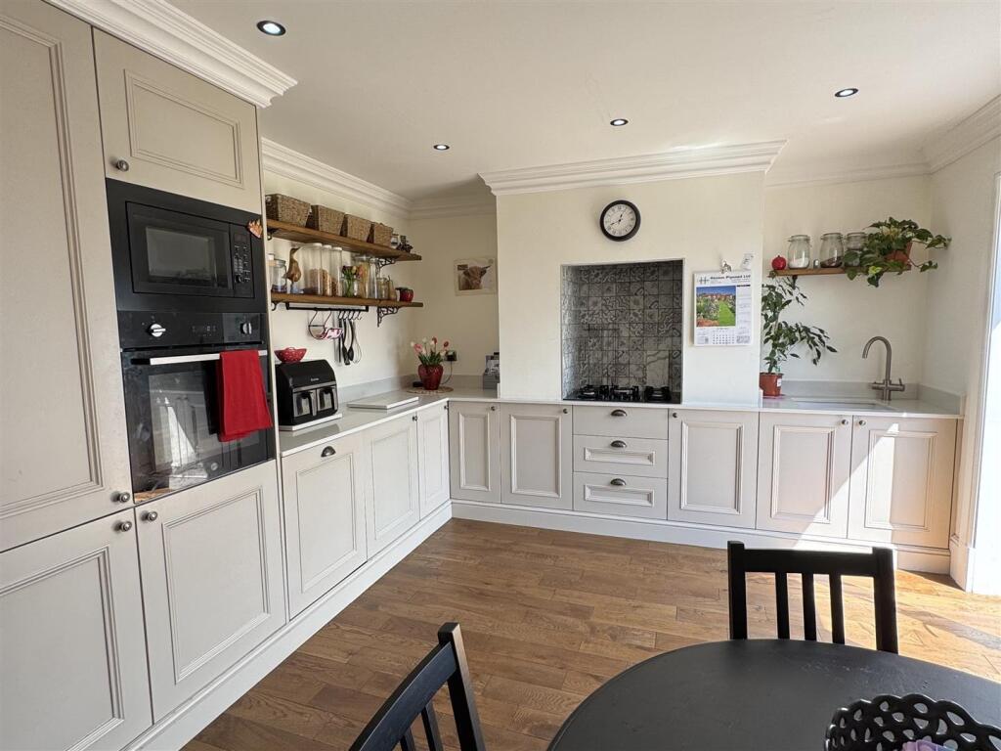
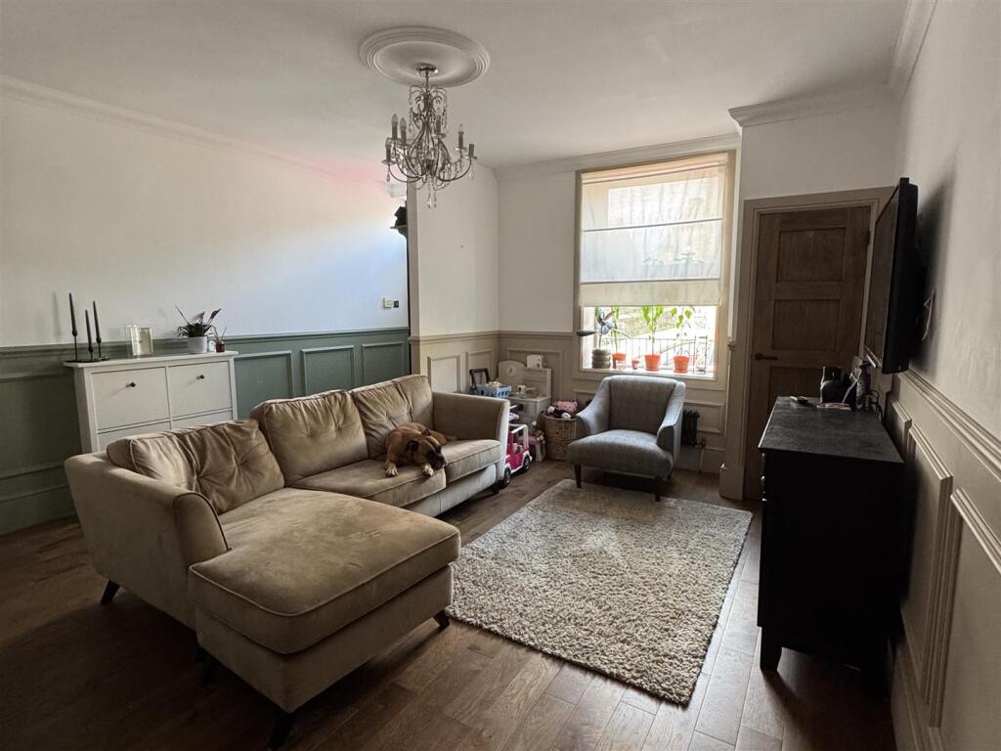
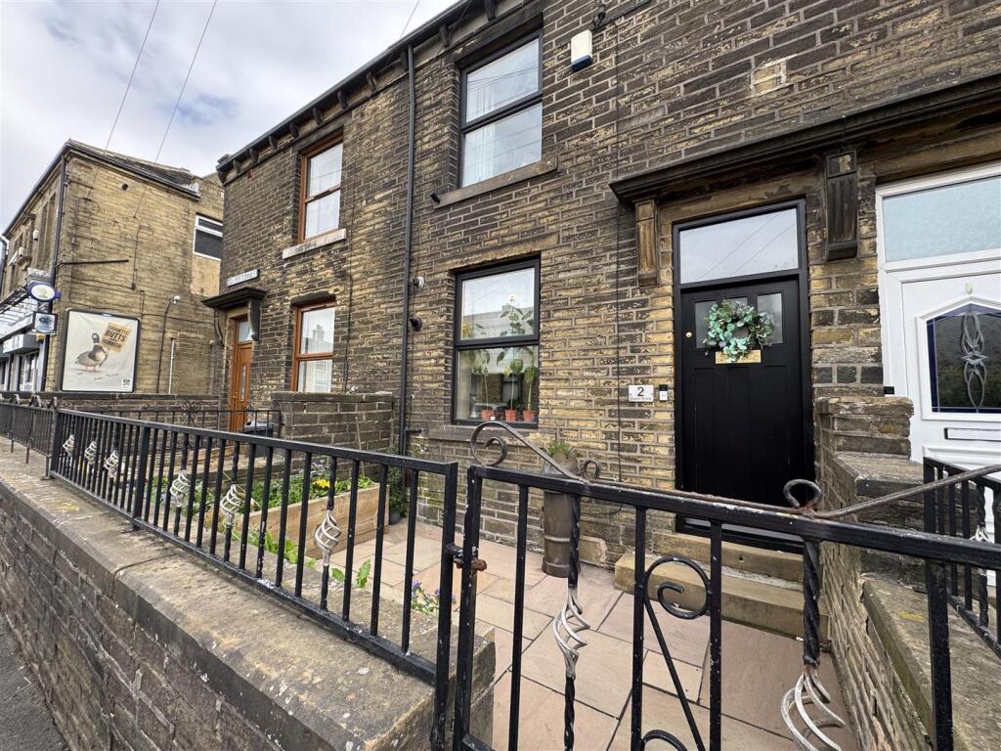
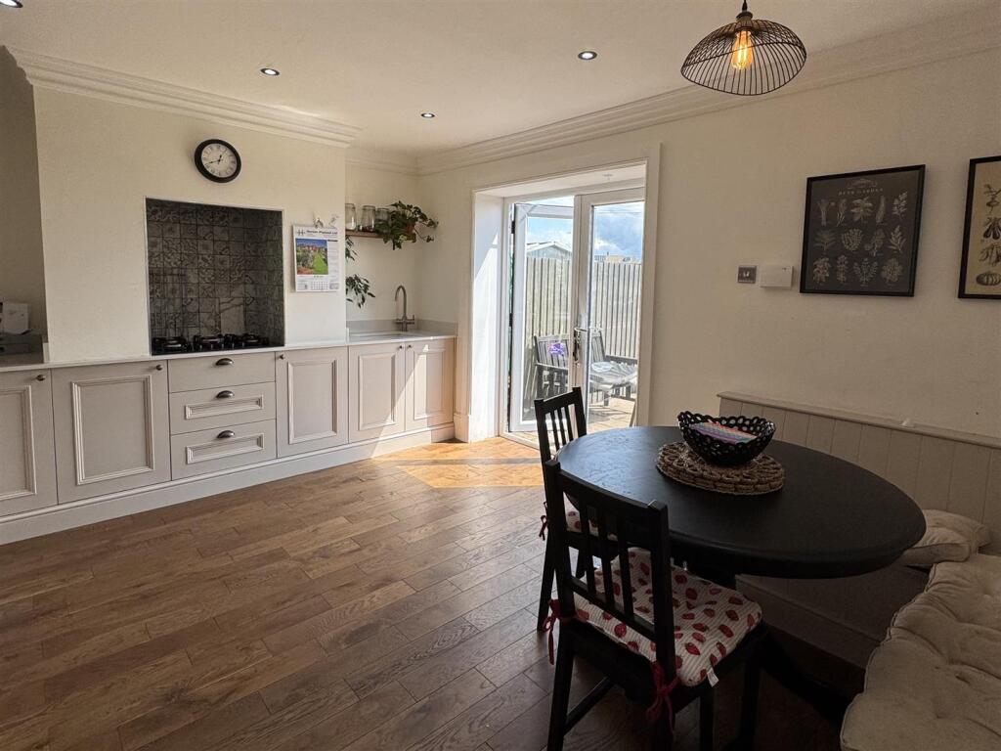
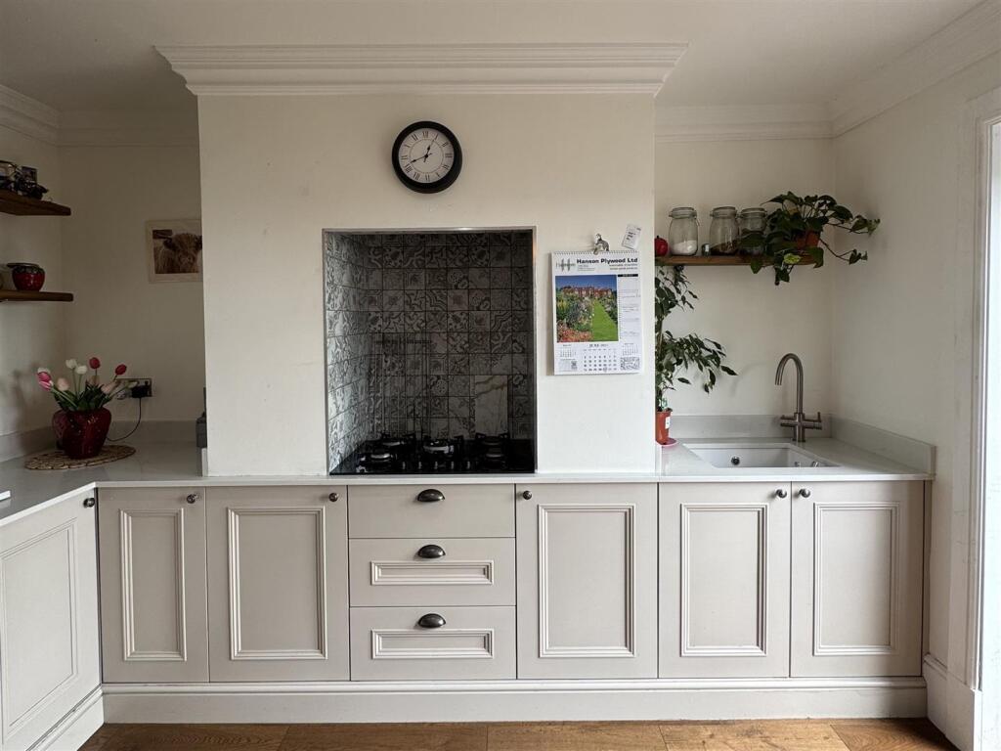
Full Description: ** STUNNING MID TERRACE ** THREE BEDROOMS ** CHARACTER FEATURES ** SET ACROSS FOUR FLOORS ** QUALITY FIXTURES & FITTINGS ** This impressive family home is located in the desirable Ambler Thorn area of Queensbury, close to the Halifax border. Very well presented throughout and tastefully appointed. Bring your furniture and move in! Briefly comprising of: accommodation over four floors, upon entering, you will find two spacious reception rooms, the lower ground floor has a good size dining kitchen with patio doors to the rear garden, utility room & WC plus further storage room/ cellar. The first floor has two bedrooms bedrooms and well appointed family bathroom. Master bedroom to the second floor with dressing area. Also having an enclosed garden to the rear.Lounge - 4.3 x 4.3 (14'1" x 14'1") - Feature wood panelling to the walls, central heating radiator, window to the front.Sitting Room - 4.3 x 3.5 (14'1" x 11'5") - Chimney breast with alcove, central heating radiator, window to the rear with views overlooking Shibden Valley as far as Emley Moor.Lower Ground Floor - Kitchen Diner - 4.3 x 3.5 (14'1" x 11'5") - Modern range of fitted base & wall units, complimentary quartz work surfaces, integrated oven & microwave, hob set into the chimney breast with tiled splash backs, sink with mixer tap, central heating radiator, French doors to the rear, hardwood flooring with under floor heating.Utility Room - Fitted base units, contrasting hardwood work surface, tiled flooring, plumbing for a washing machine, space for a tumble dryer & under counter freezer.Wc - Low flush WC, wall mounted wash basin, central heating radiator.Cellar/ Storage Room - Ideal storage space for things such as garden furniture, gardening equipment, garden toys etc.First Floor Landing - Spacious landing with stairs from the ground floor and a further staircase to the second floor, access to bathroom, bedroom one and bedroom three.Bedroom One - 4.4 x 3.3 (14'5" x 10'9") - Built in wardrobes, central heating radiator, window to the front.Bedroom Three - 2.0 x 2.4 (6'6" x 7'10") - Built in wardrobe, central heating radiator, window to the rear.Bathroom - Modern four piece bathroom suite comprising; freestanding bath with central taps & telephone style shower attachment, corner walk in shower cubicle with glass shower screen and rainfall shower, wall mounted wash basin, low flush WC, fully tiled walls & flooring, central heating radiator.Second Floor - Bedroom Two - 3.8 x 4.2 (12'5" x 13'9") - Currently used as the master bedroom having a walk in wardrobe/ dressing room with built in wardrobes & drawers, central heating radiator, two sky light windows. Ensuite located behind the stairs with low flush WC, wash basin & tiled walls.Exterior - Gated garden to the front with paving. Good size rear garden with lawn, patio seating area and fenced boundaries.BrochuresDolphin Terrace BradfordBrochure


