Property Details:
• Type: Semi-Detached
• Tenure: FREEHOLD
• Floor Area: N/A
Key Features:
• BEAUTIFULLY PRESENTED AND EXTENDED FAMILY HOME
• THREE DOUBLE BEDROOMS
• MODERN FAMILY BATHROOM
• THROUGH LOUNGE DINER
• EXTENDED FITTED KITCHEN
• GUEST WC
• DRIVEWAY
• PORCH AND HALLWAY
• INTERNAL VIEWING ESSENTIAL
• HIGHLY DESIRABLE LOCATION
Location:
• Nearest Station: Sutton Coldfield Station
• Distance to Station: 2.5925128588255073 miles
Agent Information:
• Address: 133 Chester Road,
Streetly,
Sutton Coldfield,
B74 2HE
Full Description:
***BEAUTIFULLY PRESENTED AND EXTENDED THREE BEDROOM FAMILY HOME***
<br />
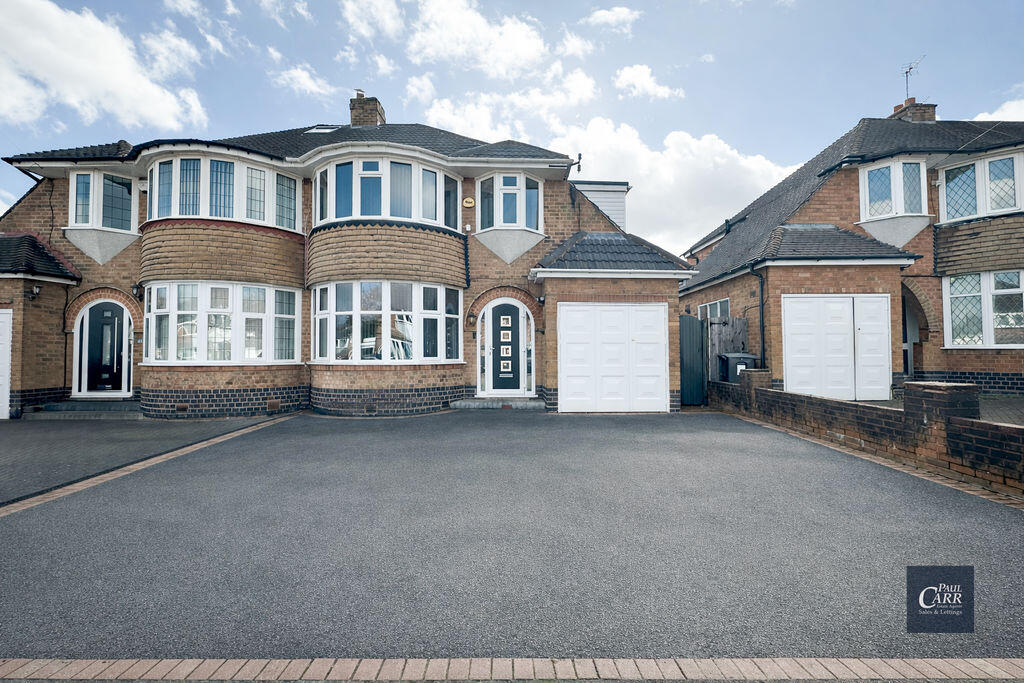
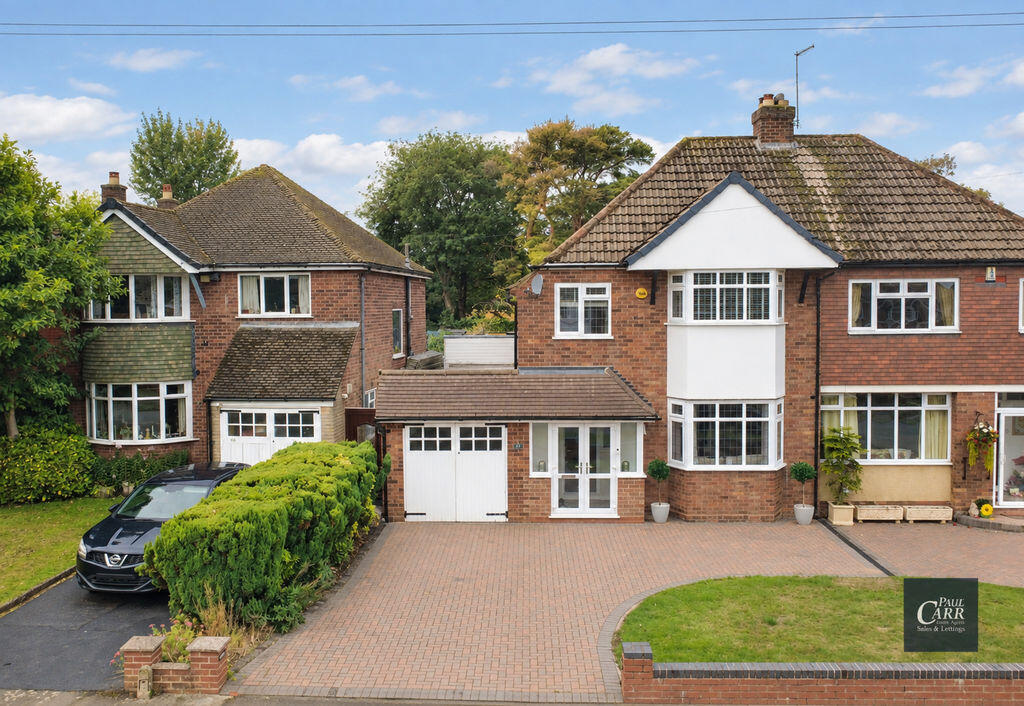
<br />Paul Carr Estate Agents are delighted to present this beautifully presented and significantly improved three double-bedroom semi-detached family home.Ideally positioned to take full advantage of highly regarded local schools (buyers are advised to check catchment areas), as well as convenient amenities and excellent transport links, the property is set back from the road behind a generous multi-vehicle driveway, leading to a welcoming entrance porch.Upon entering, you are greeted by an inviting reception hallway that sets the tone for the rest of this stylish home. The property boasts a spacious through lounge/diner, featuring a charming bay window to the front and French doors opening out onto the rear garden, allowing for plenty of natural light.The stunning, modern fitted kitchen is appointed with a range of contemporary wall, drawer, and base units, complemented by contrasting work surfaces. It benefits from an integrated oven, hob, and extractor, along with a sink unit with drainer and mixer tap, plus integrated dishwasher and washing machine.Leading off the kitchen is a versatile home gym (formerly the garage), as well as a convenient guest WC.To the first floor, there are three generously sized double bedrooms and a beautifully finished family bathroom. The bathroom features a four-piece suite comprising a low-flush WC, pedestal wash hand basin, panelled bath, and a separate shower cubicle.Externally, the rear garden offers a delightful patio area—perfect for al fresco dining and entertaining—alongside a well-maintained lawn and secure, enclosed boundaries. Identity Verification Fee - We are required by law to conduct anti-money laundering checks on all those buying a property as part of our due diligence. As agents acting on behalf of the seller, we are required to verify the identity of all purchasers once an offer has been accepted, subject to contract. The initial checks are carried out on our behalf by Lifetime Legal . A non-refundable administration fee of £40 + VAT (£48 including VAT) applies which covers the cost of obtaining relevant data and any manual checks and monitoring which might be required. This fee will need to be paid by you in advance of us issuing a memorandum of sale, directly to Lifetime Legal, and is non-refundable.