Property Details:
• Type: Semi-Detached
• Tenure: N/A
• Floor Area: N/A
Key Features:
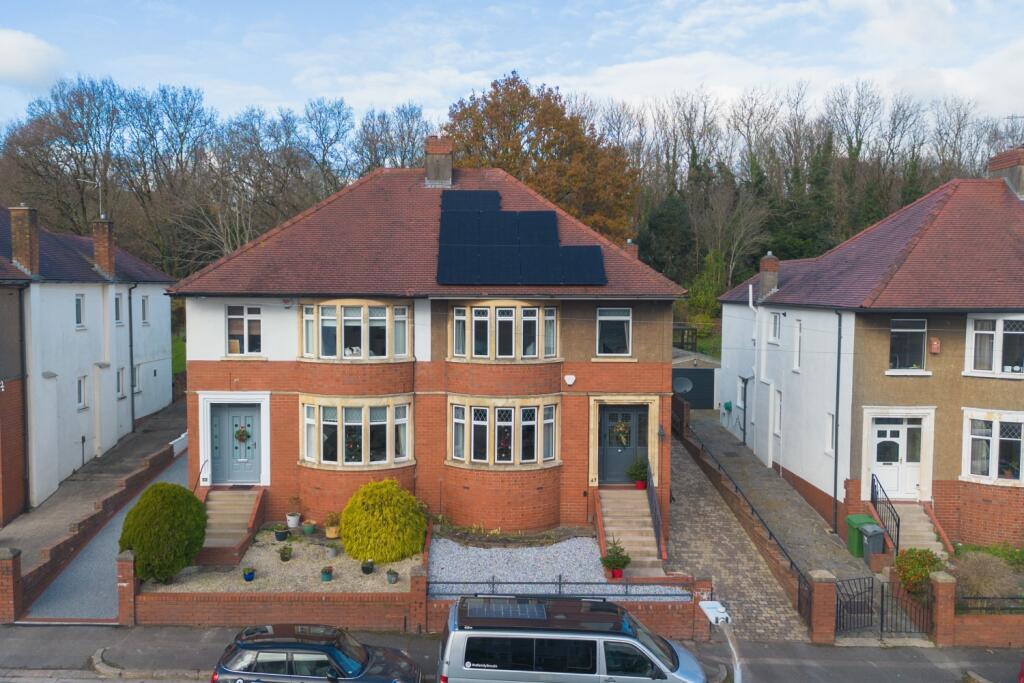
• Traditional Bay-Fronted Semi-Detached Family Home
• Good Size Accommodation
• Open Plan Living to the Rear
• Three Bedrooms
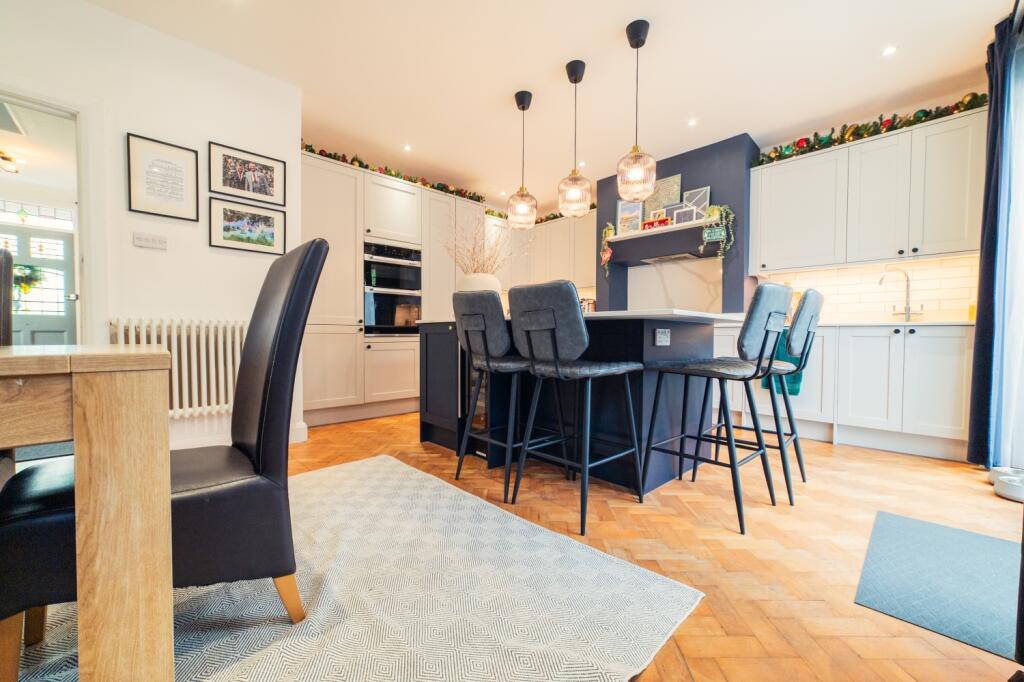
• Modern Re-Fitted Kitchen
• Re-Fitted Bathroom
• Gardens and Parking
• Watch our Unique Video...
Location:
• Nearest Station: N/A
• Distance to Station: N/A
Agent Information:
• Address: 66 Albany Road, Roath,
Cardiff,
CF24 3RR
Full Description:
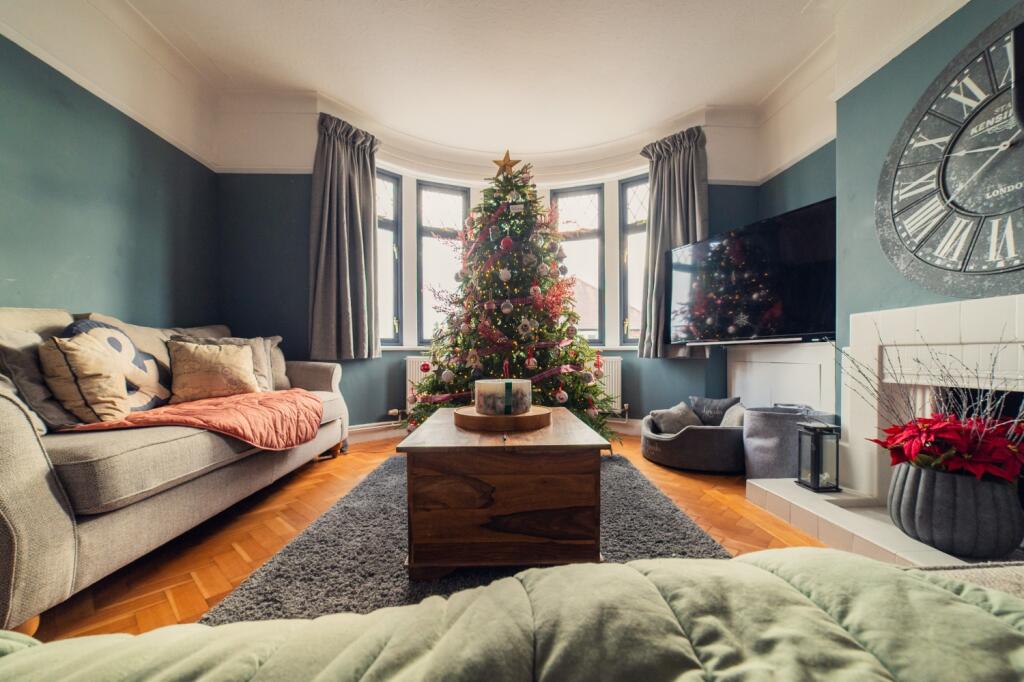
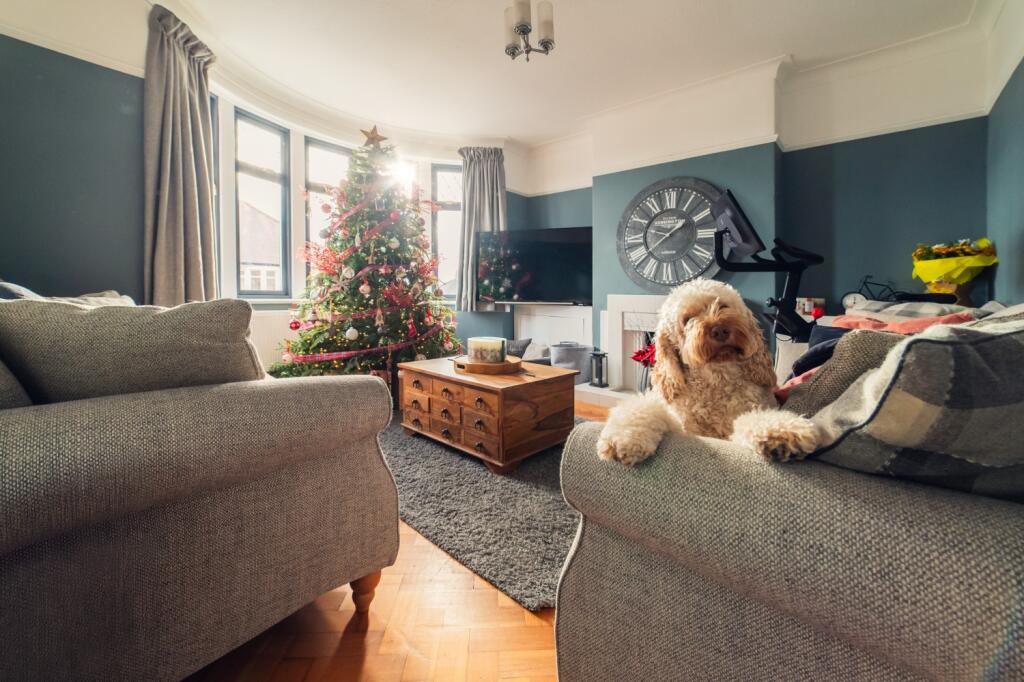
We are thrilled to present this beautifully refurbished and modernised three-bedroom semi-detached home, perfectly blending contemporary living with timeless charm. Designed for comfort and style, the property features an open-plan layout, ideal for modern lifestyles.Nestled in a peaceful elevated position at the quiet end of the Avenue with no through traffic, this home offers a tranquil setting. Local shops can be found nearby at Waterloo Gardens, with more extensive shopping options available at Albany Road and Wellfield Road. For outdoor enthusiasts, Roath Park and its many amenities are just a short distance away.The property also boasts excellent connectivity, with convenient access to the A48 and M4, making it ideal for commuters.This beautifully presented home offers a perfect combination of style, space, and practicality, with impressive features across two floors:The ground floor boasts a separate lounge with access from the entrance hall, providing a cozy retreat. The heart of the home is the modern, high-spec kitchen, featuring Lamona appliances, luxurious Quartz worktops, an island complete with a built-in wine fridge, and seamless flow into the dining area.A step-up snug adds a unique touch, showcasing a vaulted ceiling, Velux window, and a built-in entertainment wall. With two sliding door access points to the rear garden, from both the kitchen and snug, the indoor-outdoor connection is perfect for modern living. Beautiful parquet wood block flooring extends throughout the ground floor, adding timeless character.Upstairs, the property features three bedrooms, including a master bedroom with elegant shaker-style built-in wardrobes and a charming bay window. The modern bathroom includes an oversized shower-over-bath with a chic crittall-style screen, a stylish wash hand basin bowl on a vanity unit with storage, and quality finishes throughout.The rear garden is designed for both relaxation and entertaining, with a patio area, raised lawn, and a practical garage for storage (not suitable for parking). The front of the property benefits from off-road parking, with steps leading to the original front door, adding to the home's curb appeal.We are advised by the vendor that provisions of electricity, gas, water and sewerage are connected to a mains supply, and no materials used in construction may impact a buyer's enjoyment, mortgage availability, or insurance availability, and there are no issues or restrictions on mobile signal/coverage.Living Room4.7m x 4.1m - 15'5" x 13'5"Kitchen/Dining Room6.26m x 4.72m - 20'6" x 15'6"Sitting Room4.04m x 3.14m - 13'3" x 10'4"First Floor, LandingBedroom 14.74m x 3.6m - 15'7" x 11'10"Bedroom 24.78m x 3.44m - 15'8" x 11'3"Bedroom 32.88m x 2.58m - 9'5" x 8'6"Bathroom2.85m x 2.13m - 9'4" x 6'12"