Property Details:
• Type: Detached
• Tenure: FREEHOLD
• Floor Area: N/A
Key Features:
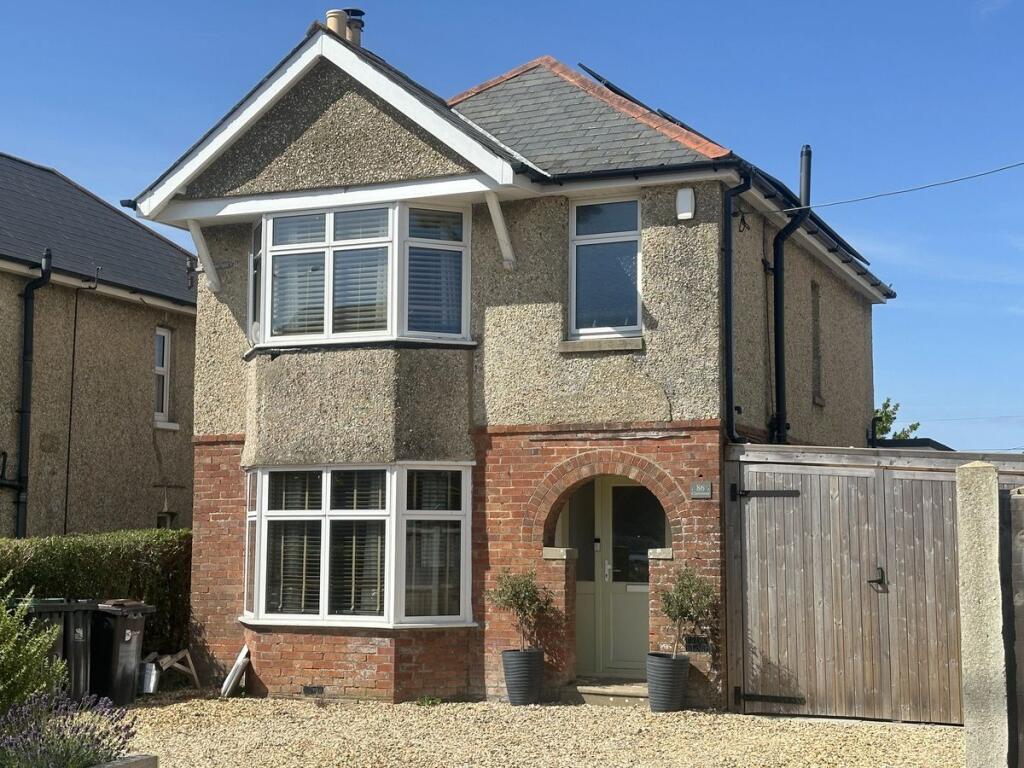
• An extended 3 bedroom 1930’s detached house in an attractive farmhouse style throughout
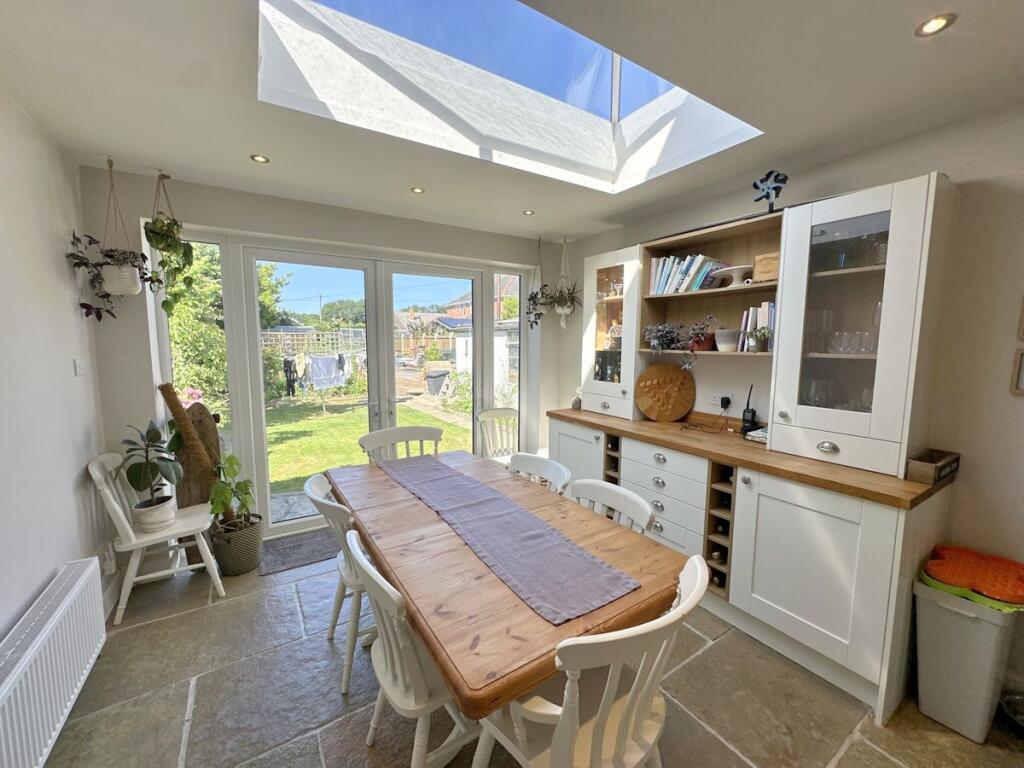
• Marvelous open plan kitchen/dining room, to include a central island, ample shaker style units with wooden worktops above and integral appliances
• Lounge/snug with dual fuel log burner and character bay window
• Utility/boot room with wash hand basin and space for a washing machine and tumble dryer
• Underfloor heating in the kitchen/dining room and utility room
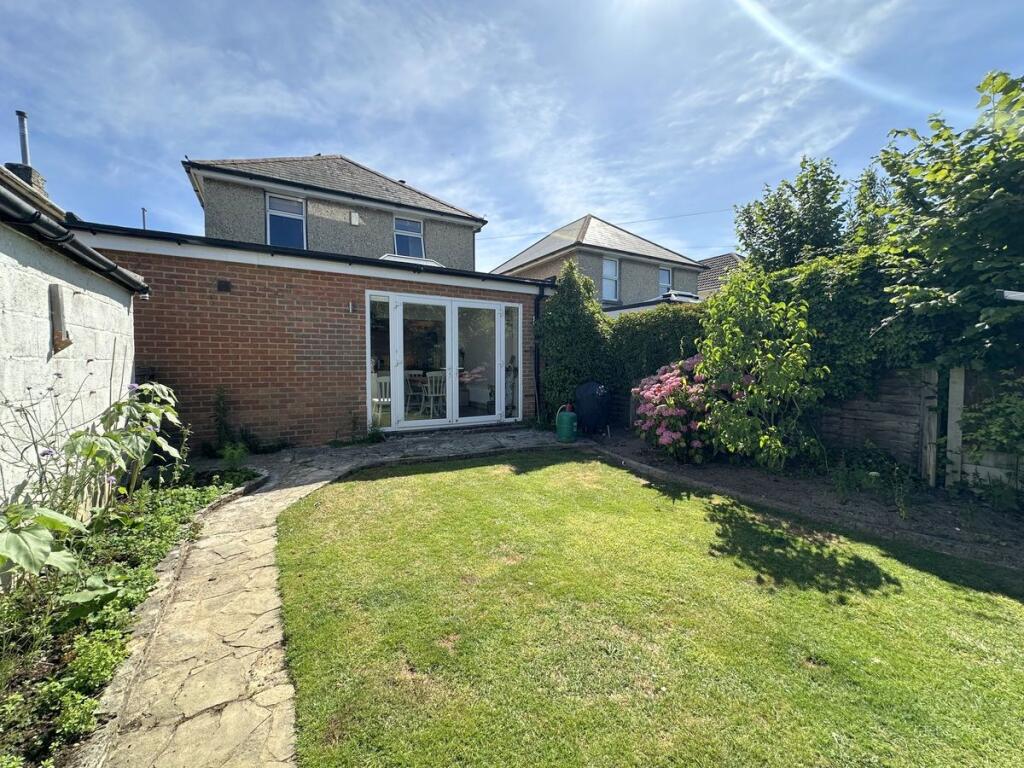
• 90ft long rear garden offering a patio, lawn and decking with large garden shed and garage with power
• Large driveway for 4 cars
• Gas central heating throughout
• Vendors suited!
• Call Hearnes for more information and viewings
Location:
• Nearest Station: Hamworthy Station
• Distance to Station: 1.3190757096895134 miles
Agent Information:
• Address: 18-20 Parkstone Road,
Poole,
BH15 2PG
Full Description:
<p> A stylishly presented and extended 1930s-character 3 bedroom detached home set within a generous plot and positioned less than half a mile from Lytchett Bay Nature Reserve. The ground floor accommodation boasts a wonderful open plan kitchen/dining room with a central island, underfloor heating all with a charming farmhouse style, creating a fantastic space for both everyday living and entertaining. In addition, there is a separate lounge with a feature log burner, a utility room and a downstairs cloakroom. The rear garden measures approximately 90ft in length and provides an excellent outdoor space with a large decking area, patio and lawn, along with a garage, garden shed and hot tub. Further benefits include gas central heating, a spacious driveway providing off road parking for approximately 4 vehicles and a covered carport to the side of the property.</p><p>• An extended 3 bedroom 1930’s detached house in an attractive farmhouse style throughout</p><p>• Marvelous open plan kitchen/dining room, to include a central island, ample shaker style units with wooden worktops above. Integral appliances are also included such as a Beiling range cooker, dishwasher, microwave and American style double fridge/freezer</p><p>• Lounge/snug with dual fuel log burner and character bay window</p><p>• Utility/boot room with wash hand basin and space for a washing machine and tumble dryer</p><p>• Downstairs cloakroom</p><p>• Underfloor heating in the kitchen/dining room and utility room</p><p>• 90ft long rear garden offering a patio, lawn and decking with large garden shed and garage with power</p><p>• Large driveway for 4 cars</p><p>• Gas central heating throughout</p><p>• Vendors suited!</p><p>The property is conveniently situated close to local shops within half a mile and within easy reach of Upton Infant School, Upton Junior School and Yarrells Preparatory school. Upton Country Park is an award-winning park ideal for great family days out. Close by, there is also a beautiful grade II listed Georgian mansion where you can enjoy a guided tour. Hamworthy Park is within 3 miles and is an attractive harborside park set in 26 acres with panoramic views of Poole Harbour and the Purbeck Hills.</p><p>COUNCIL TAX BAND: D EPC RATE: D</p><p></p><p></p><p></p><p></p><p></p><p></p><p></p><p></p><p></p><p></p><p></p><p></p><p></p><p></p><p></p><p></p><p></p>