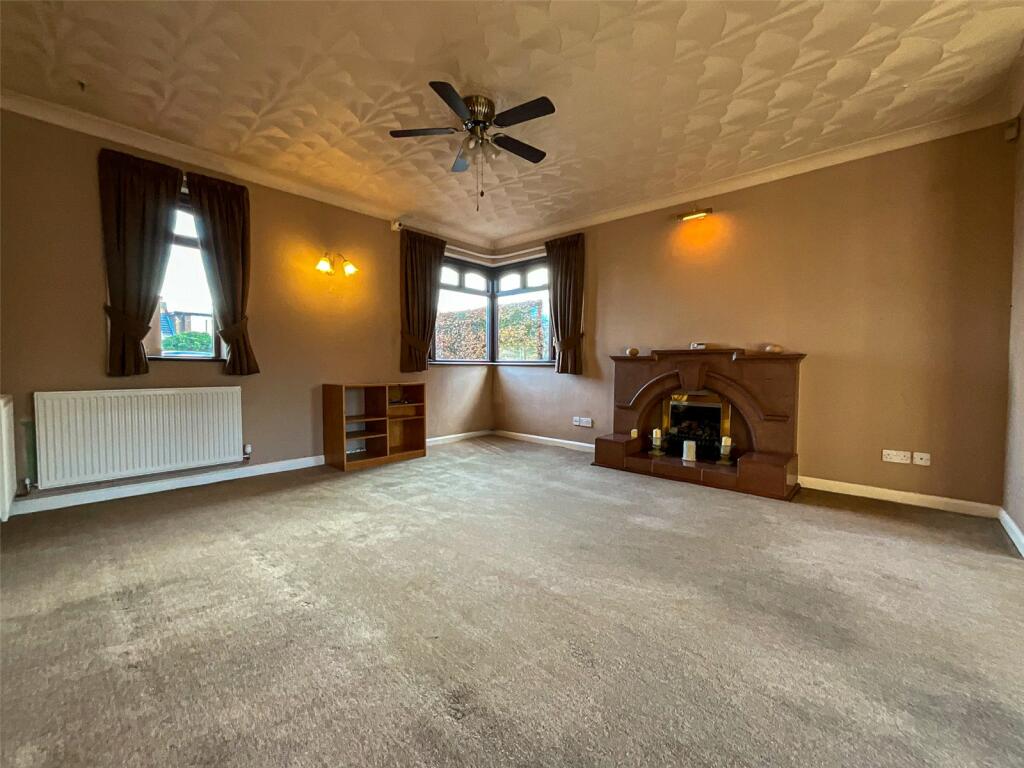
Dordon Road, Dordon, Tamworth, Warwickshire, B78
Property facts
- Property type
- Detached
- Bedrooms
- 3
- Bathrooms
- 1
- Taxes (as supplied)
- Band: TBC
Only details supplied with this listing are shown. Ask the listing contact to confirm measurements, taxes and costs.
About this home
Property Details: • Type: Detached • Tenure: N/A • Floor Area: N/A
Key Features: • SPACIOUS DETACHED HOME • THREE GREAT SIZED BEDROOMS • GRAND OPEN PLAN LOUNGE/DINER • DOWNSTAIRS WC & LARGE UTILITY ROOM • VERSATILE LOFT ROOM WITH VELUX WINDOWS • DRIVEWAY SUITABLE FOR MULTIPLE VEHICLES • PRIVATE & ENCLOSED REAR GARDEN • HIGHLY SOUGHT AFTER POLESWORTH/DORDON LOCATION
Location: • Nearest Station: N/A • Distance to Station: N/A
Agent Information: • Address: 9 Bolebridge Street, Tamworth, B79 7PA
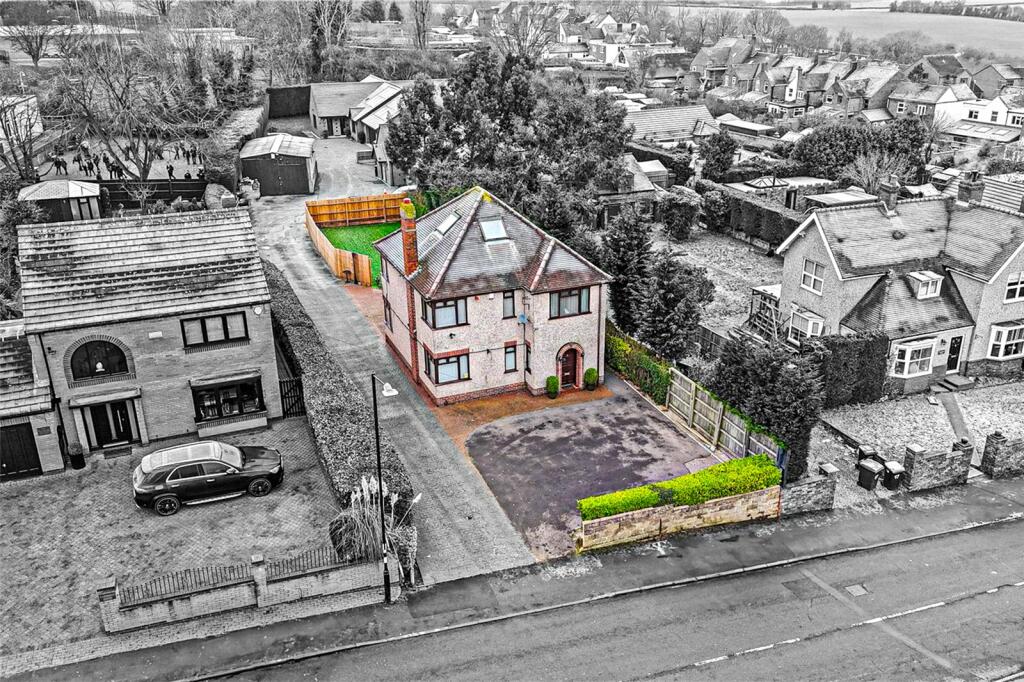
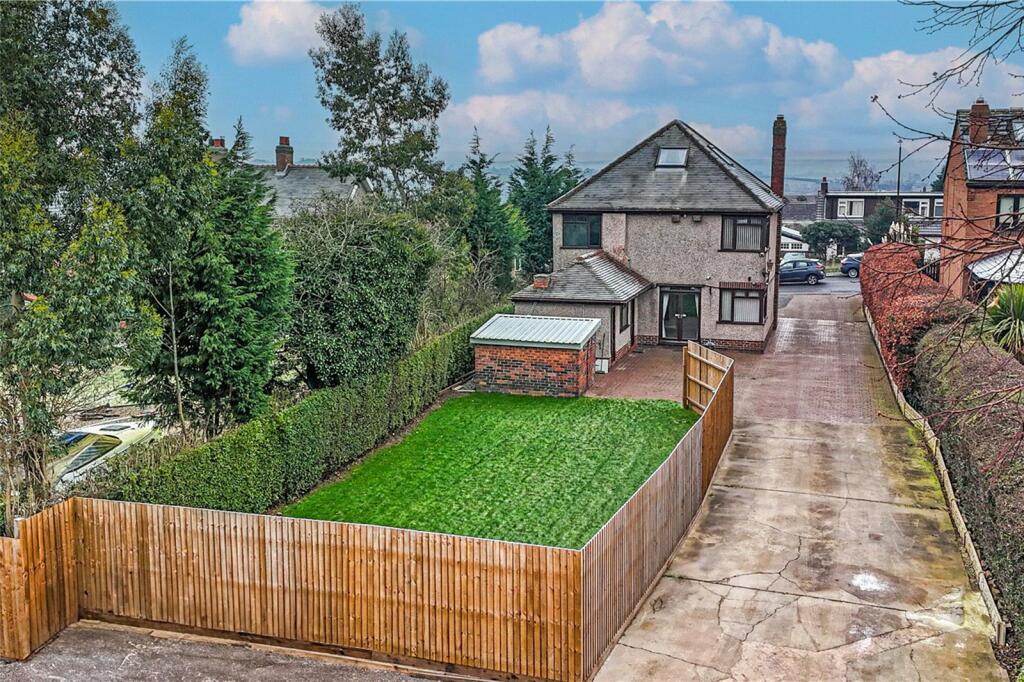
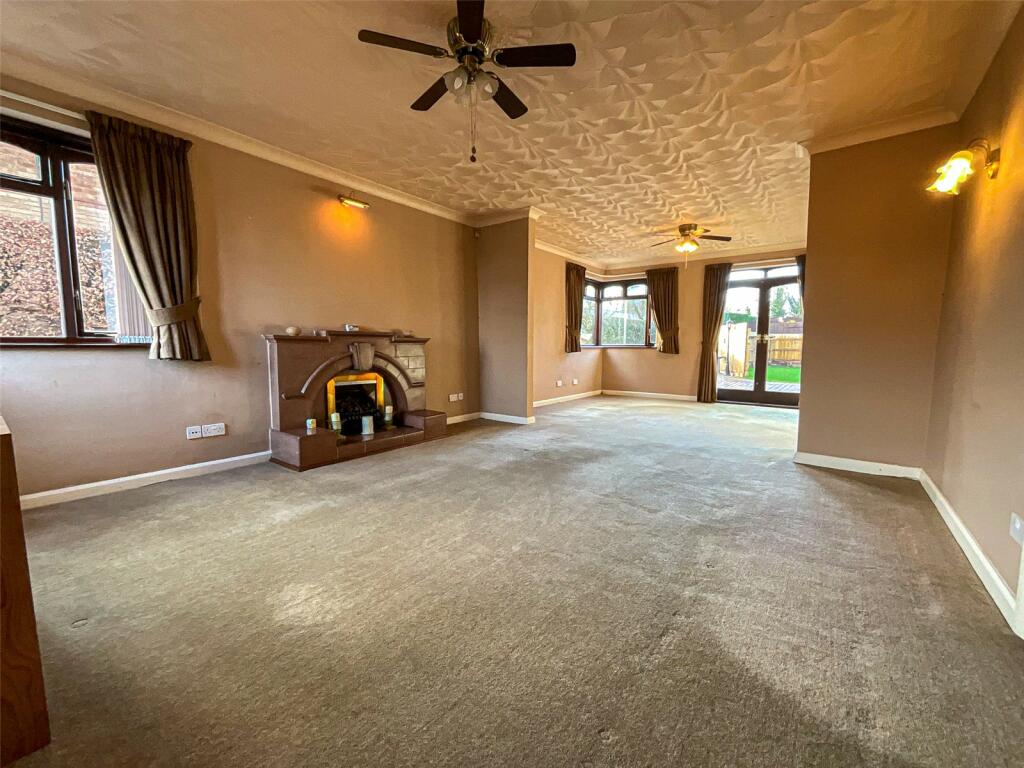
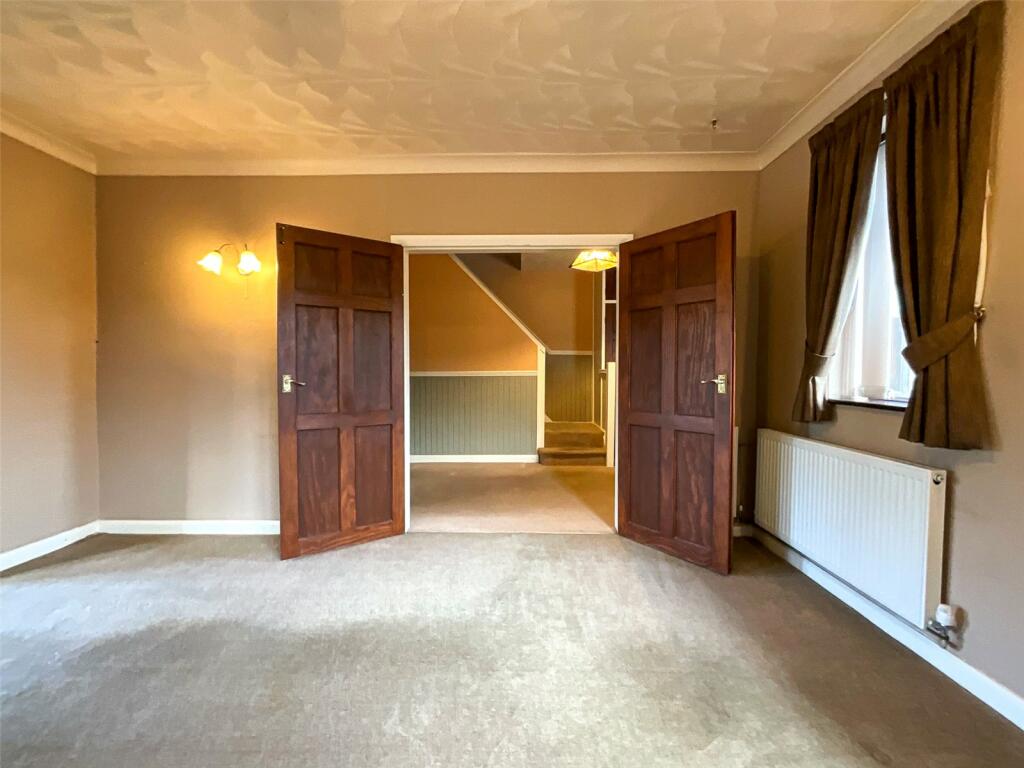
Full Description: *** SPACIOUS DETACHED HOME *** THREE GREAT SIZED BEDROOMS *** GRAND OPEN PLAN LOUNGE/DINER *** DOWNSTAIRS WC & LARGE UTILITY ROOM *** VERSATILE LOFT ROOM WITH VELUX WINDOWS *** DRIVEWAY SUITABLE FOR MULTIPLE VEHICLES *** PRIVATE & ENCLOSED REAR GARDEN *** HIGHLY SOUGHT AFTER POLESWORTH/DORDON LOCATION *** Wilkins Estate Agents are delighted to bring to the market this traditional three-bedroom detached home situated within the highly sought after location of Polesworth/Dordon. This incredible location benefits from being in close proximity to many excellent schools including the ‘Outstanding’ Polesworth School. In addition, there are many excellent transport links (both trainlines and motorway) and brilliant entertainment and shopping facilities.In brief, the property comprises; spacious entrance hallway, sizeable open plan lounge/diner with double doors out to the rear, kitchen with convenient utility room to the rear and downstairs WC all to the ground floor. To the first floor, there are three double bedrooms with the master featuring built in wardrobes and a family bathroom with a separate WC. On the landing, there is a spiral staircase which takes you to the 18ft loft room which is an extremely versatile space that benefits from ample storage.External to the property, there is a tarmacadam driveway to the front which is suitable for multiple vehicles. To the side of the property, there is a shared road which takes you to the private and enclosed rear garden. The garden consists of a cobblestone patio as soon as you step out of the back doors, which leads you to the substantial lawn which benefits from being south westerly facing. Another huge advantage to this property is the substantial outdoor garden storeage, there is an outdoor toilet situated at the base of the utility.Living Room – (4.5m x 4.2m)Dining Room – (4.2m x 3.5m)Kitchen – (3.9m x 3m)Utility Room – (3.4m x 3m)Bedroom One – (4.2m x 3.4m)Bedroom Two – (4.2m x 4m)Bedroom Three – (3.2m x 3m)Loft Room – (5.5m x 3.3m)
Features & amenities
Location
If the interactive map is unavailable, open the supplied location in maps.
Open location in mapsThe pin uses coordinates supplied with this listing. Confirm the exact location with the listing contact.
Listing information
- Original source
- www.rightmove.co.uk
- Added to Mirror
- Record updated
Added and updated dates describe the Mirror record. Source publication and verification dates are shown separately when known; none establishes time on market. Confirm current price and availability with the listing contact.
View original listing