Property Details:
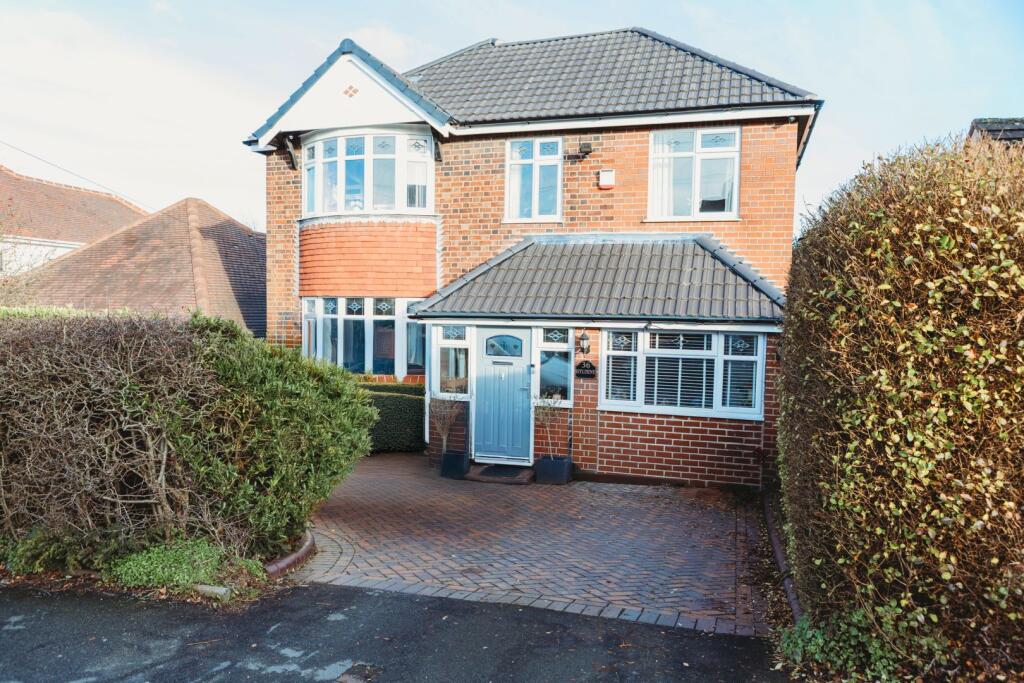
• Type: Detached
• Tenure: FREEHOLD
• Floor Area: N/A
Key Features:
• Convenient Residential Location
• Well Presented Throughout
• Spacious Lounge
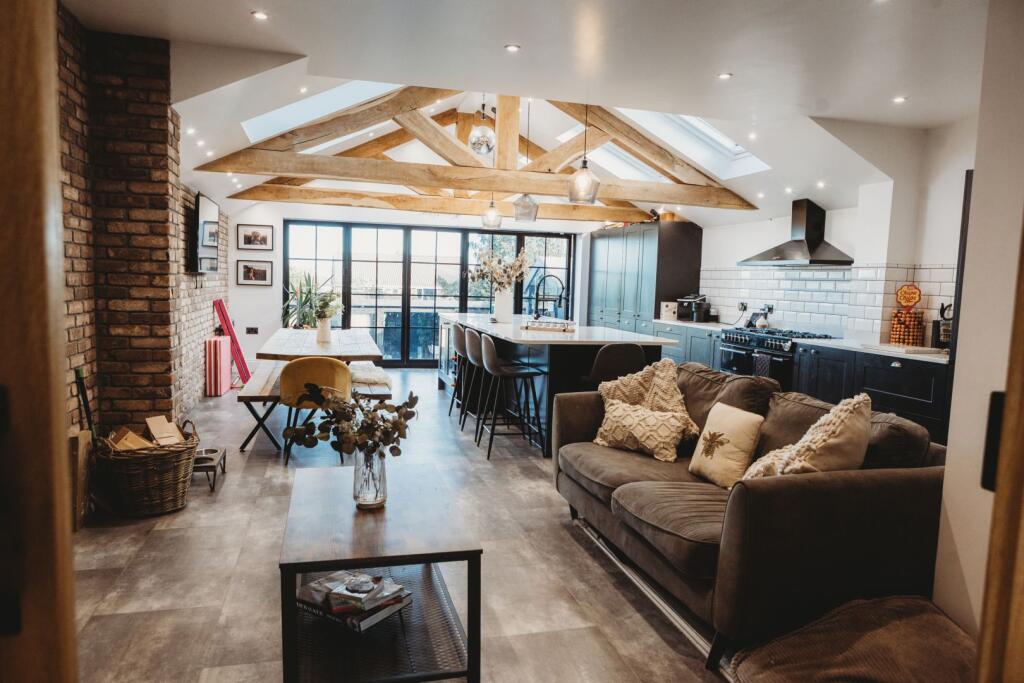
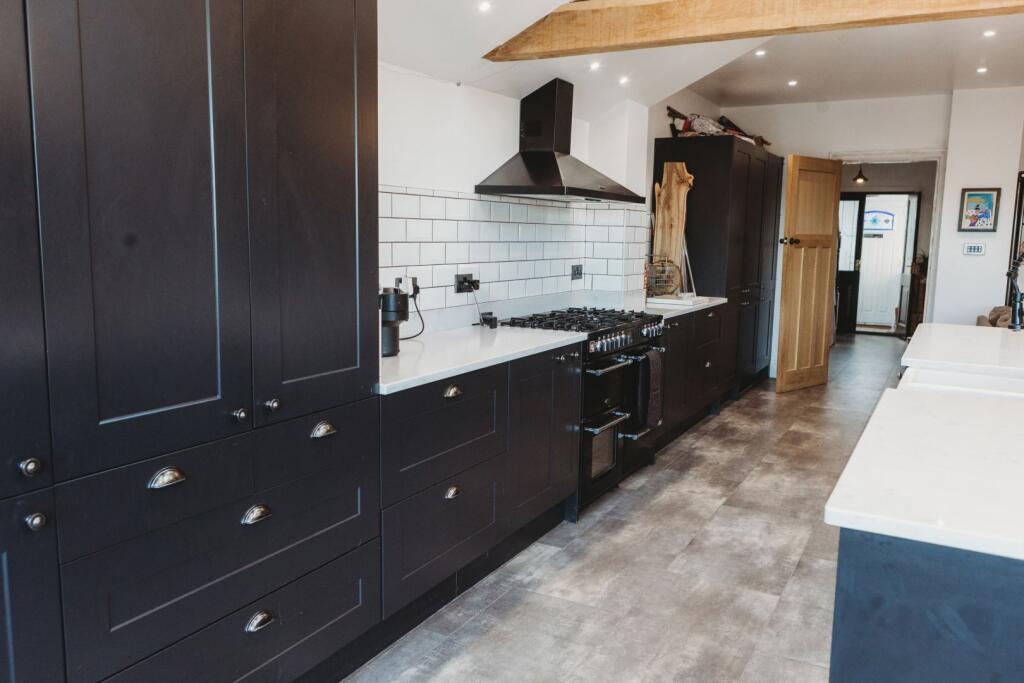
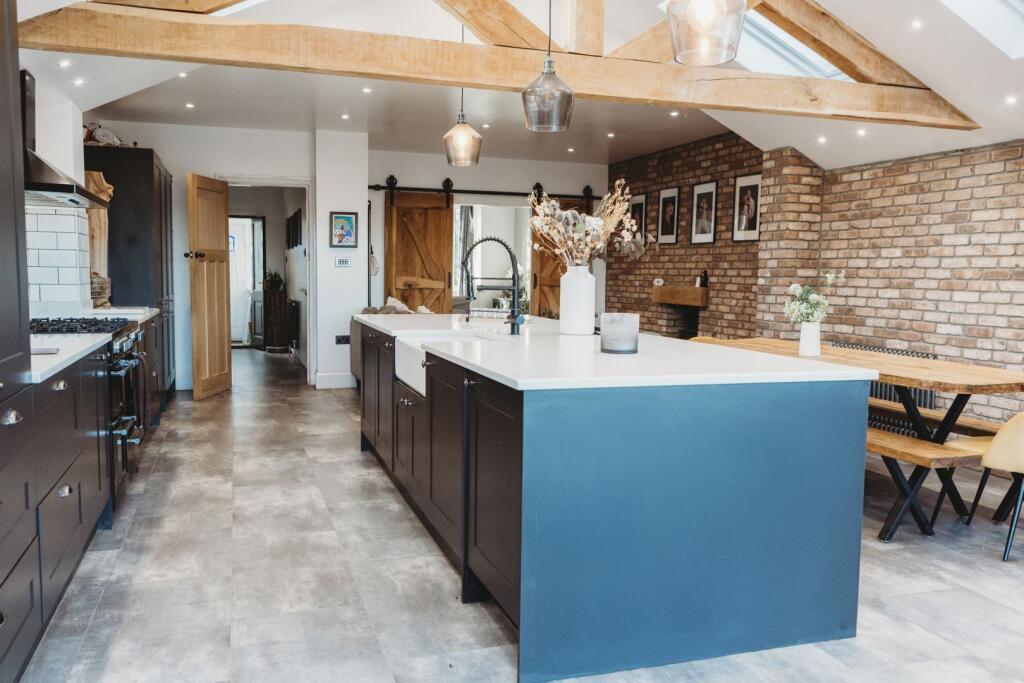
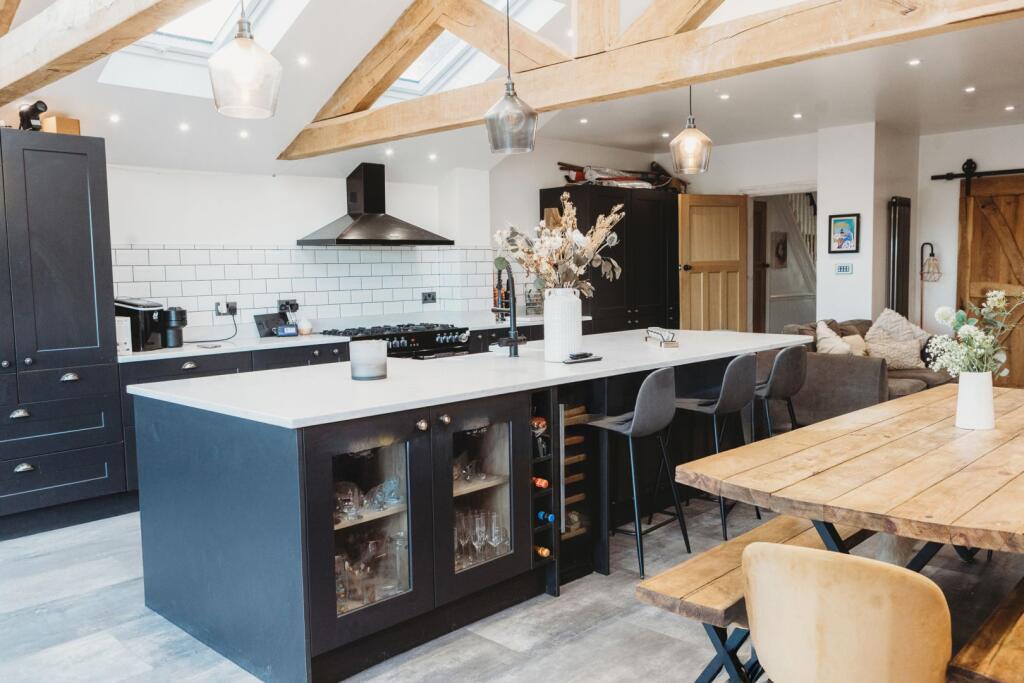
• Extended High Spec Kitchen/Diner
• Four Bedrooms
• Family Bathroom & Downstairs W.C
• Driveway To The Front
• Landscaped Garden To The Rear
Location:
• Nearest Station: Polesworth Station
• Distance to Station: 1.0704892973935898 miles
Agent Information:
• Address: Purplebricks,
146 Freston Road,
London,
W10 6TR
Full Description:
The Property<br />*** FOUR BEDROOM DETACHED FAMILY HOME *** *** SPACIOUS KITCHEN DINING ROOM *** PRIVATE & ENCLOSED REAR GARDEN WITH LANDSCAPING*** GARDEN BAR ENTERTAINING AREA*****GYM****CONVERTED EXTENDED GARAGE****BRAND NEW ROOF****CATCHMENT AREA FOR EXCELLENT SCHOOLS ***<br /><br />This beautifully presented 1930s period home effortlessly combines original character with high-quality modern upgrades throughout. Tastefully decorated, the downstairs and garden is finished to an exceptional standard, this spacious four-bedroom property is ideal for families and those seeking versatile living space.<br /><br />At the heart of the home is the stunning open-plan kitchen and dining area, renovated to a very high specification just two years ago. This generous space is perfect for entertaining and everyday family life. The property also benefits from a brand-new roof fitted in September 2025, offering peace of mind for years to come.<br /><br />Externally, the home continues to impress with a large, landscaped rear garden featuring artificial grass and meticulous attention to detail. A fully powered garden bar creates an excellent social space, while the substantial gym building at the bottom of the garden offers a premium, multi-use area complete with electrics and lighting. An additional shed is attached, providing further practical storage.<br /><br />The property offers four bedrooms, three of which are spacious doubles. In addition, the converted garage — extending beyond the original footprint — is currently used as a photography studio and provides exceptional flexibility. This space would be ideal as a fifth bedroom, home office, studio, or business workspace.<br /><br />Further benefits include off-road parking for two vehicles and a highly desirable location within the catchment area for excellent local schools.<br /><br />This is a rare opportunity to acquire a character-filled home with outstanding modern features, versatile living spaces, and an exceptional kitchen, entertaining area with a beautiful garden setup.<br /><br /><h3>Property Description Disclaimer</h3><p>This is a general description of the property only, and is not intended to constitute part of an offer or contract. It has been verified by the seller(s), unless marked as 'draft'. Purplebricks conducts some valuations online and some of our customers prepare their own property descriptions, so if you decide to proceed with a viewing or an offer, please note this information may have been provided solely by the vendor, and we may not have been able to visit the property to confirm it. If you require clarification on any point then please contact us, especially if you’re traveling some distance to view. All information should be checked by your solicitor prior to exchange of contracts.</p><p>Successful buyers will be required to complete anti-money laundering and proof of funds checks. Our partner, Lifetime Legal Limited, will carry out the initial checks on our behalf. The current non-refundable cost is £80 inc. VAT per offer. You’ll need to pay this to Lifetime Legal and complete all checks before we can issue a memorandum of sale. The cost includes obtaining relevant data and any manual checks and monitoring which might be required, and includes a range of benefits. Purplebricks will receive some of the fee taken by Lifetime Legal to compensate for its role in providing these checks.</p>