Property Details:
• Type: Detached
• Tenure: Freehold
• Floor Area: N/A
Key Features:
• Four Bedrooms
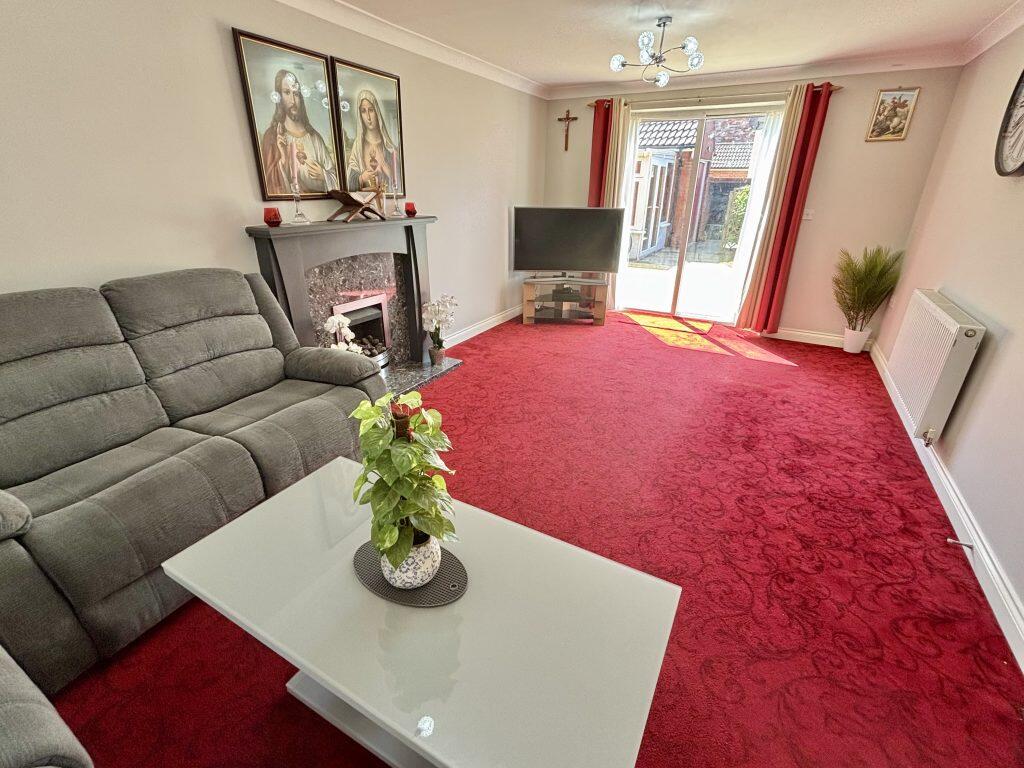
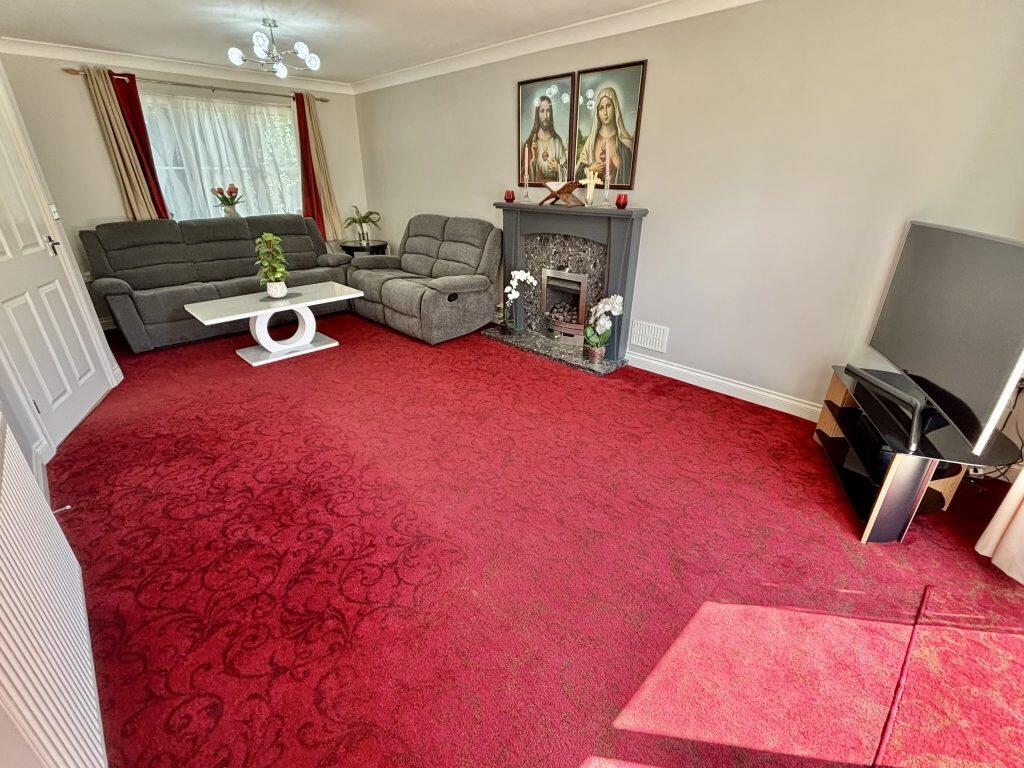
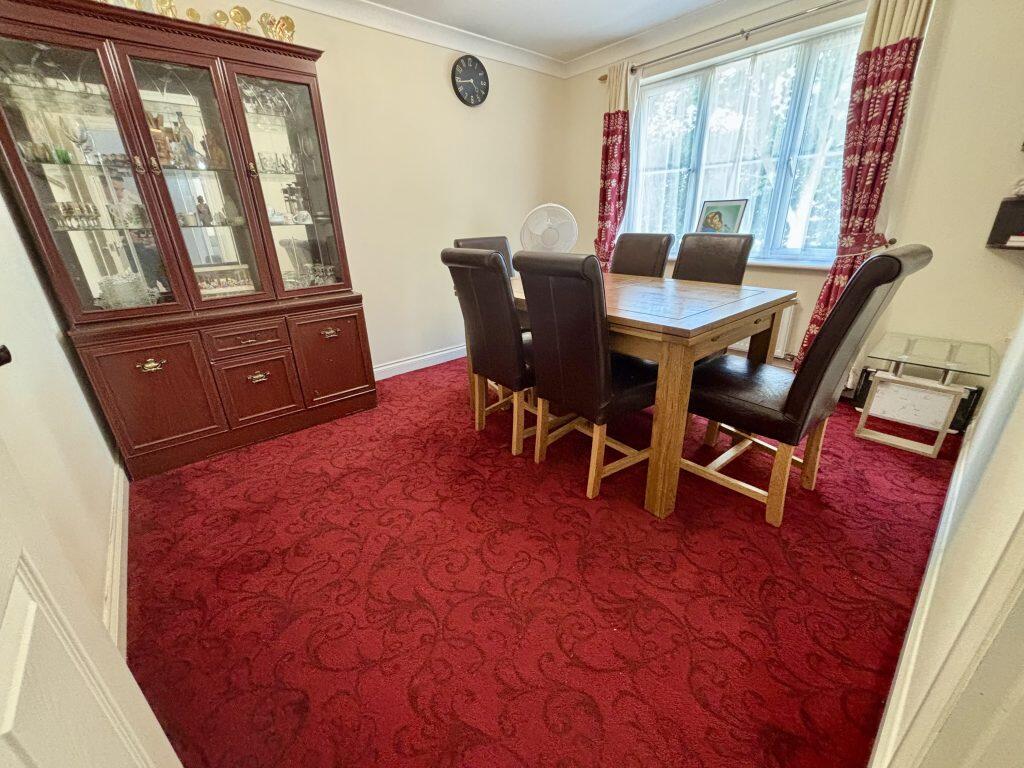
• Lounge & Separate Dining Room
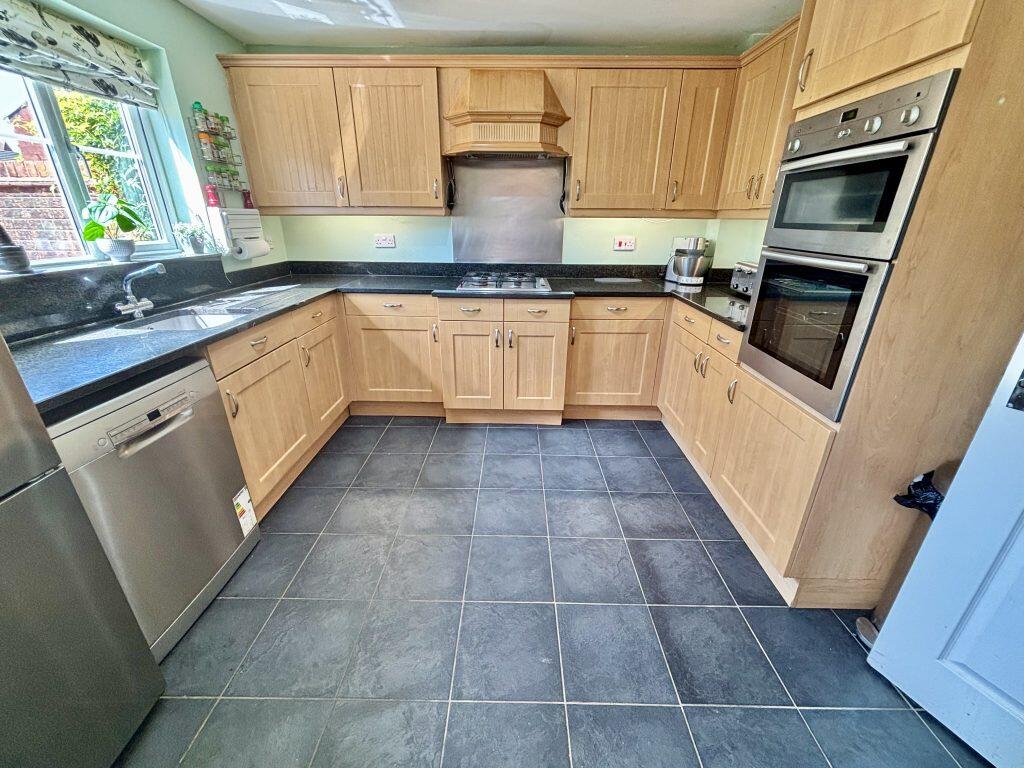
• Kitchen with Utility Area
• Ground Floor Cloakroom
• Master Bedroom with En Suite
• Landscaped Rear Garden
• Conservatory
• Garage & Gated Driveway Parking
Location:
• Nearest Station: N/A
• Distance to Station: N/A
Agent Information:
• Address: The White House 114 Hendford Hill,
Yeovil,
BA20 2RF
Full Description:
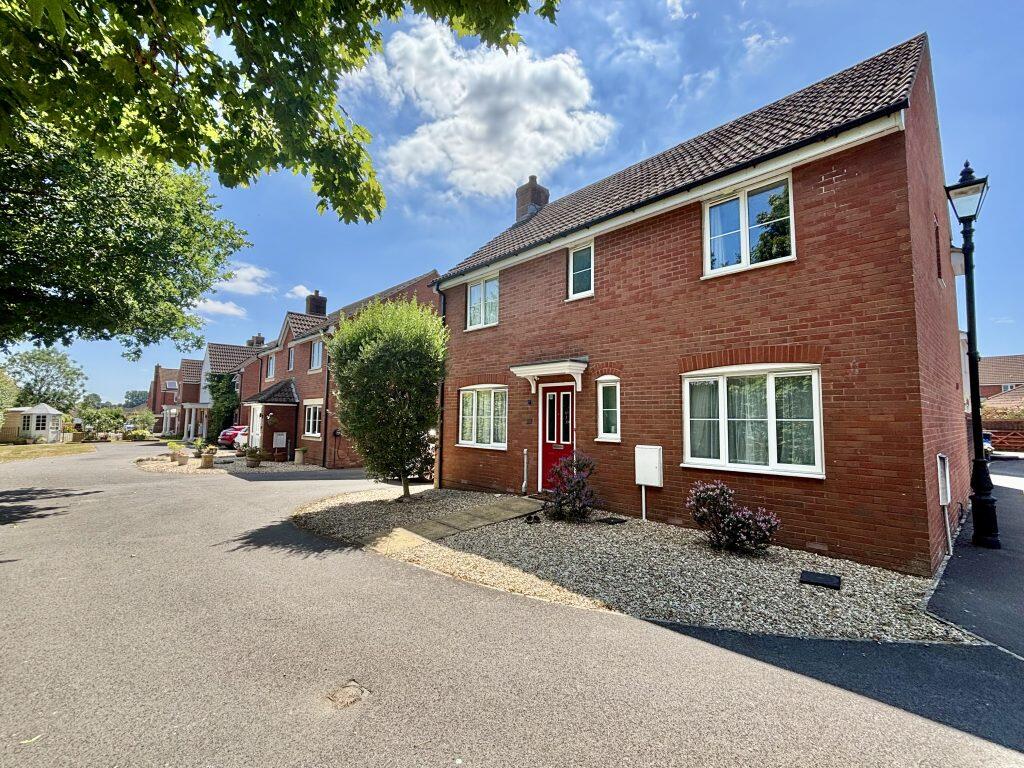
Description:Towers Wills are pleased to bring to market this spacious four-bedroom detached family home, situated in a quiet cul-de-sac position on the ever-popular Abbey Manor Park estate, located on the western side of Yeovil. The property offers generous accommodation and briefly comprises a welcoming entrance hall, spacious lounge, separate dining room, well-appointed kitchen, utility room, cloakroom, and four good-sized bedrooms, including a master with en suite shower room and family bathroom. Outside, the property benefits from gated driveway parking, a single garage with attached conservatory and a private rear garden - ideal for families and entertaining.Accommodation:Entrance HallWith double glazed entrance door to front, radiator, and under-stairs storage cupboard.CloakroomWith double glazed window to front, WC, wash hand basin, and radiator.Lounge - 6.40m max x 3.37mA bright and spacious dual-aspect lounge with double glazed window to front, double glazed patio doors to the rear garden, radiators, and gas fireplace.Dining Room - 3.49m x 3.00mWith double glazed window to front and radiator - ideal for formal dining or a second reception.Kitchen - 3.27m x 2.97mFitted with a modern range of units and granite worktops, integrated electric oven and grill, gas hob with extractor over, inset stainless steel sink drainer, space for fridge freezer and dishwasher, double glazed window to rear. An archway leading to:Utility Area - 1.74m x 1.84mWith space and plumbing for washing machine and dryer, wall-mounted gas boiler, radiator and double glazed door to the rear garden.LandingWith double glazed window to rear, radiator, loft hatch, and airing cupboard housing hot water tank.Bedroom One - 2.95m + wardrobe recess x 3.38m + door recessDouble glazed window to front, radiator, fitted wardrobes.En SuiteComprising shower cubicle, WC, wash hand basin, radiator, extractor fan, shaver point and double glazed window to front.Bedroom Two - 2.49m x 3.43mDouble glazed window to rear and radiator.Bedroom Three - 2.67m x 2.97mDouble glazed window to rear and radiator.Bedroom Four - 2.07m max x 3.00m maxDouble glazed window to front and radiator.Family BathroomFitted bath with shower over, wash hand basin, WC, radiator, shaver point and double glazed window to side.OutsideTo the rear, the garden is largely laid to lawn with a decked seating area, outside tap, and rear access leading to the gated driveway and garage.Garage - 5.58m x 2.70mWith power and light, up-and-over door to front, single glazed door to the conservatory (at side of garage) and useful eaves storage.Conservatory - 2.49m x 3.37mAttached to the side of the garage with double glazed windows and double doors to the side - ideal as a garden room or workspace.BrochuresBrochure 1