Property Details:
• Type: Semi-Detached
• Tenure: FREEHOLD
• Floor Area: N/A
Key Features:
• Semi-Detached Home
• Three Bedrooms
• Two Reception Rooms
• Kitchen
• Utility
• Bathroom
• Garden
• In Need of Modernisation
• Prime Location
• No Upward Chain
Location:
• Nearest Station: Small Heath Station
• Distance to Station: 1.0415991172781878 miles
Agent Information:
• Address: 27/29 St Marys Row,
Moseley,
Birmingham, B13 8HW
Full Description:
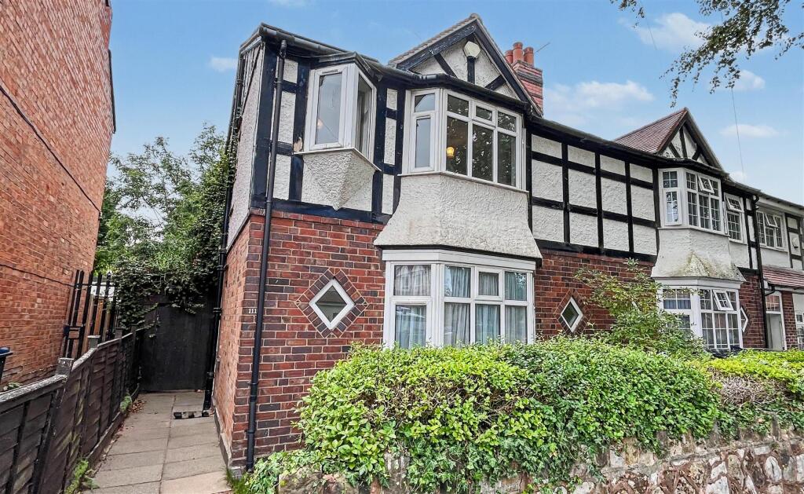
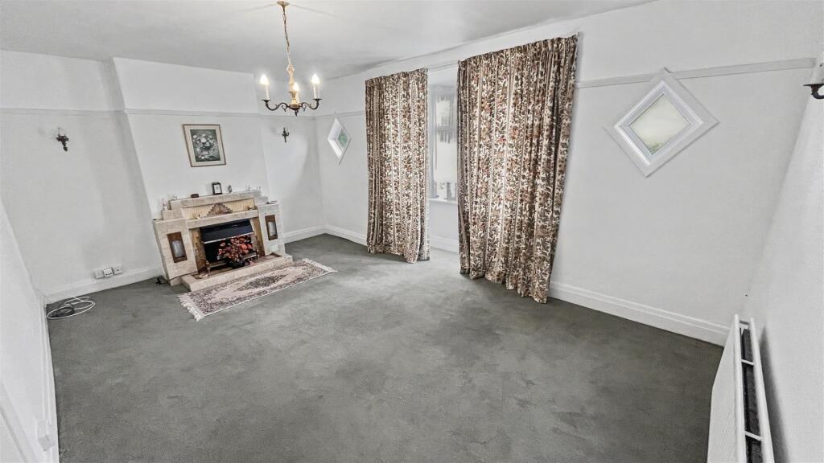
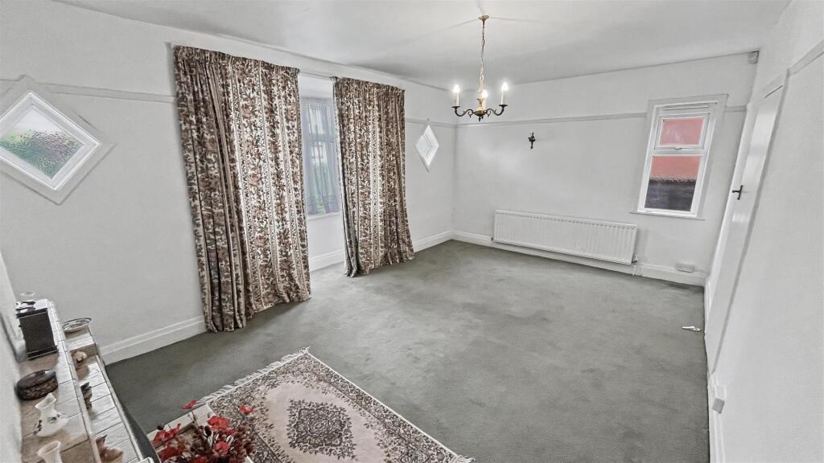
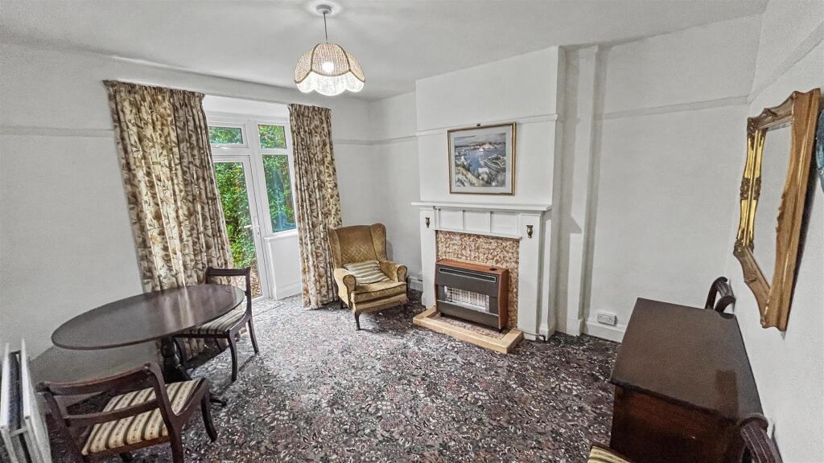
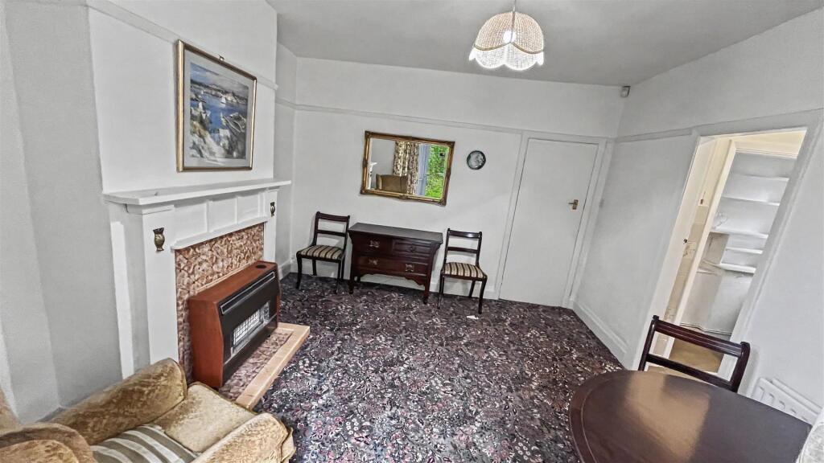
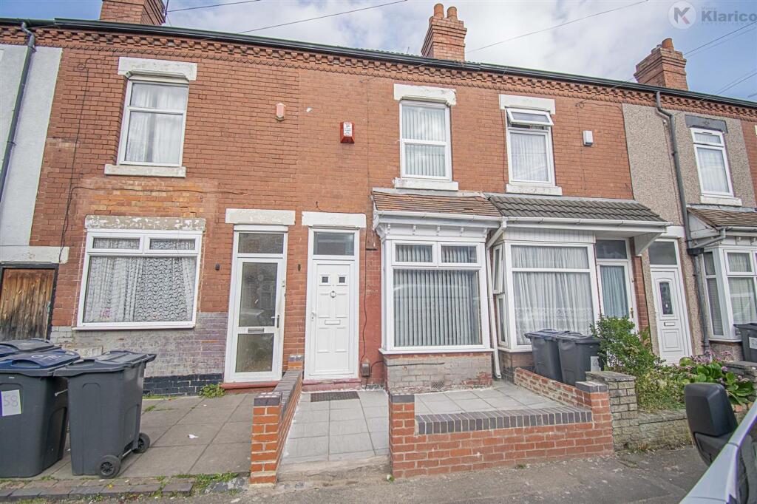
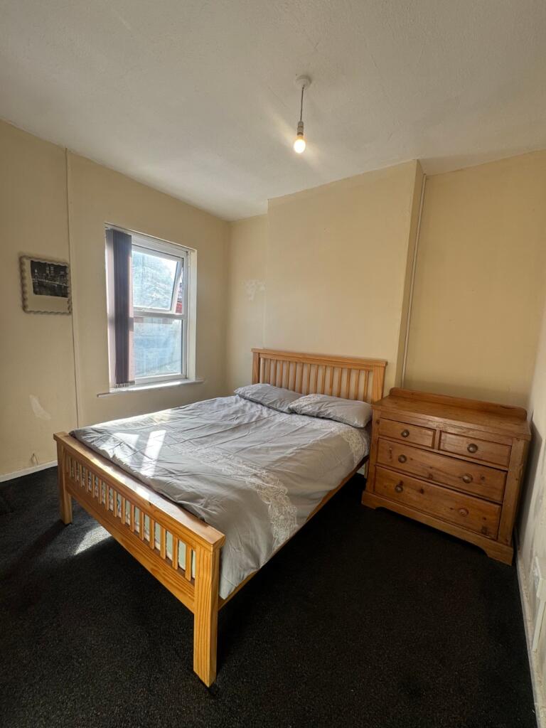
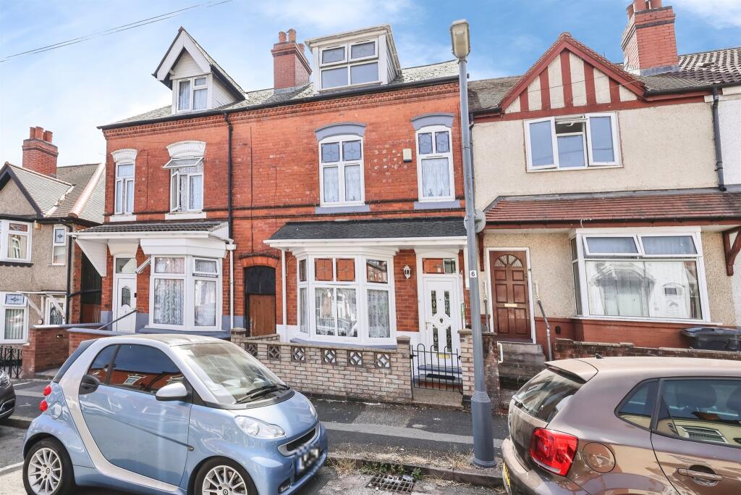
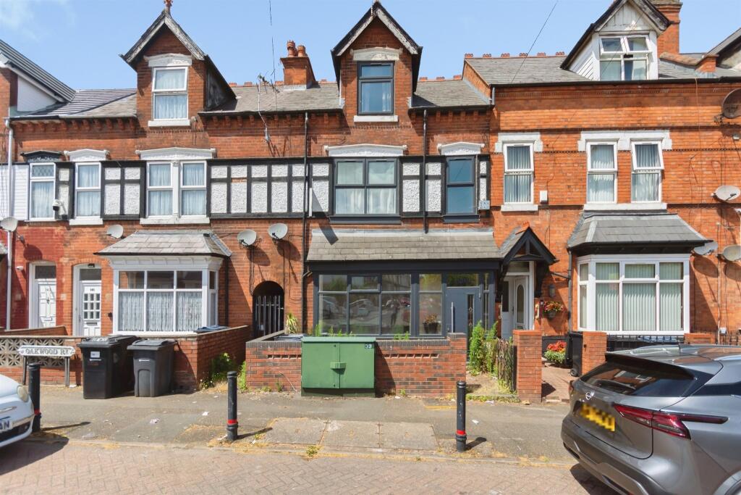
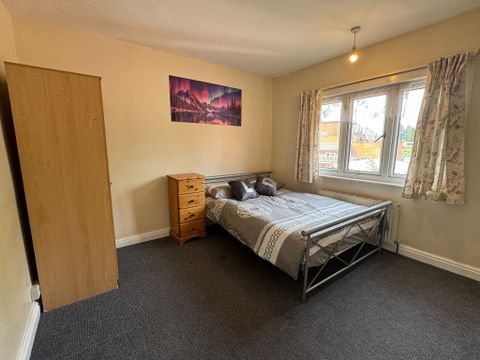
**THREE BEDROOM SEMI-DETACHED FAMILY HOME IN PRIME LOCATION WITH NO UPWARD CHAIN!!** Three bedroom semi-detached home located in this highly desirable location close to local amenities and schools requiring some modernisation and no upward chain. The accommodation consisting of; front fore garden, porch, entrance hall, two reception rooms, kitchen, pantry, downstairs w/c, storage cupboard and a rear garden with patio area and further outbuilding to the rear. To the first floor there are three good sized bedrooms and a bathroom. Energy Efficiency Rating D. To arrange your viewing please call our Moseley office.<br /><br /><b>Approach</b> - The property is approached via a single glazed door opening into:<br /><br /><b>Porch</b> - With ceiling light point and wooden door opening into:<br /><br /><b>Hallway</b> - With a single glazed opaque window to the side aspect, stairs giving rise to the first floor landing, door to under stairs storage cupboard with ceiling light point and useful storage space, central heating radiator, ceiling light point and doors opening into:<br /><br /><b>Reception Room One</b> - 5.585 x 3.653 (18'3" x 11'11") - With two diamond shaped windows to the front aspect, double glazed bay window to the front aspect, double glazed window to the side aspect, feature fireplace, picture rail, ceiling light point, wall mounted light points and central heating radiator.<br /><br /><b>Reception Room Two</b> - 6.33 x 3.766 (20'9" x 12'4") - With central heating radiator, picture rail, ceiling light point, gas fireplace with wooden surround, double glazed patio doors giving access to the rear garden and door opening into:<br /><br /><b>Kitchen</b> - 1.795 x 2.658 pantry 0.97 x 1.813 (5'10" x 8'8" pa - With wall and base units with work surfaces over incorporating stainless steel sink and drainer with two taps over, wall mounted 'Main' boiler, space for cooker, ceiling strip light, tiling to splash backs, double glazed window to the side aspect, door opening into pantry providing useful storage, a further opaque double glazed window to the side aspect and ceiling light point and further door leading to;<br /><br /><b>Utility/Downstairs Wc</b> - Utility space with downstairs toilet and storage cupboard with door leading to side access.<br /><br /><b>First Floor Accommodation</b> - From hallway stairs gives rise to the first floor landing with ceiling light point and doors opening into:<br /><br /><b>Bedroom One</b> - 4.138 into bay x 3.864 (13'6" into bay x 12'8") - With double glazed bay window to the front aspect, central heating radiator, picture rail and door opening into:<br /><br /><b>Box Room / Study / Walk In Wardrobe</b> - 3.653 x 1.652 (11'11" x 5'5") - Best used as a storage room/ home office or walk-in wardrobe with opaque double glazed window to the side aspect and double glazed window to the front aspect.<br /><br /><b>Bedroom Two</b> - 3.766 x 3.201 (12'4" x 10'6") - With double glazed window to the rear aspect, central heating radiator, cast iron fireplace, picture rail and ceiling light point.<br /><br /><b>Bedroom Three</b> - 2.276 x 3.293 (7'5" x 10'9") - With central heating radiator, double glazed windows to the rear and side aspects and ceiling light point.<br /><br /><b>Bathroom</b> - 2.034 x 1.701 (6'8" x 5'6") - With low flush WC, wash hand basin in vanity unit wit two raps over, bath with two taps over, tiling to splash backs, central heating radiator, exposed wooden floorboards, double glazed opaque window to the side aspect, wall mounted extractor, ceiling light point and door opening into airing cupboard providing useful storage and housing the water tank.<br /><br /><b>Rear Garden</b> - With a paved patio area leading to lawn turfed area with trees and shrubs to borders, a shed and outbuilding to the rear and access via the side gate.<br /><br /><b>Council Tax Band</b> - According to the Direct Gov website the Council Tax Band for 111 Doris Road, B11 4ND is band C and the annual Council Tax amount is approximately £2,091.71 subject to confirmation from your legal representative.<br /><br />