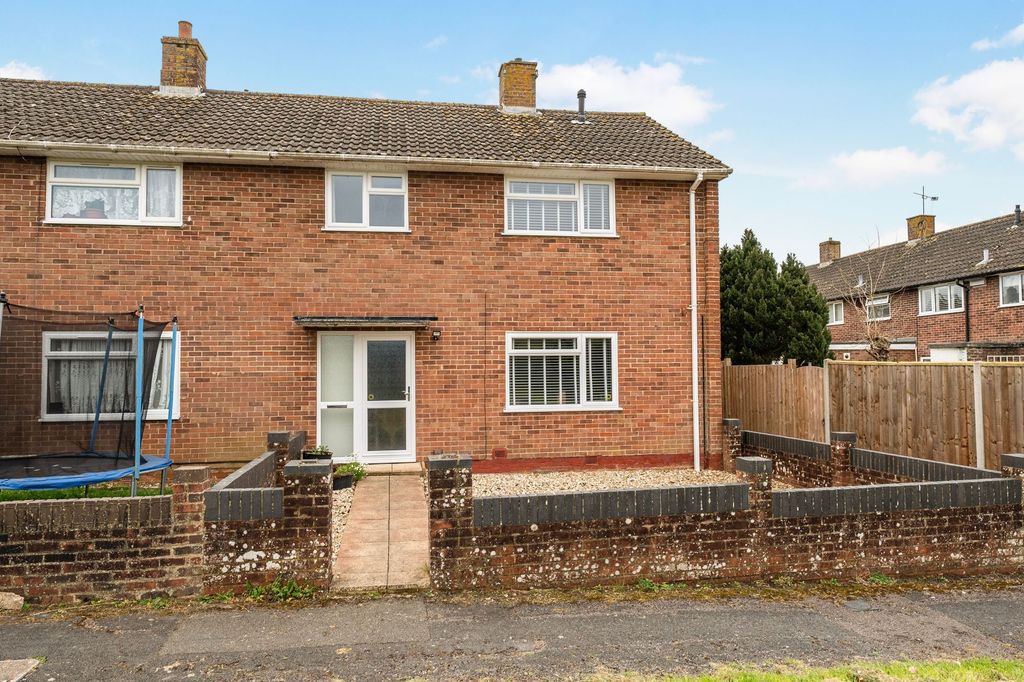
Property Details:
- Type: End of terrace house
- Bedrooms: 3
- Bathrooms: 2
Agent: Martin & Co - Basingstoke
Phone: 01256 677962
<strong></strong> <strong></strong> Three bedroom end terrace family home with driveway parking and detached garage. Offering a spacious living room, kitchen/dining room, en suite to the principal bedroom, family bathroom and enclosed north west facing rear garden. Situated within the popular Highfields development. <br/><br/><strong>ENTRANCE</strong> <strong>HALL</strong> <strong></strong> Entered via a part glazed front door, the entrance hall is finished with wood effect flooring, neutral décor and recessed ceiling lighting. The hallway provides access through to the main accommodation and offers space for coats and shoes. <br/><br/><strong>CLOAKROOM</strong> <strong></strong> Fitted with a white suite comprising a low-level WC and corner wash-hand basin with tiled splashback. Finished with wood-effect flooring, radiator and an obscured front-aspect window. <br/><br/><strong>LIVING</strong> <strong>ROOM</strong> <strong>18' 3" x 14' 8" (5.56m x 4.47m)</strong> A well proportioned reception room featuring wood effect flooring, front aspect window and staircase rising to the first floor. Ample space for a range of living room furniture and access through to the kitchen/dining room. <br/><br/><strong>KITCHEN/DINER</strong> <strong>14' 8" x 9' 0" (4.47m x 2.74m)</strong> Fitted with a range of eye and base-level units with work surfaces over, inset sink and drainer, four-ring gas hob with extractor hood over and electric oven below. Integrated dishwasher and washing machine, freestanding fridge/freezer, wall-mounted boiler, radiator and recessed ceiling spotlights. Rear aspect window and double doors opening onto the garden. Useful understairs storage cupboard with light. <br/><br/><strong>FIRST</strong> <strong>FLOOR</strong> <strong>LANDING</strong> <strong></strong> Carpeted landing with side aspect window, loft access, recessed ceiling spotlight, smoke alarm and airing cupboard housing the hot water cylinder <br/><br/><strong>BEDROOM</strong> <strong>1</strong> <strong>12' 1" x 8' 0" (3.68m x 2.44m)</strong> Double bedroom with front aspect window, radiator, fitted carpet <br/><br/><strong>ENSUITE</strong> <strong></strong> Fitted with a white suite comprising an enclosed shower cubicle with glazed sliding doors, wash hand basin with storage cupboard below, low-level WC and fitted work surface. Tile-effect luxury vinyl tiles, part-tiled walls, radiator, extractor fan and recessed ceiling spotlighting. <br/><br/><strong>BEDROOM</strong> <strong>2</strong> <strong>8' 10" x 8' 0" (2.69m x 2.44m)</strong> Rear aspect bedroom with double glazed window overlooking the rear garden. Radiator, fitted carpet and ceiling light. <br/><br/><strong>BEDROOM</strong> <strong>3</strong> <strong>8' 8" x 6' 2" (2.64m x 1.88m)</strong> Front aspect room with double glazed window to the front, radiator, fitted carpet and ceiling light. <br/><br/><strong>BATHROOM</strong> <strong></strong> Rear aspect bathroom fitted with a white suite comprising panel enclosed bath with shower over and glass shower screen, wash hand basin with vanity storage beneath, and low-level WC. Tiled splashbacks, recessed ceiling spotlights, extractor fan, radiator, useful display shelving and obscure double-glazed window to the rear. <br/><br/><strong>OUTSIDE</strong> <strong></strong> . <br/><br/><strong>FRONT</strong> <strong></strong> Low maintenance frontage with decorative stone borders, pathway to the front entrance and side gated access to the rear garden <br/><br/><strong>REAR</strong> <strong></strong> North west facing rear garden comprising a patio seating area adjoining the property, lawned garden and decorative stone borders. Enclosed by fencing and benefiting from side gated access. <br/><br/><strong>DRIVEWAY</strong> <strong></strong> <strong></strong> The property benefits from a block-paved driveway providing off-road parking for multiple vehicles, leading to a detached garage with an up-and-over door. A pathway leads to the front entrance. <br/><br/><strong>GARAGE</strong> <strong>19' 8" x 10' 1" (5.99m x 3.07m)</strong> Detached garage with an up-and-over door. Power and light. Useful workbench/storage area to the rear. Eaves storage provides additional space for household items and seasonal belongings. <br/><br/><strong>AREA</strong> <strong></strong> Dorset Crescent is situated within the popular Highfields development, offering convenient access to local shops, schools and everyday amenities. The area benefits from nearby green spaces and excellent transport links, with the M3 providing access to London and the South Coast, while Basingstoke railway station offers regular services to London Waterloo and Southampton. <br/><br/><strong>KEY</strong> <strong>FACTS</strong> <strong>FOR</strong> <strong>BUYERS</strong> <strong></strong> Council Tax Band: D<br/>Local Authority: Basingstoke and Deane<br/>EPC Rating: C<br/>Tenure: Freehold<br/>HIGHFIELDS SERVICE CHARGE The charge for the communal areas is around £310 per year<br/>