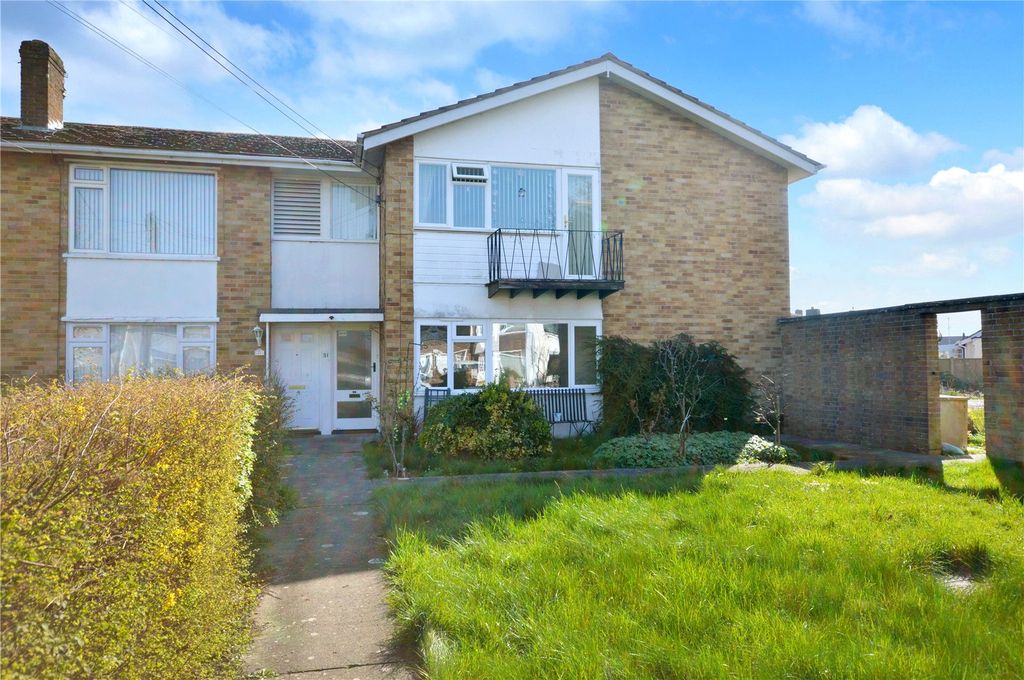
Property Details:
- Type: Semi-detached bungalow
- Bedrooms: 3
- Bathrooms: 0
Agent: Brightest Move Sales & Lettings - Bridgwater
Phone: 01278 285339
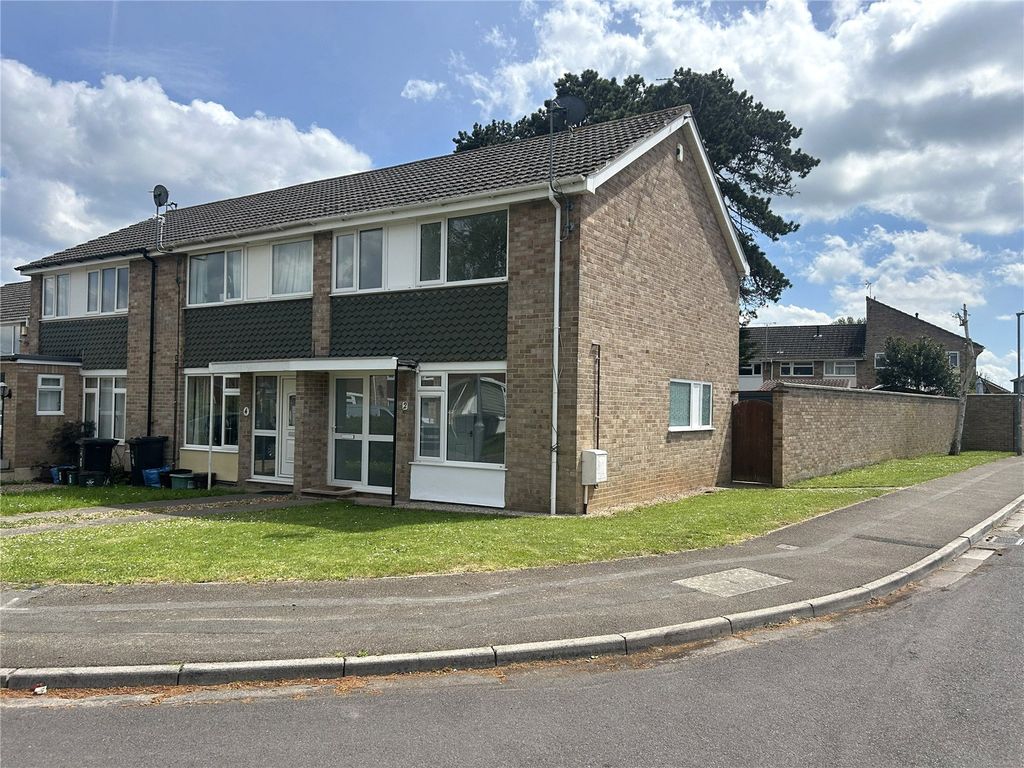
<strong></strong> <strong></strong> Brightestmove are delighted to offer for sale this spacious extended semi-detached bungalow which is situated in an appealing cul-de-sac position on the popular Bridge Estate on the eastern outskirts of Bridgwater. <br/>The double glazed and centrally heated accommodation briefly comprises hallway, living room , three bedrooms , bathroom and conservatory . The property is now in need of general updating but is being sold with the added advantage of no onward chain . <br/>Externally there is off street parking to the front as well as a detached oversized single garage and gardens to front side & rear . <br/>Dorset Road is situated within 500 metres of the local shops with a wider range of amenities in the town centre of Bridgwater. <br/>Bridgwater is an emerging town situated in the heart of the borough of Sedgemoor and within 11 miles of Taunton and 38 miles of Bristol. The town which is famed for its annual carnival is a thriving place with many new jobs being created in recent years. <br/>For more information or an appointment to view please contact the vendors sole agents. <br/><br/><strong>ENTRANCE</strong> <strong></strong> Via UVPC door to; <br/><br/><strong>HALL</strong> <strong></strong> Radiator. Doors leading to: <br/><br/><strong>LIVING</strong> <strong>ROOM</strong> <strong>12' 06" x 11' 05" (3.81m x 3.48m)</strong> Double glazed front aspect window, gas fire place with in built TV stand. Radiator. Wall sockets <br/><br/><strong>BEDROOM</strong> <strong>THREE</strong> <strong>10' 01" x 8' 03" (3.07m x 2.51m)</strong> Double glazed front aspect window, radiator, wall sockets. <br/><br/><strong>BATHROOM</strong> <strong></strong> Double glazed side aspect obscure window, bath with electric shower over, W/C, pedestal basin. Heated towel rail. <br/><br/><strong>BEDROOM</strong> <strong>ONE</strong> <strong>10' 10" x 9' 03" (3.3m x 2.82m)</strong> Double glazed rear aspect window, radiator, wall sockets. Full length wardrobe. <br/><br/><strong>KITCHEN/DINER</strong> <strong>15' 09" x 8' 08" (4.8m x 2.64m)</strong> Double glazed side aspect window, UVPC double glazed door to garden. Wall and base units, two large storage cupboards, one with BAXI boiler. Space for washing machine. Standalone hob and oven. Extractor hood. Opening to; <br/><br/><strong>HALL</strong> <strong></strong> Leading to: <br/><br/><strong>BEDROOM</strong> <strong>TWO</strong> <strong>10' 01" x 8' 03" (3.07m x 2.51m)</strong> Double glazed side aspect window, radiator, wall sockets. <br/><br/><strong>CONSERVATORY</strong> <strong>11' 10" x 8' 11" (3.61m x 2.72m)</strong> Double glazed windows, Perspex roof. Double doors to Garden <br/><br/><strong>EXTERIOR</strong> <strong></strong> <br/><br/><strong>GARAGE</strong> <strong></strong> Oversized single detached garage accessed via up and over door with off street parking in front for two vehicles. <br/><br/><strong>GARDENS</strong> <strong></strong> <strong></strong> Laid to three sides and part laid to lawn with patio area . Greenhouse , wooden garden shed and block built shed to remain . <br/><br/><strong>SERVICES</strong> <strong></strong> Mains gas, water, electricity & drainage . <br/><br/><strong>HEATING</strong> <strong></strong> Gas fired central heating system . <br/><br/><strong>TENURE</strong> <strong></strong> Freehold <br/><br/><strong>COUNCIL</strong> <strong>TAX</strong> <strong>BAND</strong> <strong></strong> Band C