Property Details:
• Type: Detached
• Tenure: Freehold
• Floor Area: N/A
Key Features:
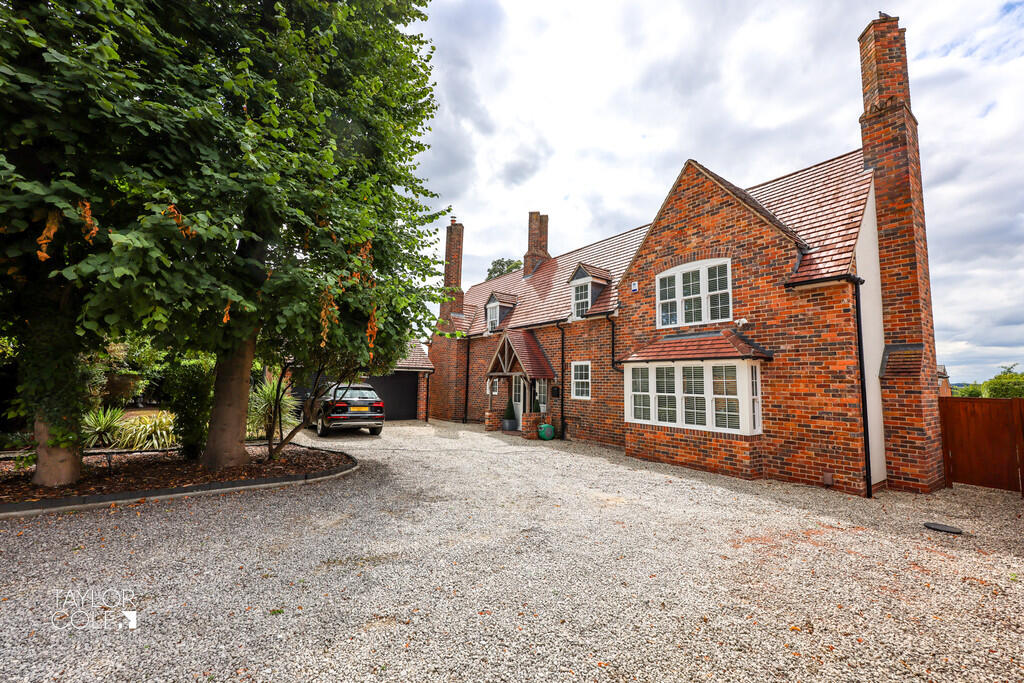
• Impressive five bedroom detached family home
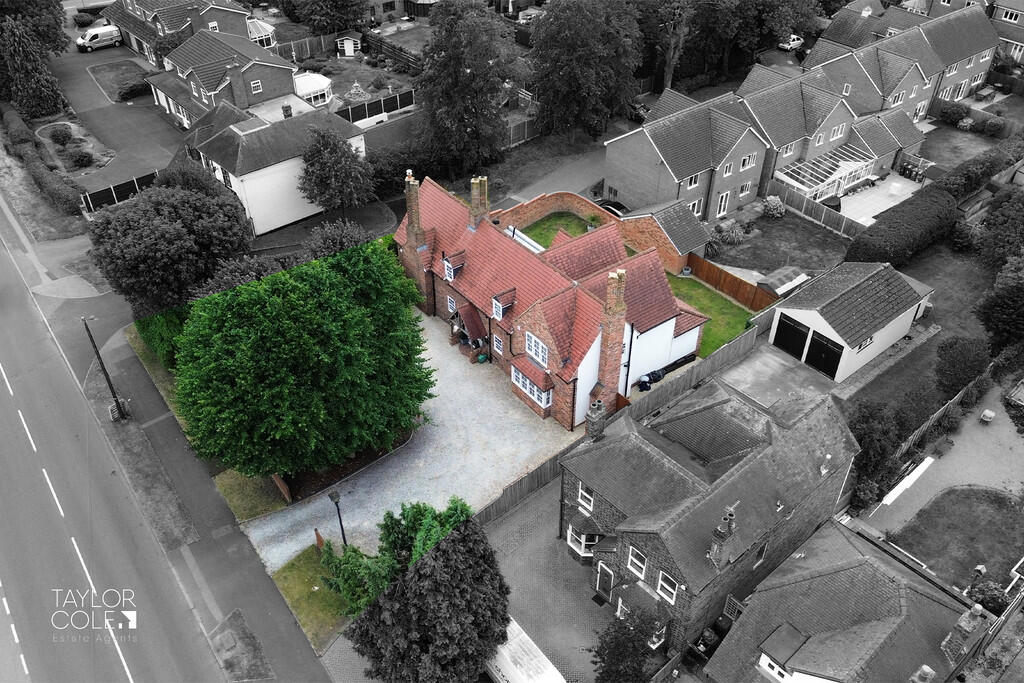
• large private driveway and mature frontage
• Detached double garage
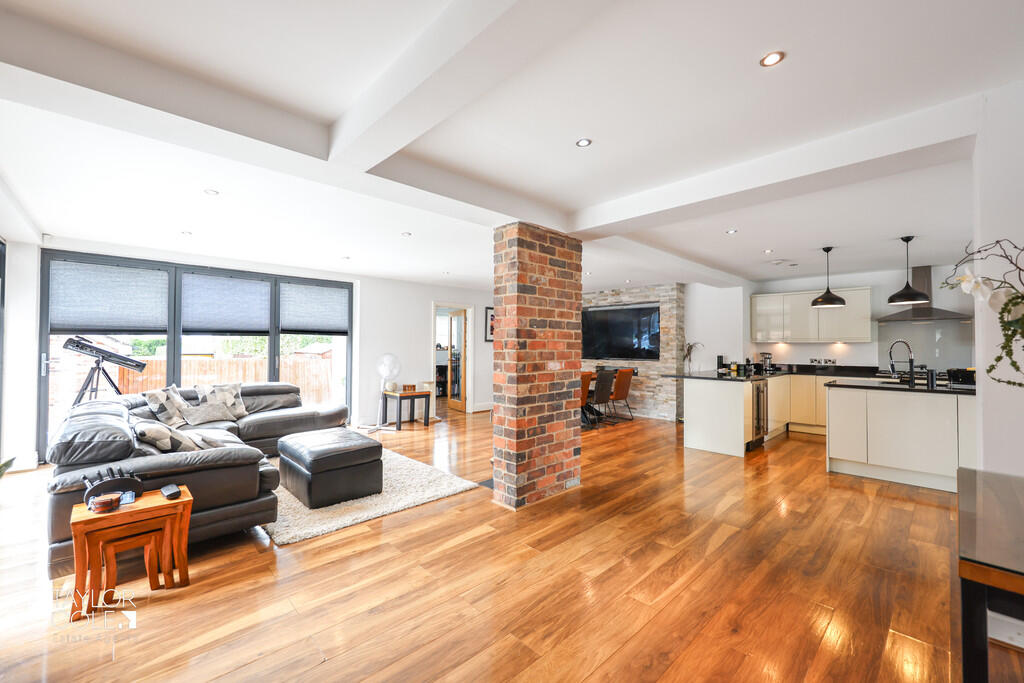
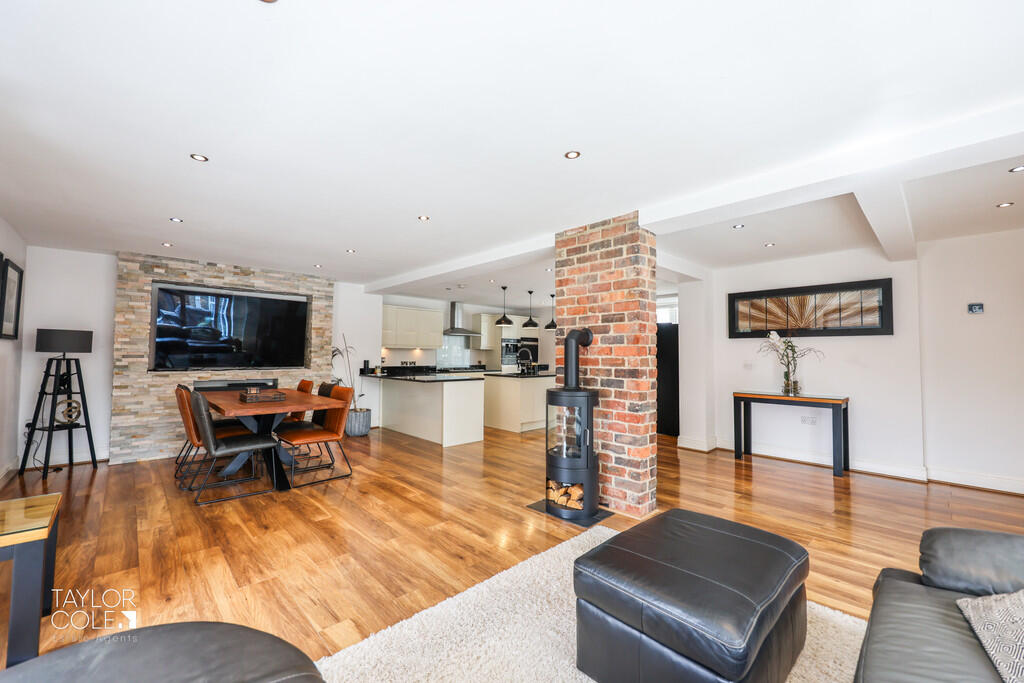
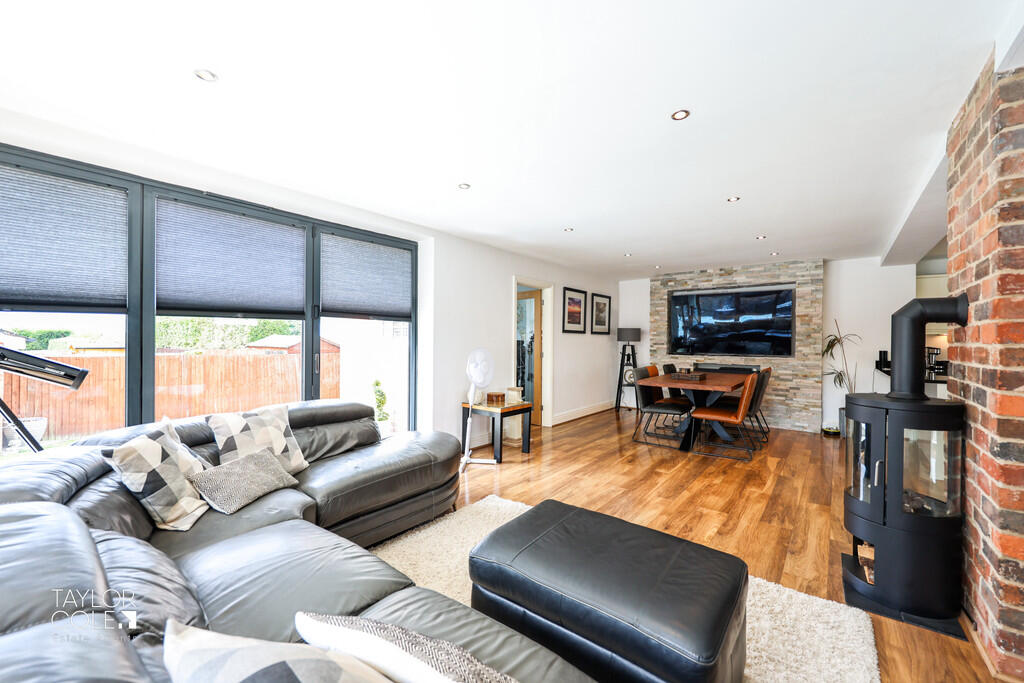
• Spacious open plan kitchen, dining and family room
• Separate lounge with feature fireplace and bay window
• Dedicated home office/study
• Five well proportioned bedrooms including two with en suite bathrooms
• Stylish family bathroom and downstairs WC
• Landscaped rear garden with large patio and lawn, ideal for outdoor dining and family use
• Charatcher Filled Property With Modern Open Areas
Location:
• Nearest Station: N/A
• Distance to Station: N/A
Agent Information:
• Address: 8 Victoria Road,
Tamworth,
Staffordshire,
B79 7HL
Full Description:
Welcome to this exceptional five bedroom detached family home, ideally located on the highly regarded Dosthill Road in the heart of Two Gates. Boasting a spacious and thoughtfully designed layout, this property offers a perfect blend of modern living, period charm, and high quality finishes throughout.This property is a rare opportunity to acquire a substantial and beautifully appointed family home in a sought after location. With versatile living spaces, five well proportioned bedrooms, stunning character features such as Victorian street light posts and sash windows keeping with the period design. As well as landscaped garden and a garage with electric powered doors, it is ideal for growing families looking for space, style and convenience. THE FORE Set back from the road, the home is approached via a large private driveway offering ample off street parking. To the side of the property sits a detached double garage, providing secure parking and additional storage space. Mature trees and brick boundary walls provide privacy and an attractive first impression, while the traditional red brick exterior gives the home timeless curb appeal. GROUND FLOOR Inside, the welcoming reception hall leads to a beautifully presented lounge with bay window and bifold doors as well as a feature fireplace, ideal for cosy evenings. A stylish WC is positioned off the hallway, along with a storage area. The heart of the home lies in the expansive open plan kitchen , dining and family room, perfect for both everyday living and entertaining. The kitchen is fitted with modern units, quality appliances and a central island, while the dining and family areas benefit from large windows and doors leading out to the garden, allowing in an abundance of natural light. A dedicated study provides a quiet space ideal for remote work or reading, while a standout feature is the impressive games and recreation room complete with exposed brickwork, wooden beams and integrated shelving. SITTING ROOM 13' 10" x 11' 4" (4.22m x 3.45m) LOUNGE 14' 0" x 18' 0" (4.27m x 5.49m) OPEN PLAN DINING ROOM/FAMILY ROOM/KITCHEN 28' 7" x 15' 8" (8.71m x 4.78m) STUDY WC FIRST FLOOR Upstairs, the property offers five generous bedrooms. The master bedroom is spacious and elegant with a modern en suite bathroom. Bedroom two also benefits from its own en suite, while the remaining three bedrooms are serviced by a contemporary family bathroom. Each room is finished to a high standard, with tasteful décor and plenty of natural light. BEDROOM ONE 15' 9" x 13' 11" (4.8m x 4.24m) EN SUITE SHOWER ROOM BEDROOM TWO 13' 11" x 10' 6" (4.24m x 3.2m) EN SUITE SHOWER ROOM BEDROOM THREE 12' 0" x 13' 9" (3.66m x 4.19m) BEDROOM FOUR 12' 3" x 12' 0" (3.73m x 3.66m) BEDROOM FIVE 10' 6" x 11' 5" (3.2m x 3.48m) FAMILY BATHROOM THE REAR To the rear, the beautifully maintained garden provides the perfect outdoor space for family life and entertaining. A large paved patio area offers space for outdoor seating and dining, while the lawned area is ideal for children and pets. High brick walls and fencing surround the garden to offer excellent privacy and security. DOUBLE GARAGE ANTI MONEY LAUNDERING In accordance with the most recent Anti Money Laundering Legislation, buyers will be required to provide proof of identity and address to the Taylor Cole Estate Agents once an offer has been submitted and accepted (subject to contract) prior to Solicitors being instructed. TENURE We have been advised that this property is freehold, however, prospective buyers are advised to verify the position with their solicitor / legal representative. VIEWING By prior appointment with Taylor Cole Estate Agents on the contact number provided. BrochuresSales Particulars