Property Details:
• Type: Semi-Detached
• Tenure: FREEHOLD
• Floor Area: N/A
Key Features:
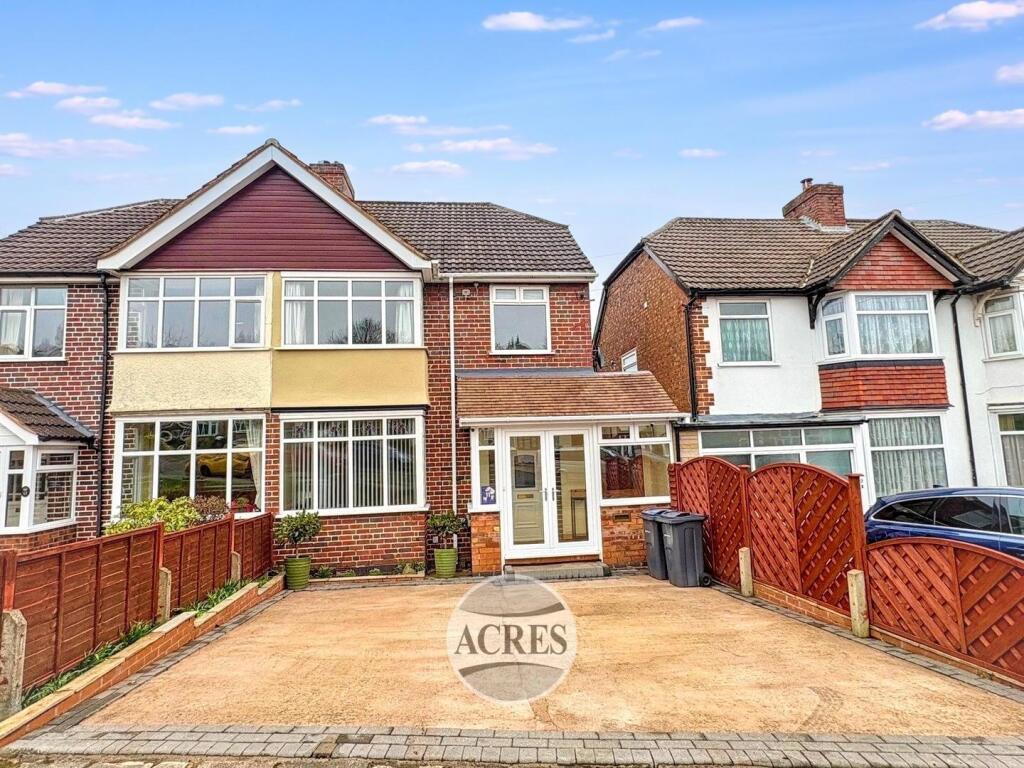
• Beautifully presented semi detached family home
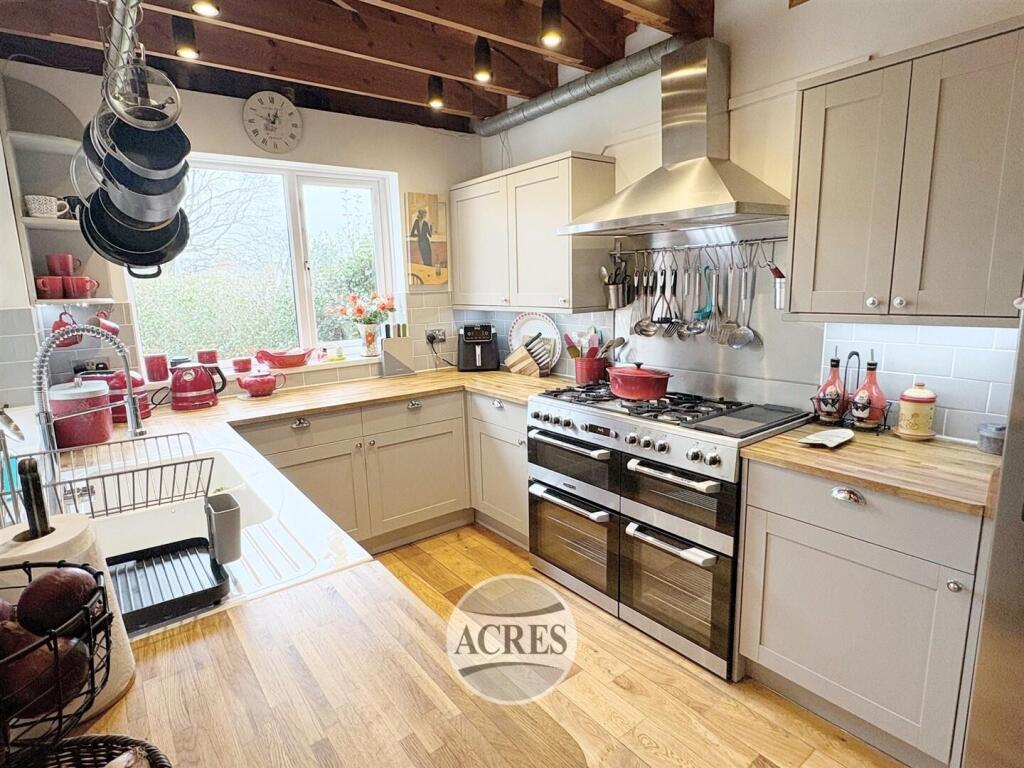
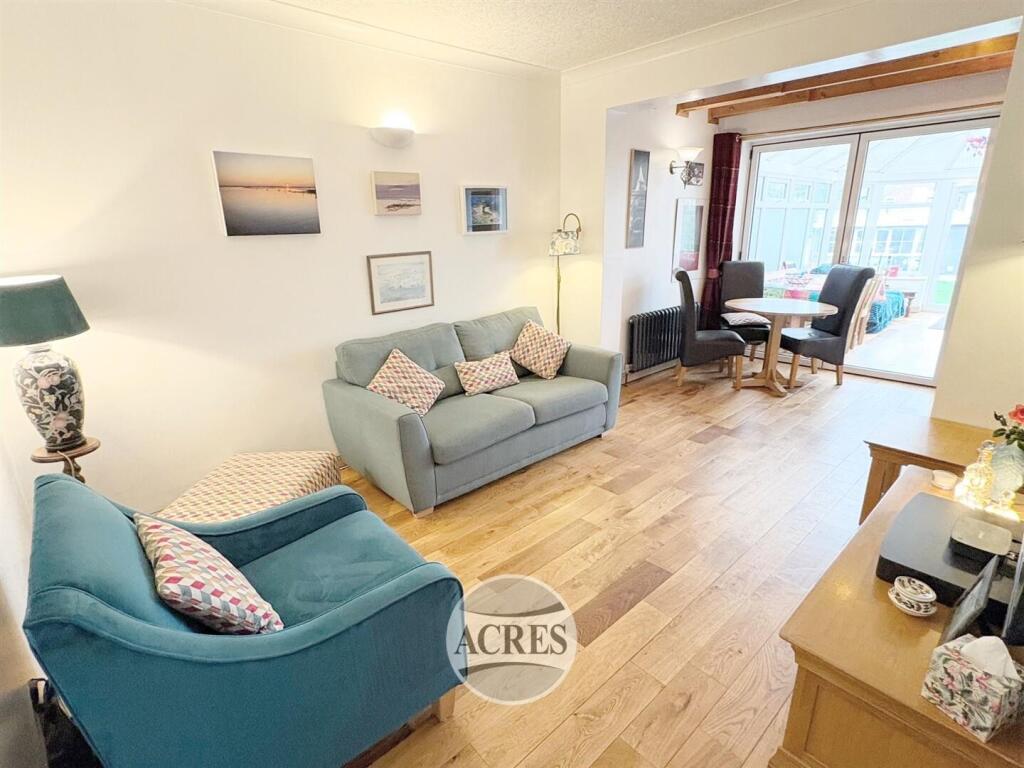
• Open plan kitchen/dining/family area
• Sitting Room
• Downstairs WC/Utility
• Three Bedrooms
• Family Bathroom
• Large garage/ workshop
• Close to local schools & amenities
• Sought after location
• No chain
Location:
• Nearest Station: Chester Road Station
• Distance to Station: 0.2872624246569198 miles
Agent Information:
• Address: 28 Beeches Walk,
Sutton Coldfield,
B73 6HN
Full Description:
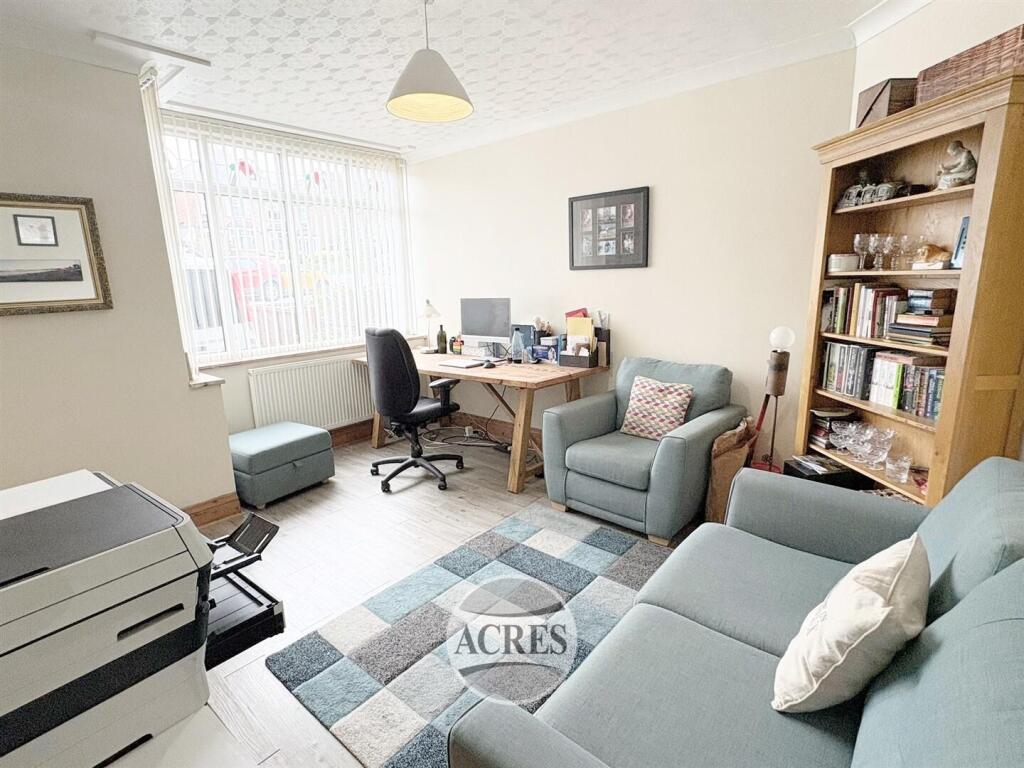
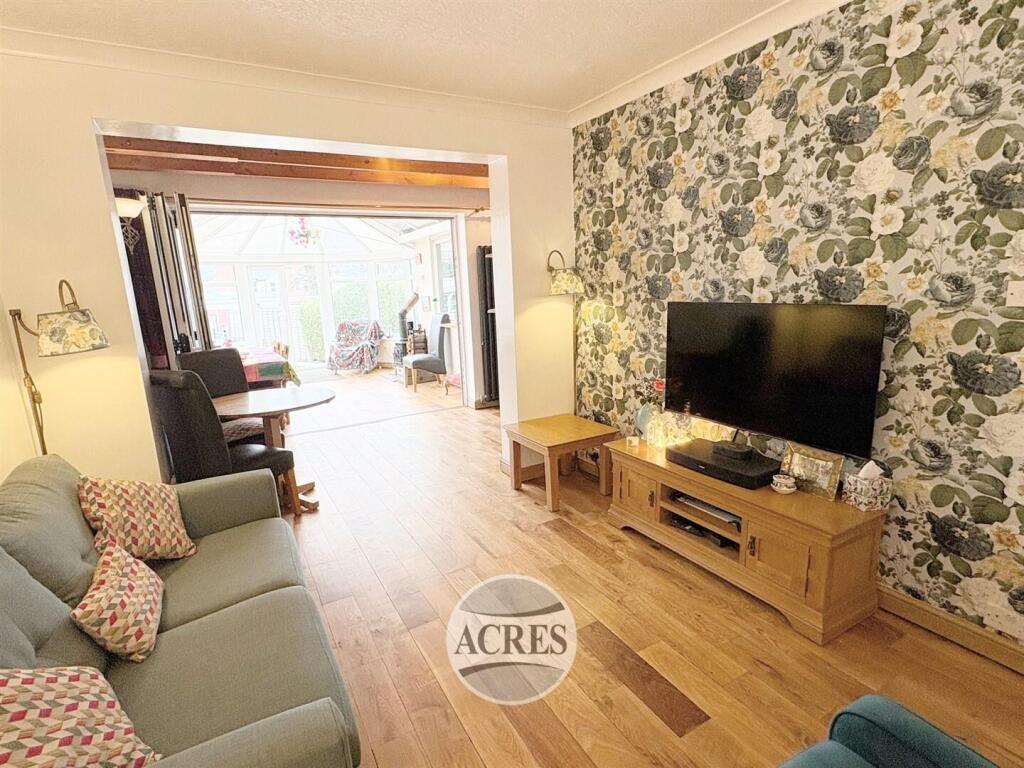
Welcome to this charming freehold extended semi-detached house on Douay Road, Erdington. This traditional styled property has an entrance hall, reception room, open extended kitchen diner perfect for entertaining guests and conservatory. With three excellent bedrooms and bathroom to the first floor there is plenty of space for the whole family to unwind and make this house a home. One of the highlights of this property is the large garage to the rear perfect to be used for a workshop. The conservatory with a log burner adds a touch of elegance and warmth, making it the perfect spot to curl up with a good book on a chilly evening. Outside the front offers parking spaces and to the rear is a garden with patio, lawn, planted trees and shrubs. Don't miss out on the opportunity to make this house your own and experience the comfort and warmth it has to offer. Contact us today to arrange a viewing. Council tax band C and EPC rating D<br /><br />Drive way for two cars, double French doors opening to<br /><br />PORCH: Oak flooring throughout, light ceiling point, storage cupboard where boiler is located, pvc door opening to<br /><br />HALLWAY: Wall lights, radiator, oak flooring throughout, stairs to first floor landing, storage cupboard,<br /><br />LIVING ROOM 14’09” into bay x 11’09”: Laminate flooring throughout, light ceiling point, window to front and radiator<br /><br />OPEN PLAN EXTENDED KITCHEN DINING AREA 24’05” max x 21’00”: Two light ceiling points, wall lights, wall and base units, ceramic sink, tiled splashback, window to rear, window to side, built in dishwasher, farmers oven with extractor fan, wooden worktops, radiator<br /><br />DINING AREA: Oakwood flooring throughout, two light ceiling points, radiator<br /><br />CONSERVATORY 15’09” x 11’02”: Oak flooring throughout, light ceiling point, log burner<br /><br />DOWNSTAIRS WC: Light ceiling point, toilet with back basin, wall hung sink, storage cupboard<br /><br />LANDING: light ceiling point, loft access (loft is insulated and fully boarded), window to side<br /><br />BEDROOM ONE 14’10” into bay x 9’05”: Spotlights, window to front, two radiators, laminate flooring throughout, built inn wardrobes<br /><br />BEDROOM TWO 12’05” x 10’06”: Laminate flooring throughout, spotlights, window to rear, radiator <br /><br />BEDROOM THREE 7’09” x 5’08”: laminate flooring throughout, light ceiling point, radiator, window to front, storage cupboard<br /><br />BATHROOM 8’10 x 6’11”: Tiled, toilet with back basin, sink, built in units, walk in shower, cladding, window to rear, spotlights throughout<br /><br />GARDEN: Paved area, lawned area, large garage <br /><br />GARAGE 44’02” x 21’04”: Garage has electrics, pull out doors<br /><br />