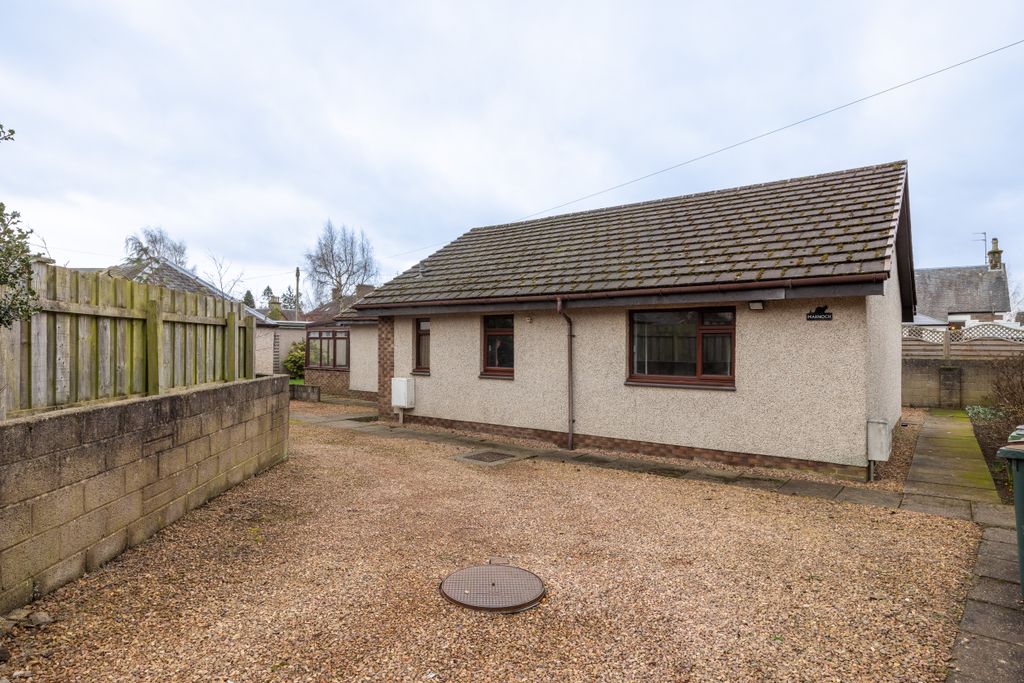
About this home
Property Details: - Type: Detached house - Bedrooms: 4 - Bathrooms: 2
Agent: Next Home Estate Agents - Perth Phone: 01738 301325
<strong></strong> <strong></strong> Next Home is pleased to present this exceptional four-bedroom detached home. <br/><br/>This home offers generous and stylish living space, ideal for modern family life. <br/><br/>The property is located in the sought-after residential area of Rattray, Blairgowrie, built by the highly regarded Springfield Homes in 2022. The property presents spacious accommodation and a host of high-spec finishes throughout.<br/><br/>Upon entering, you are welcomed into a bright and spacious hallway with direct internal access to the integrated garage. <br/><br/>The heart of the home lies in the stunning open-plan kitchen, dining area, lounge and sunroom - a versatile space perfectly suited for both relaxed everyday living and entertaining. The contemporary kitchen is fitted with modern units and quality appliances, complemented by sleek worktops and ample preparation space.<br/><br/>Upstairs, there are four well-proportioned double bedrooms, offering flexible accommodation for families or home-working needs. The principal bedroom benefits from a stylish ensuite, while a modern family bathroom serves the remaining rooms.<br/><br/>The property is enhanced by gas central heating, double glazing, and excellent energy efficiency. <br/><br/>Outside, the south-facing rear garden is a true highlight - fully landscaped with mature planting, seating areas and a removable patio cover, making it ideal for enjoying sunshine throughout the day. <br/><br/>A private driveway provides off-street parking for two vehicles.<br/><br/>With its contemporary design, superb layout and beautifully maintained outdoor space, this house represents a fantastic opportunity to acquire a modern family home in one of Rattray's most desirable addresses.<br/> <br/><br/><strong>KITCHEN/DINER</strong> <strong>18' 0" x 10' 5" (5.49m x 3.18m)</strong> <br/><br/><strong>SUN</strong> <strong>ROOM</strong> <strong>13' 1" x 9' 2" (3.99m x 2.79m)</strong> <br/><br/><strong>UTILITY</strong> <strong>ROOM</strong> <strong>7' 6" x 6' 2" (2.29m x 1.88m)</strong> <br/><br/><strong>WC</strong> <strong>6' 6" x 3' 7" (1.98m x 1.09m)</strong> <br/><br/><strong>BEDROOM</strong> <strong>14' 5" x 10' 2" (4.39m x 3.1m)</strong> <br/><br/><strong>ENSUITE</strong> <strong>8' 3" x 6' 1" (2.51m x 1.85m)</strong> <br/><br/><strong>BEDROOM</strong> <strong>11' 1" x 8' 6" (3.38m x 2.59m)</strong> <br/><br/><strong>BEDROOM</strong> <strong>13' 9" x 8' 6" (4.19m x 2.59m)</strong> <br/><br/><strong>BEDROOM</strong> <strong>10' 9" x 8' 6" (3.28m x 2.59m)</strong> <br/><br/><strong>BATHROOM</strong> <strong>6' 6" x 6' 6" (1.98m x 1.98m)</strong>