Property Details:
- Type: Detached house
- Bedrooms: 4
- Bathrooms: 2
Agent: Stonebridge - Shepton Mallet
Phone: 01749 587964
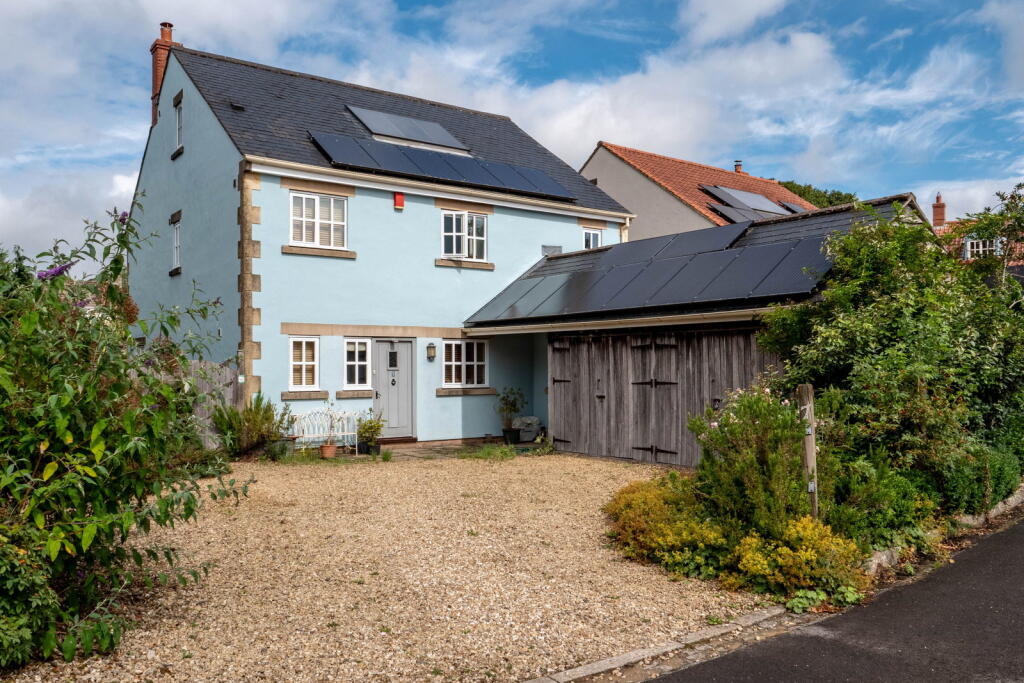
Situated in a popular village between Shepton Mallet and Frome is this immaculate 4/5 bedroom family home. The property dates back to the 1930's and offers a variety of features throughout. Its accommodation offers a triple aspect lounge, kitchen/breakfast room with snug area, utility room and downstairs bedroom with en-suite The first floor is made up from another four bedrooms and family bathroom. Externally the property boasts generously sized gardens at the front and rear as well as a gravelled driveway. For more information, and to arrange a viewing, please contact Stonebridge Estate Agents.<br/><br/>Kitchen/Breakfast Room - 16' 11'' x 11' 11'' (5.15m x 3.64m) MAX<br/>Front door with window either side leading into the property from front garden. The kitchen is made up from range of fitted cupboards and drawers underneath wooden work surfaces with matching central island and rayburn stove. There is an inset ceramic one-and-a-half drainer sink and built in fridge, dishwasher, electric double oven, hob and overhead extractor hood. There is a window to the front of the property as well as window to the hallway for natural light in that space. Power sockets, down lights, coved ceiling and partly tiled walls.<br/><br/>Snug - 11' 11'' x 10' 1'' (3.64m x 3.07m)<br/>Double glazed windows to the front and rear of the property. Radiator, coved ceiling, power sockets and fireplace with wood burner.<br/><br/>Hallway<br/>Double glazed window, radiator, power sockets, coved ceiling and staircase rising to the first floor landing. Doors to the lounge, utility room and bedroom <br/><br/>Lounge - 21' 1'' x 11' 9'' (6.42m x 3.59m)<br/>Double glazed windows to the front, side and rear of the property. Two radiators, power sockets, coved ceiling, television point and stone feature fireplace.<br/><br/>Bedroom 1 - 11' 8'' x 12' 3'' (3.56m x 3.74m)<br/>Double glazed windows to the side and rear of the property. Power sockets, radiator, coved ceiling, wall lights and door to the en-suite.<br/><br/>En-Suite - 5' 6'' x 7' 9'' (1.68m x 2.36m) MAX<br/>The en-suite comprises a shower cubicle, low level WC and wash basin set within vanity storage cupboard. Double glazed window to the rear of the property, partly tiled walls and tiled floor. Radiator, shaving point, coved ceiling and down lights.<br/><br/>Utility Room<br/>In the utility room there are spaces for a washing machine and dryer underneath a laminate surface, above there are fitted wall units and to the side there is space for a fridge/freezer. UPVC double glazed door leading to the outside. Central heating controls, down lights, coved ceiling and cupboard containing the electric meter and fuse board.<br/><br/>Landing<br/>Double glazed window to the front of the property. Radiator, power sockets, telephone point, loft access and doors to bedrooms 2,3 & 4 as well as the bathroom and playroom/5th bedroom.<br/><br/>Bedroom 2 - 12' 4'' x 10' 6'' (3.77m x 3.19m) MAX<br/>Double glazed windows to the front and rear of the property, radiator and power sockets.<br/><br/>Bedroom 3 - 12' 9'' x 10' 6'' (3.88m x 3.20m) MAX<br/>Double glazed window to the front of the property. Radiator, power sockets and coved ceiling.<br/><br/>Bedroom 4 - 7' 4'' x 7' 3'' (2.23m x 2.20m)<br/>Double glazed window to the rear of the property. Radiator, power sockets, coved ceiling and storage cupboard.<br/><br/>Play Room/Bedroom 5 - 16' 8'' x 6' 11'' (5.09m x 2.11m)<br/>Roof window, radiator, power sockets and airing cupboard.<br/><br/>Bathroom - 11' 7'' x 8' 8'' (3.52m x 2.65m) MAX<br/>The bathroom suite comprises a raised corner bath with mixer tap, pedestal wash hand basin and low level WC. Double glazed window to the rear of the property, tiled floor, partly tiled walls, down lights and radiator.<br/><br/>Outside<br/>The property sits within a generously sized enclosed plot with gardens at the front and rear as well as a gravelled driveway at the side. Both garden are mainly laid to lawn with a helping of mature shrubs and plants. <br/><br/>Council Tax Band: E<br/>Tenure: Freehold