Property Details:
• Type: Terraced
• Tenure: N/A
• Floor Area: N/A
Key Features:
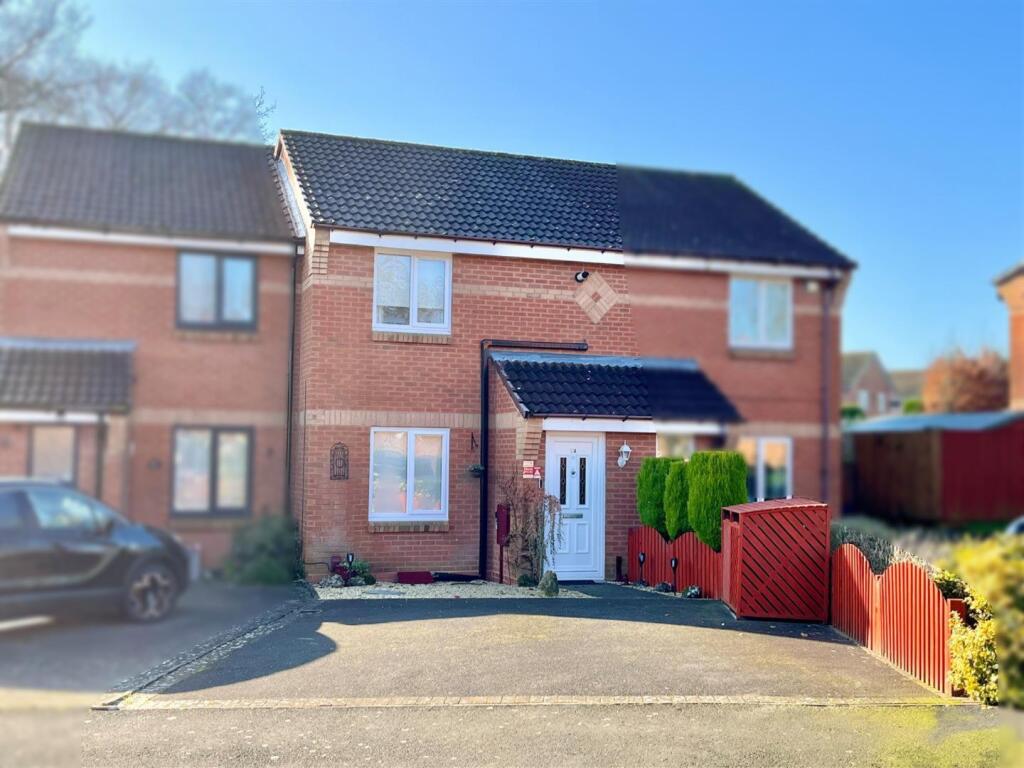
• Two bedroomed, mid-terraced home
• Well-appointed family bathroom
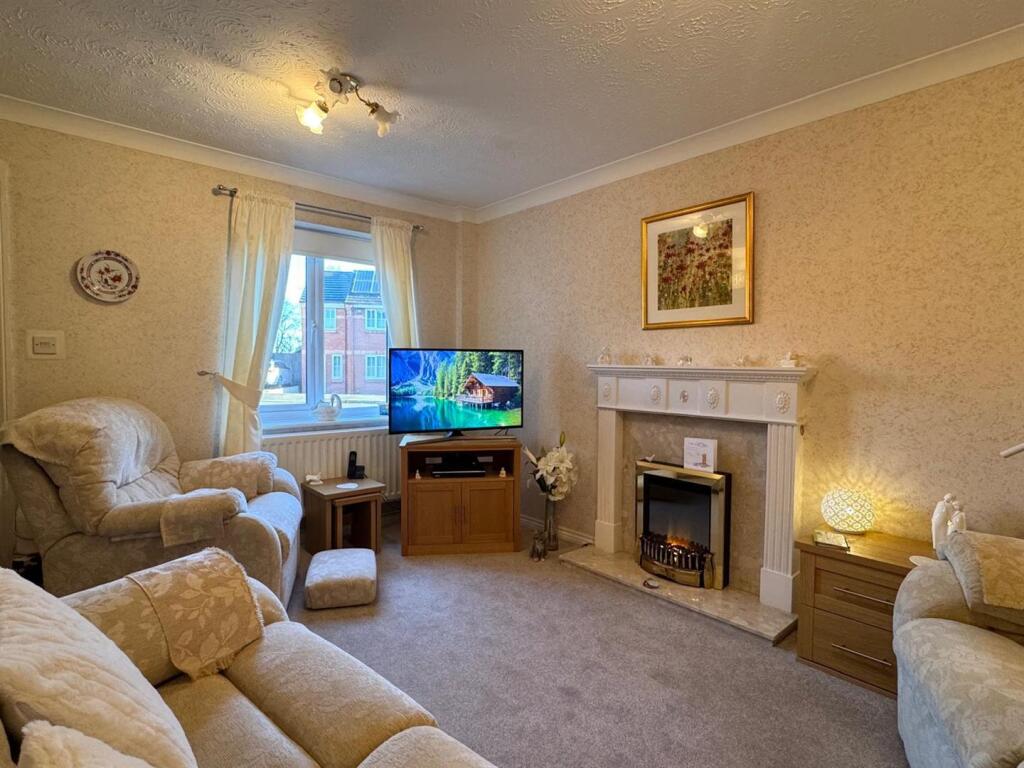
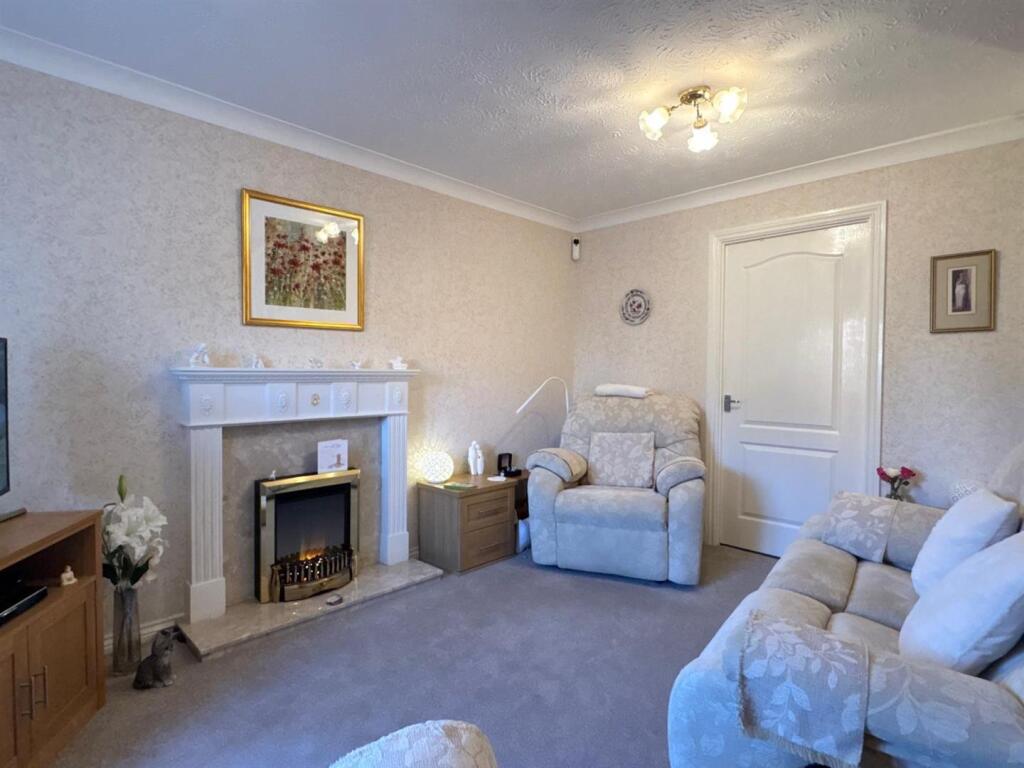
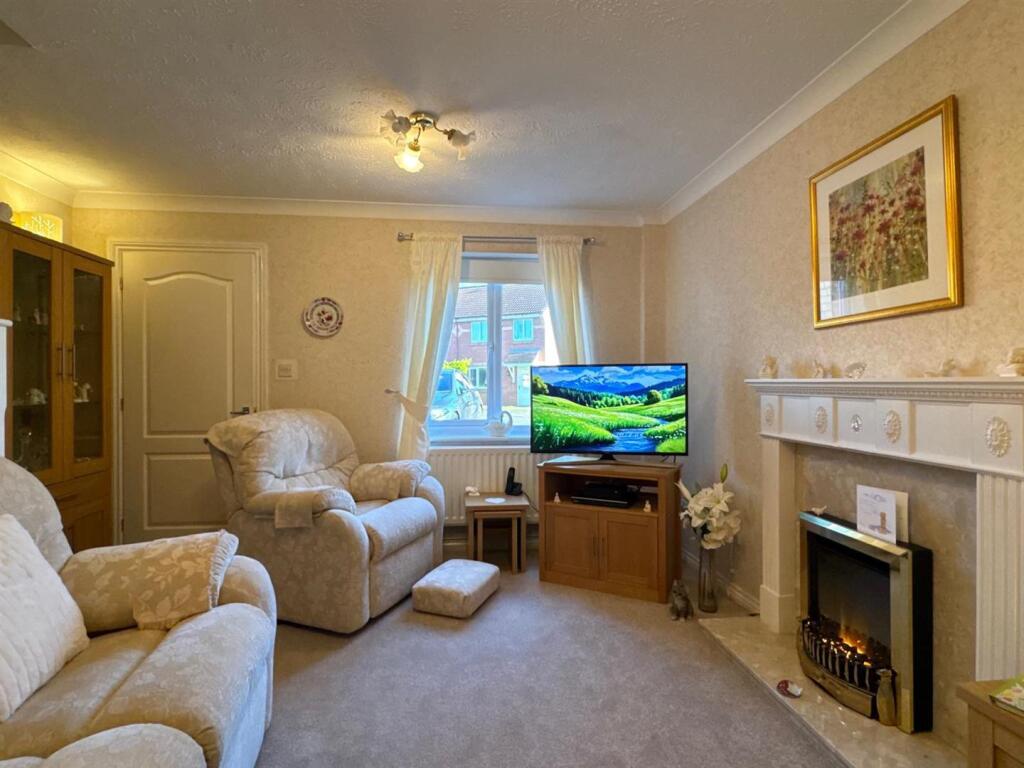
• Spacious family lounge
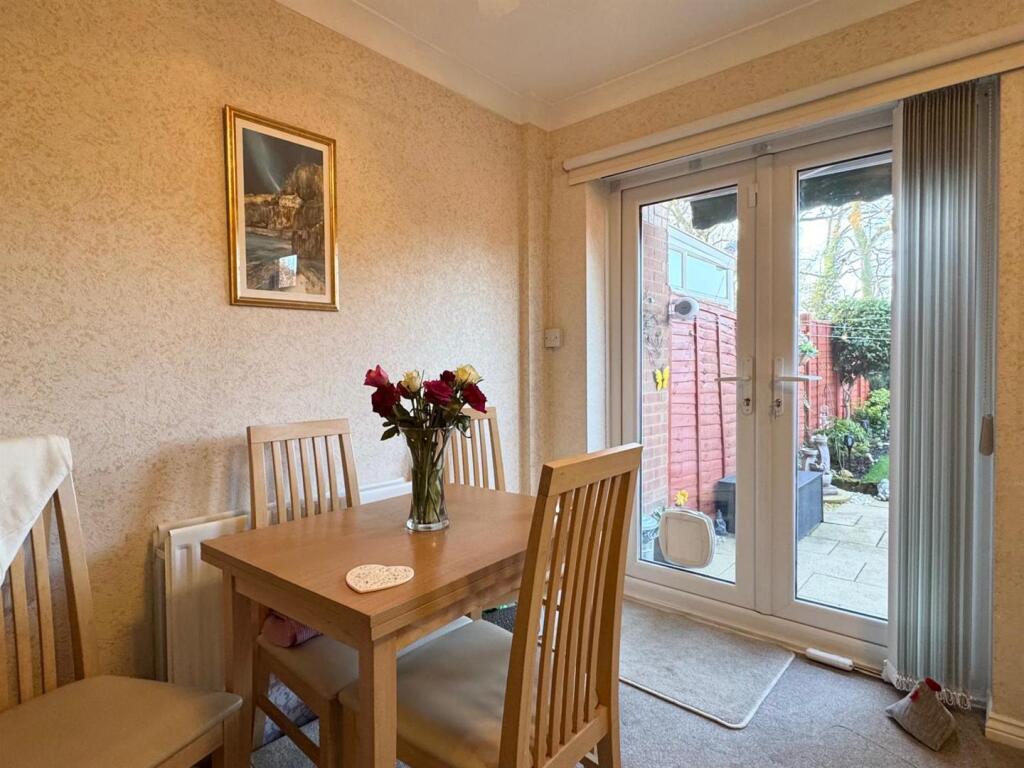
• Attractive fitted breakfast kitchen
• Multivehicular drive to fore
• Beautifully composed garden
• 77 year lease
• 39% ownership
• Excellent position close to amenities
• Well-regarded schooling nearby
Location:
• Nearest Station: N/A
• Distance to Station: N/A
Agent Information:
• Address: 49 Walmley Road,
Walmley,
Sutton Coldfield,
West Midlands,
B76 1NP
Full Description:
This beautifully composed, two-bedroomed, leasehold mid-terraced family home is ideally situated in the sought-after area of Walmley, occupying a delightful plot that has been lovingly maintained throughout its current tenure. Perfectly positioned within walking distance of highly-regarded schools, the property is also conveniently close to a variety of shopping amenities & facilities in Walmley High Street & Reddicap Heath. These bustling hubs not only cater to daily needs but also provide excellent transport links, with frequent bus services ensuring easy access to surrounding towns & city centres. For those seeking more comprehensive shopping & leisure options, Sutton Coldfield town centre, Mere Green & Birmingham City Centre are all within easy reach. The home itself is immaculately presented, offering a turnkey opportunity for prospective buyers. From the moment you step inside, you’ll be met with a warm & inviting atmosphere, showcasing tasteful décor & a meticulous standard of care throughout. Ideal for first-time buyers or downsizers, the home offers a fantastic opportunity to embrace a wonderful lifestyle in this popular & well-connected area. Benefitting from the provision of gas central heating & PVC double glazing, both where specified, ownership of 39% of the home is offered, the further 61% owned by Sanctuary Housing, internal rooms currently briefly comprise: entrance hall with space for coats storage, family lounge advancing into a fitted breakfast kitchen, French doors open directly out to the rear garden. To the first floor, two double bedrooms are offered with the master boasting over-stairs storage & clever, ‘hidden’ recessed storage, a family bathroom completes the internal accommodation. Externally, a multivehicular drive leads into the home, to the rear, renewed paving together with path progresses into lawn, well-pruned & maintained garden beds & borders privatise the home's perimeter. We highly recommend internal inspection. EPC Rating C.Set back from the road behind a multi vehicular tarmac drive with block paved border to side, a timber fence lines the perimeter and advances to a paved path, gravel is offered to side, and access is gained into the accommodation via a PVC double glazed obscure leaded door into:ENTRANCE HALL:Space is offered for storage, access is provided into:FAMILY LOUNGE: 13’10 x 12’11:PVC double glazed window to fore, space for complete lounge suite, electric fire set upon a granite hearth having matching surround and period mantel over, radiator, stairs off to first floor and under stairs storage, door opens into:FITTED BREAKFAST KITCHEN: 12’11 x 9’02:PVC double glazed window and French doors open to rear garden, matching wall and base units with recesses for washing machine, free standing fridge / freezer and oven, roll edged work surface with sink drainer unit, tiled splashbacks, radiator, space for dining / breakfast table, door back to lounge.STAIRS & LANDING:Doors open to two bedrooms and a family bathroom.BEDROOM ONE: 12’02 x 9’07:PVC double glazed window to fore, space for double bed and complimenting bedroom suite, radiator, door to over stairs storage and shelving opens to a recessed dressing area, door back to landing.BEDROOM TWO: 10’11 x 6’04:PVC double glazed window to rear, space for bed and complimenting suite, radiator, door back to landing.BATHROOM:PVC double glazed obscure window to rear, suite comprising bath, low level WC and pedestal wash hand basin, tiled splashbacks, radiator, door back to landing.REAR GARDEN:A renewed patio advances from the accommodation and leads to lawn, mature tree-lined perimeters privatise the property’s border with access being gained back into the accommodation via a PVC double glazed French door into breakfast kitchen.** Please note : Unfortunately, Rightmove automatically remove any hyperlinks added to their site, thus the details of where the information below is available is provided, and not the actual links. These can be copy and pasted in to a browser / search engine **To check the mobile phone coverage for various networks copy and paste this link into a browser : checker.ofcom.org.uk/en-gb/mobile-coverageTo check the broadband / internet speeds together with networks for the property copy and paste this link into a browser : checker.ofcom.org.uk/en-gb/broadband-coverageOur vendors are asked to complete a Property Information Questionnaire for the benefit of buyers. This questionnaire provides further information and declares any material facts that may affect your decision to view or purchase the property. This document will be available on request by contacting our offices.Buyer ID legal requirements checks / fees payable. Please click on the tab named “ Paid ID checks for buyers “ contained within the full description tab on Rightmove / see Acres web site tab - Services - Fess and charges, or copy and paste this link into a browser acres.co.uk/services-mh/fees-chargesDetails of fixtures and fittings included within the sale are contact within the room measurements. The vendors reserve the right to remove any of these items by agreement during negotiation if needed / not wanted.Tenure : Please see the property listing for details. Additionally, further information ( eg length of lease, if applicable ) can be obtained here if applicable / wanted, copy and paste this link into a browser : tinyurl.com/5dvd2hnbAcres Estate Agents have not tested any apparatus, equipment, fixture or services and so cannot verify they are in working order, or fit for their purpose. The buyer is strongly advised to obtain verification from their Solicitor, Surveyor or other qualified party. Additionally, please note all measurements are approximateVery occasionally the EPC may not be available due to reasons beyond our control, the Regulations state that the EPC must be ordered with 7 days of marketing, and presented within 21 days thereafter. For an update on the preparation of the EPC please contact the selling office or regularly monitor our website / portals. Should you require a copy of the full EPC please once more contact the selling office and we will happily forward this to you in PDF format, or by hard copy.Property to sell ? Please contact your local office or email us as we would of course be delighted to assist.BrochuresDovebridge Close, Walmley, Sutton ColdfieldClick here for information on buyer paid ID checksBrochure