For Rent
Price on request
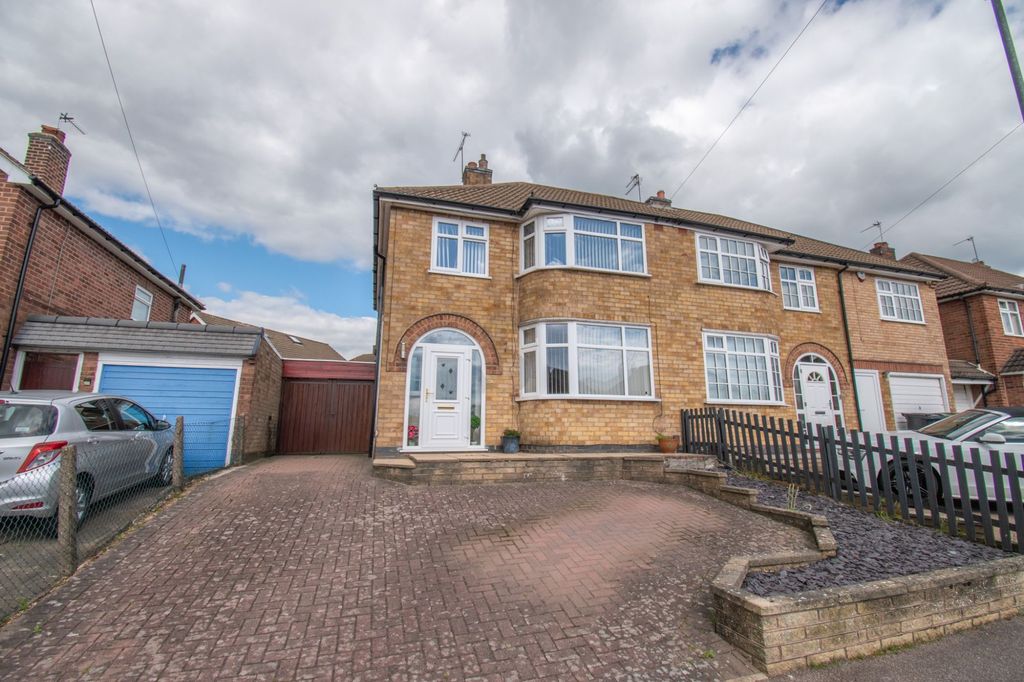
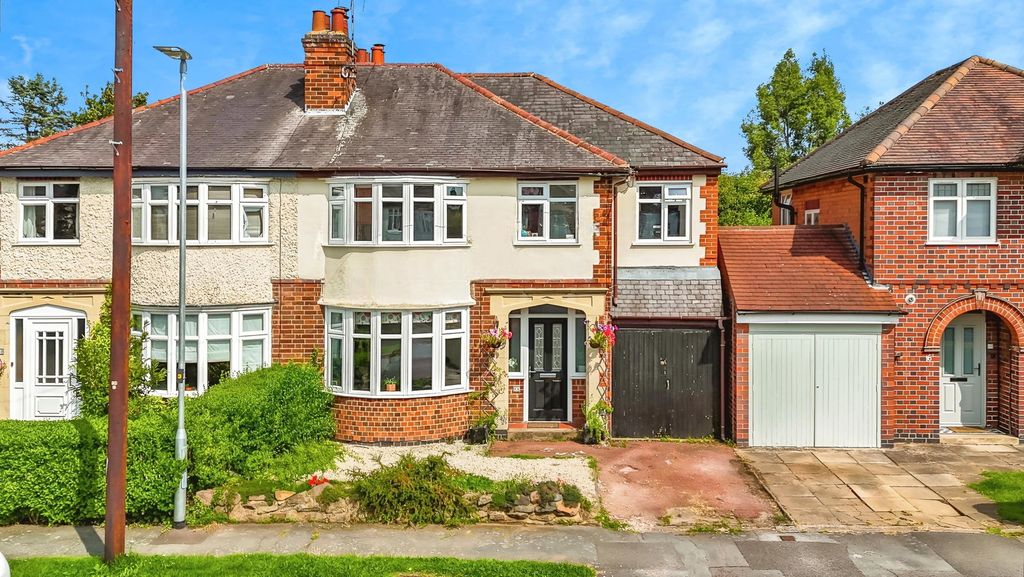
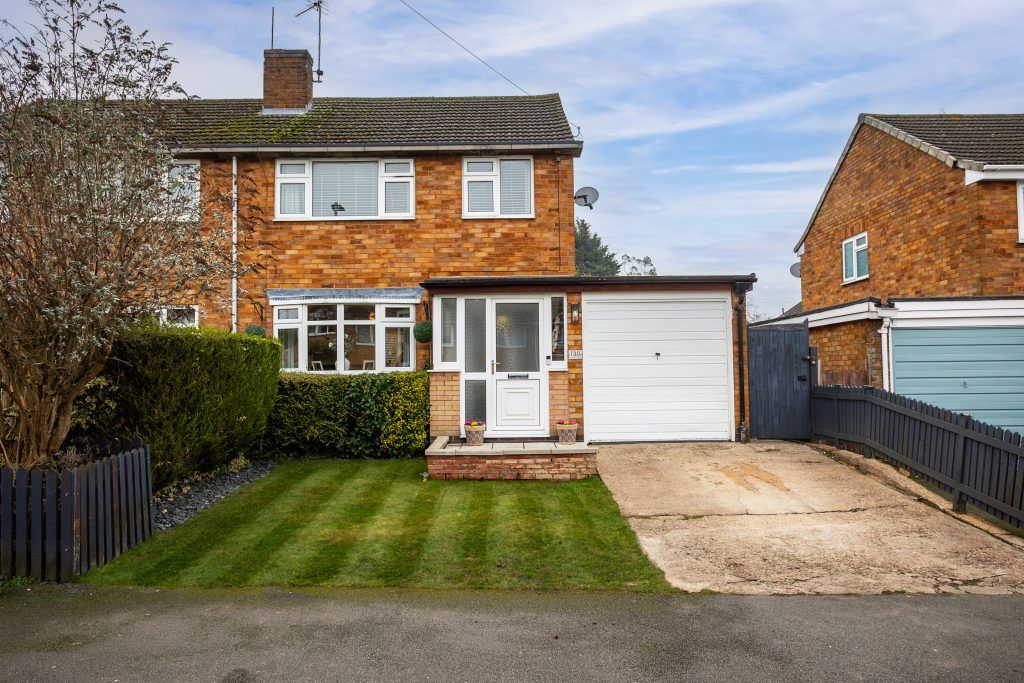
3 bed semi-detached house for saleHomefield Road, Sileby LE12
Studio
United Kingdom
Property Details: • Type: Detached • Tenure: N/A • Floor Area: N/A
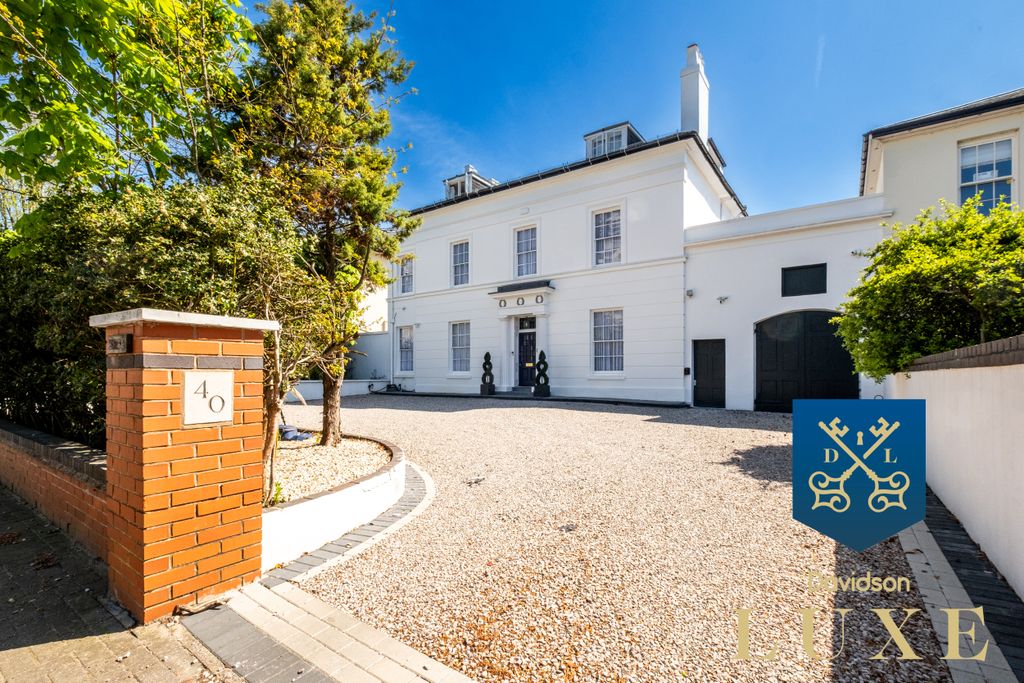
Key Features: • Detached • 4 Reception rooms • 4 Bedrooms • En-suite • Well Presented • Gas central heating and PVC-U double glazing • Fitted Kitchen • Large Garden adjoining Olton Golf Club • Part Furnished
Location: • Nearest Station: Olton Station • Distance to Station: 0.7214629723726897 miles
Agent Information: • Address: 6 The Minories, Birmingham, B4 6AG
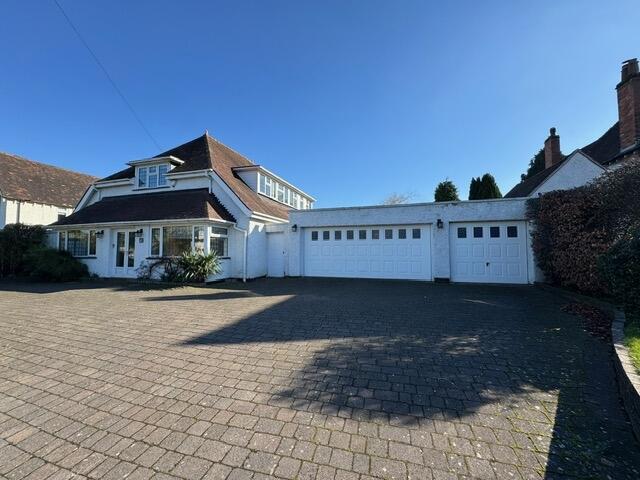
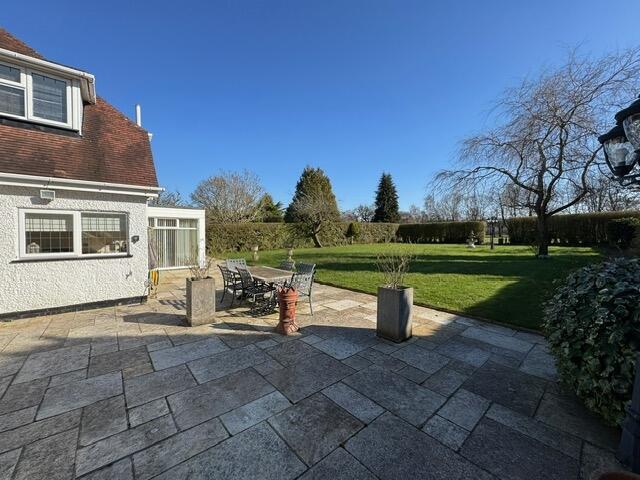
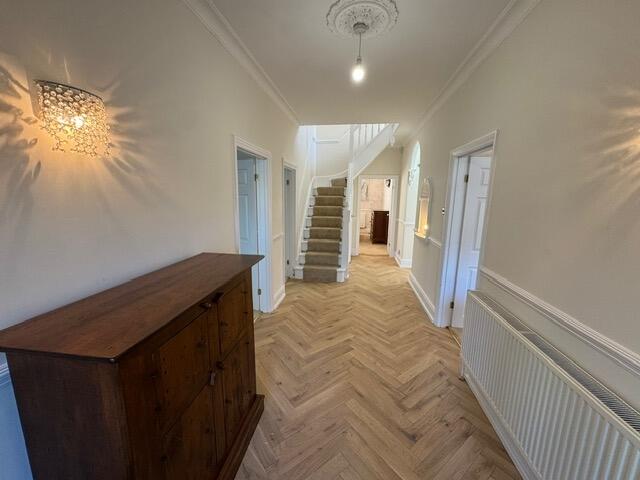
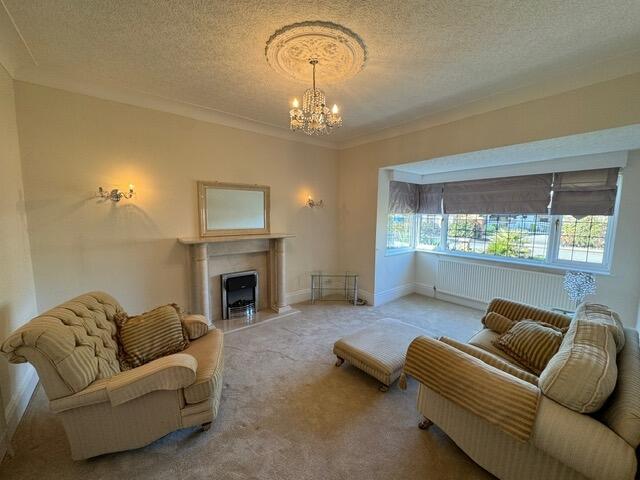
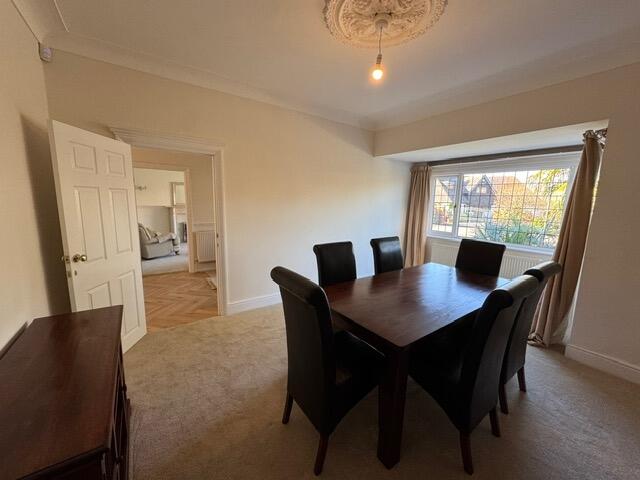
Full Description: <p><br /> Large Well presented Family home </p><br /><p><br /> Ample driveway and Front garden </p><br /><p><br /> Hallway - Solid wood herringbone floor</p><br /><p><br /> Living Room (Front) - 17'(max) x 11'11''(max) Electric Feature fire, Bay window to the front elevation</p><br /><p><br /> Dining Room (Front) - 17'(max) x 12'01''(max) Bay Window to front elevation, Annex off </p><br /><p><br /> Study - 12'02''(max) x 9'05''(max) Window to Side elevation</p><br /><p><br /> Family Room - 19'06''(max) x 12'11''(max) Feature Gas Fire, additional Conservatory area 15'01''(max) x 8'08''(max) with views of the rear garden</p><br /><p><br /> Re-fitted Kitchen - 15'11''(max) x 11'10''(max) Range Oven, Dishwasher, French doors to Large Patio</p><br /><p><br /> Utility room - 7'01''(max) x 6'04''(max)</p><br /><p><br /> Downstairs WC</p><br /><p><br /> Bedroom 1 - 16'05''(max) x 12'06''(max) Fitted wardrobes, window to front elevation</p><br /><p><br /> En-suite - Corner shower, velux window, toilet and basin</p><br /><p><br /> Bedroom 2 - 13'04''(max) x 12'11''(max) Window to rear and views over Golf Course, Eaves storage</p><br /><p><br /> Bedroom 3 - 13'02''(max) x 10'01''(max) Window to side elevation</p><br /><p><br /> Bedroom 4 - 9'05''(max) x 9'02''(max) Window to side elevation</p><br /><p><br /> Bathroom - Bath with shower over, basin </p><br /><p><br /> Seperate WC</p><br /><p><br /> Double Garage</p><br /><p><br /> Large patio & Garden</p><br /><p><br /> EPC D</p><br /><p><br /> Council Tax G</p>