Property Details:
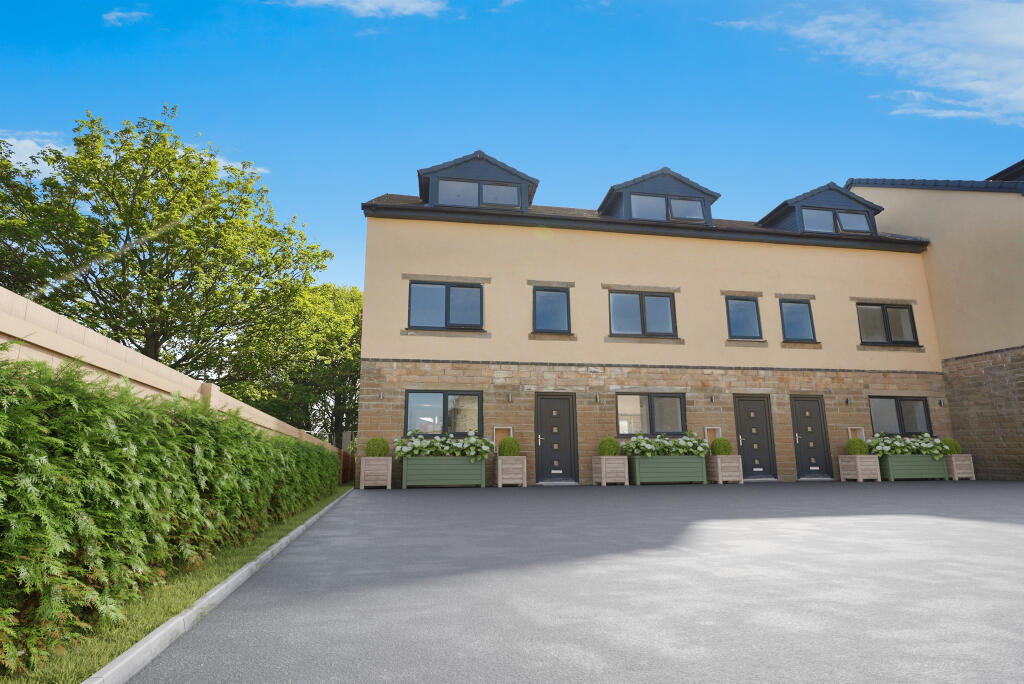
• Type: End of Terrace
• Tenure: Freehold
• Floor Area: N/A
Key Features:
• Four Bedrooms
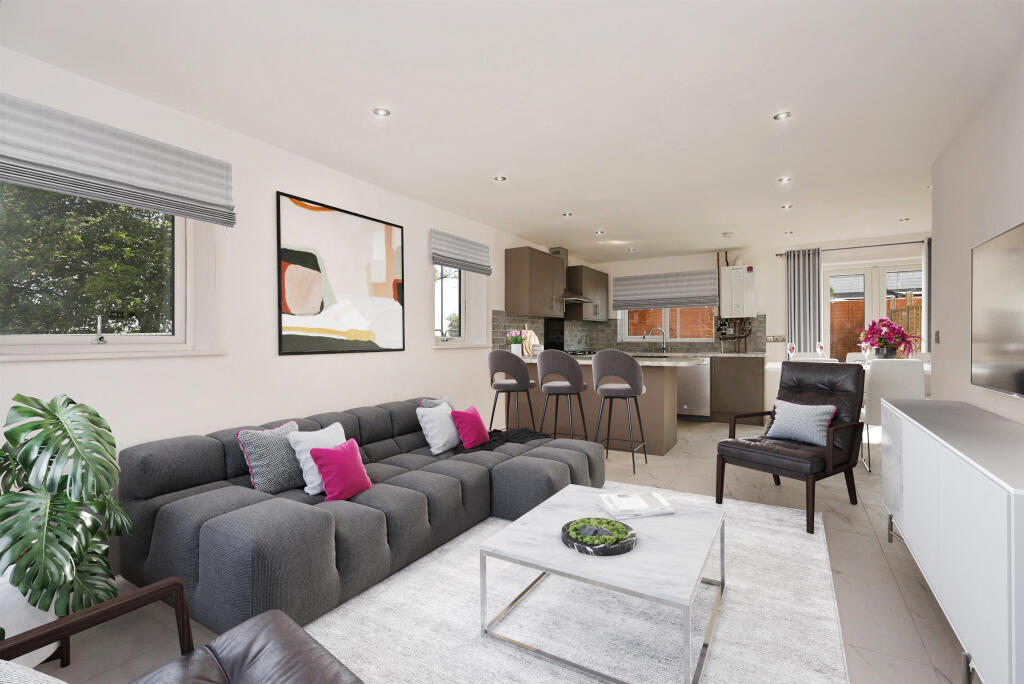
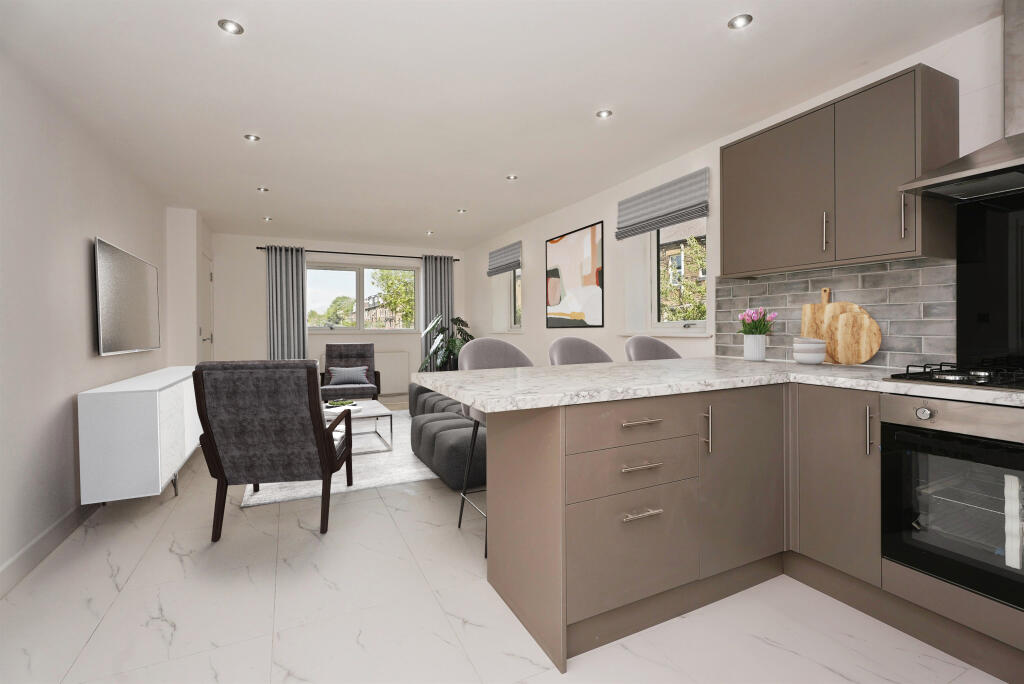
• Open Plan Living/Dining/ Kitchen
• Private Enclosed Rear Garden
• Cul De Sac
• EPC Rated B
• Ready In Summer 2025
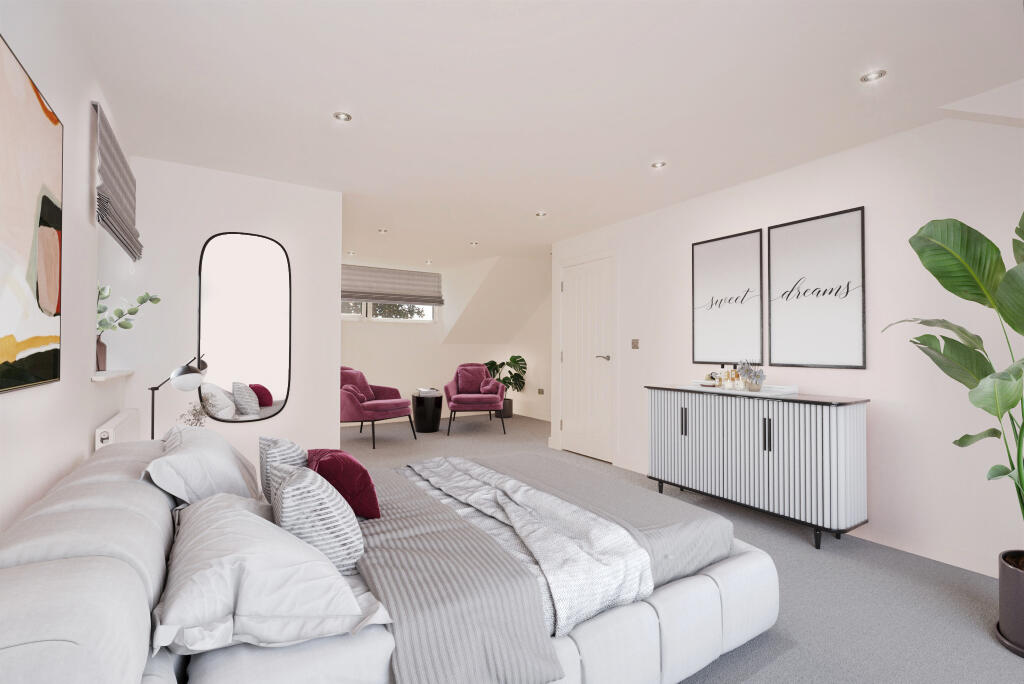
• Ensuite To Master Bedroom
Location:
• Nearest Station: N/A
• Distance to Station: N/A
Agent Information:
• Address: 6 Fair Road,
Wibsey,
Bradford,
BD6 1QN
Full Description:
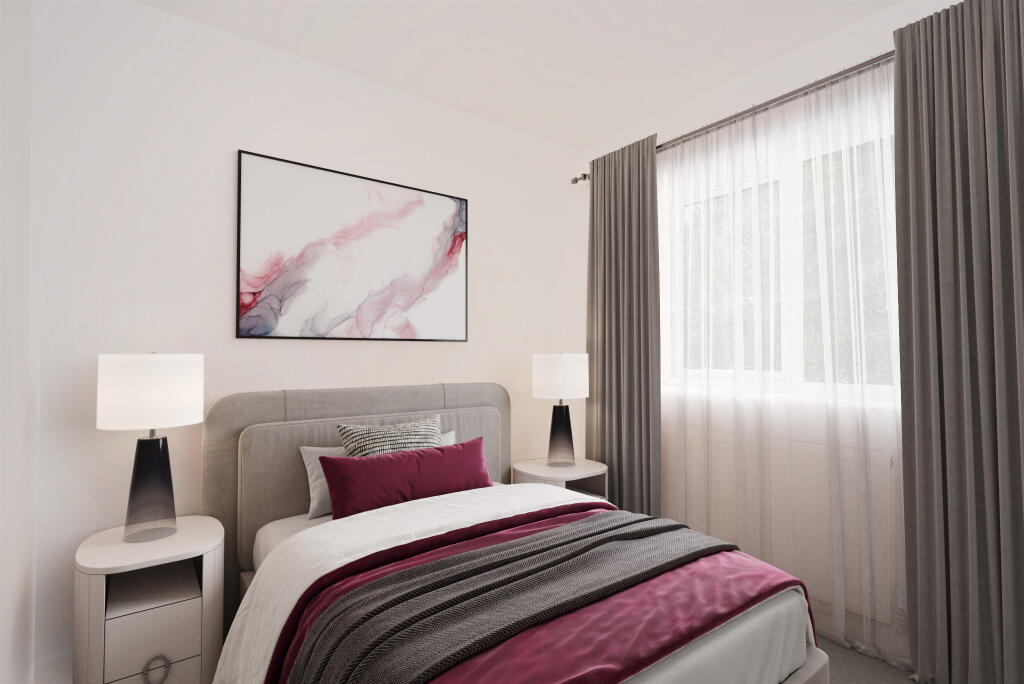
SUMMARYDovesdale Road is a private development of just nine spacious family homes set in a cull de sac position with easy access of local amenities, great schools, and transport links.DESCRIPTIONDesigned with busy families in mind these properties offer modern accommodation in a sought after location close to shops, schools and amenities. Expected to be completed in Summer 2025 and with viewing available - contact us for more informationFour Bed Town House For larger families this four bed town house boast a modern living space with entrance hall, open plan living space and guest WC on the ground floor. On the first floor are three bedrooms and house bathroom and on the top floor is a generous master bedroom with ensuite and walk in wardrobe area. Every property come with off street parking for two cars, private enclosed rear gardens.Kitchen Specification Wall and base units Integral single ovenGas hobStainless-steel extractor hoodGlass splashbackStainless steel sink & drainerLaminate worktopsTiled splashbacksSpace & plumbing for a washing machineTiled floorBathroom Specification Fully tiled bathroom walls & floorsWhite sanitary wareChrome taps & fittings Double rainfall shower to shower roomsHeating & Insulation Gas fired central heating system with energy efficient boilerWhite radiatorsDecoration Finish White paneled doors with chrome ironmongery White gloss paint to woodwork Flat white finish to ceilings White emulsion to wallsElectrical Specification Chrome electrical sockets & switches throughout TV points to all living areas Down spotlights to all bathrooms & kitchenMains operated smoke detectorsGarden Specification Rear garden fence and timber side gate Front & rear external light Driveways finished in block pavingExternal Features Energy efficient double-glazed anthracite windows and doors.Roads And Council Adopted via Kirklees District CouncilTenure Freehold No maintenance chargesEpc On completion (Expected B)Peace Of Mind All the properties come with a structural warranty as well as warranties for all the newly fitted appliances.Entrance Hall Kitchen/Lounge/Diner 25' 4" extending to 15' 4" x 14' 4" ( 7.72m extending to 4.67m x 4.37m )Bedroom Four 8' 2" x 6' 2" ( 2.49m x 1.88m )Bedroom Three 9' x 9' 1" ( 2.74m x 2.77m )House Bathroom Bedroom Two 9' 9" x 9' ( 2.97m x 2.74m )Main Bedroom 25' 8" x 12' ( 7.82m x 3.66m )Ensuite Images Please note some images have been digitally dressed and enhanced. Fixtures and fittings are specific to each house and should be viewed prior to purchase.1. MONEY LAUNDERING REGULATIONS: Intending purchasers will be asked to produce identification documentation at a later stage and we would ask for your co-operation in order that there will be no delay in agreeing the sale.
2. General: While we endeavour to make our sales particulars fair, accurate and reliable, they are only a general guide to the property and, accordingly, if there is any point which is of particular importance to you, please contact the office and we will be pleased to check the position for you, especially if you are contemplating travelling some distance to view the property.
3. The measurements indicated are supplied for guidance only and as such must be considered incorrect.
4. Services: Please note we have not tested the services or any of the equipment or appliances in this property, accordingly we strongly advise prospective buyers to commission their own survey or service reports before finalising their offer to purchase.
5. THESE PARTICULARS ARE ISSUED IN GOOD FAITH BUT DO NOT CONSTITUTE REPRESENTATIONS OF FACT OR FORM PART OF ANY OFFER OR CONTRACT. THE MATTERS REFERRED TO IN THESE PARTICULARS SHOULD BE INDEPENDENTLY VERIFIED BY PROSPECTIVE BUYERS OR TENANTS. NEITHER SEQUENCE (UK) LIMITED NOR ANY OF ITS EMPLOYEES OR AGENTS HAS ANY AUTHORITY TO MAKE OR GIVE ANY REPRESENTATION OR WARRANTY WHATEVER IN RELATION TO THIS PROPERTY.BrochuresPDF Property ParticularsFull Details