Property Details:
• Type: House
• Tenure: Freehold
• Floor Area: N/A
Key Features:
• Extremely Well Presented.
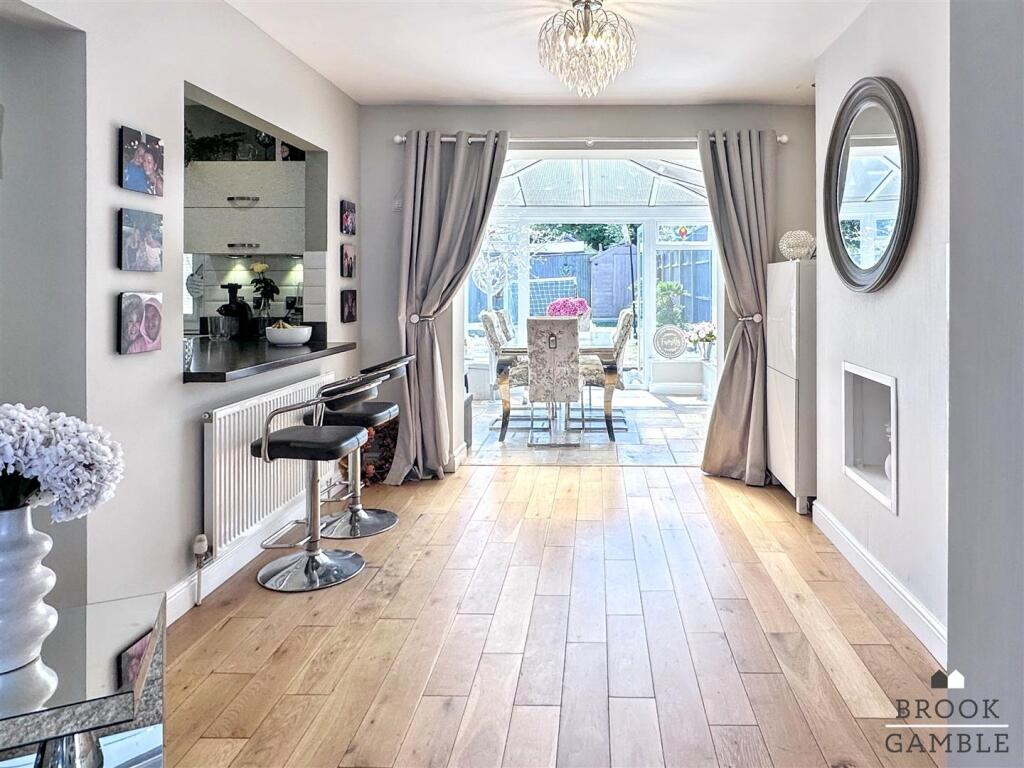
• Open Plan Lounge/Dining Room
• 2 Conservatories
• Modern Bathroom
• Attractive Rear Garden
• Gas Cental Heating
• UPVC Double Glazing
• Close Popular Schools
• Sole Agents
Location:
• Nearest Station: N/A
• Distance to Station: N/A
Agent Information:
• Address: 4 Albert Parade
Old Town
Eastbourne
BN21 1SD
Full Description:
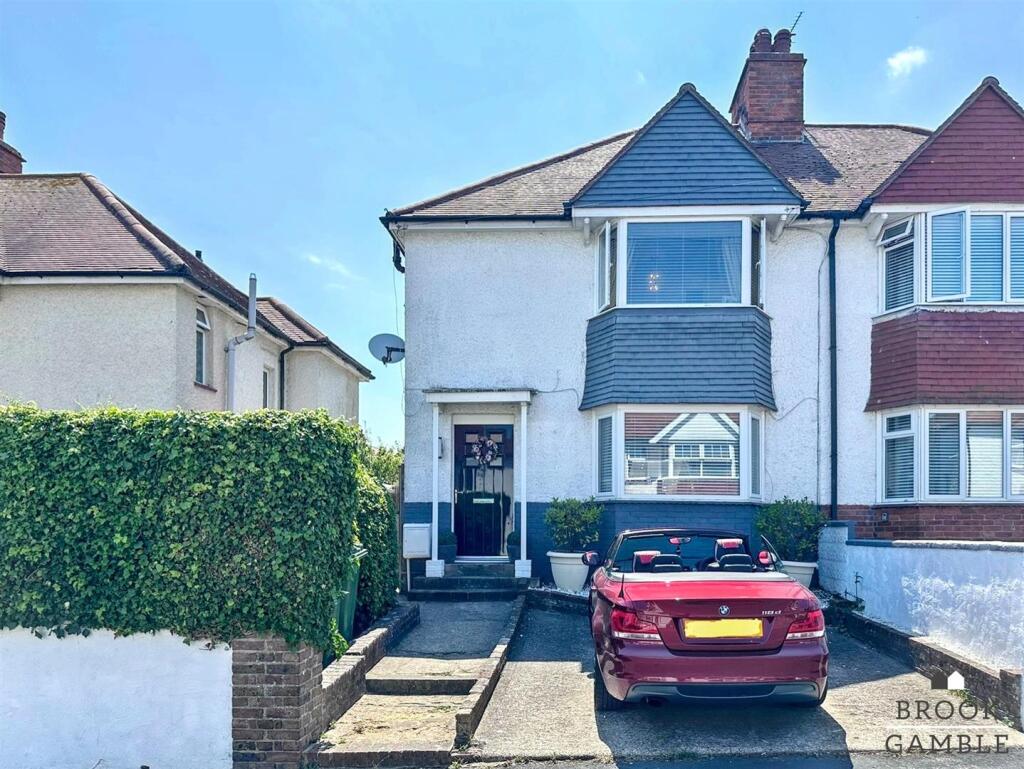
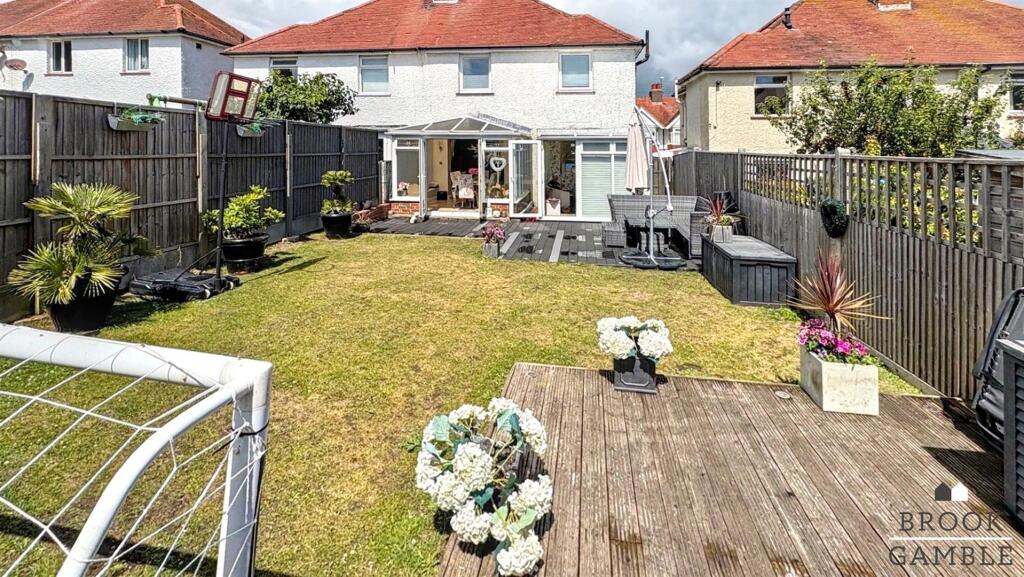
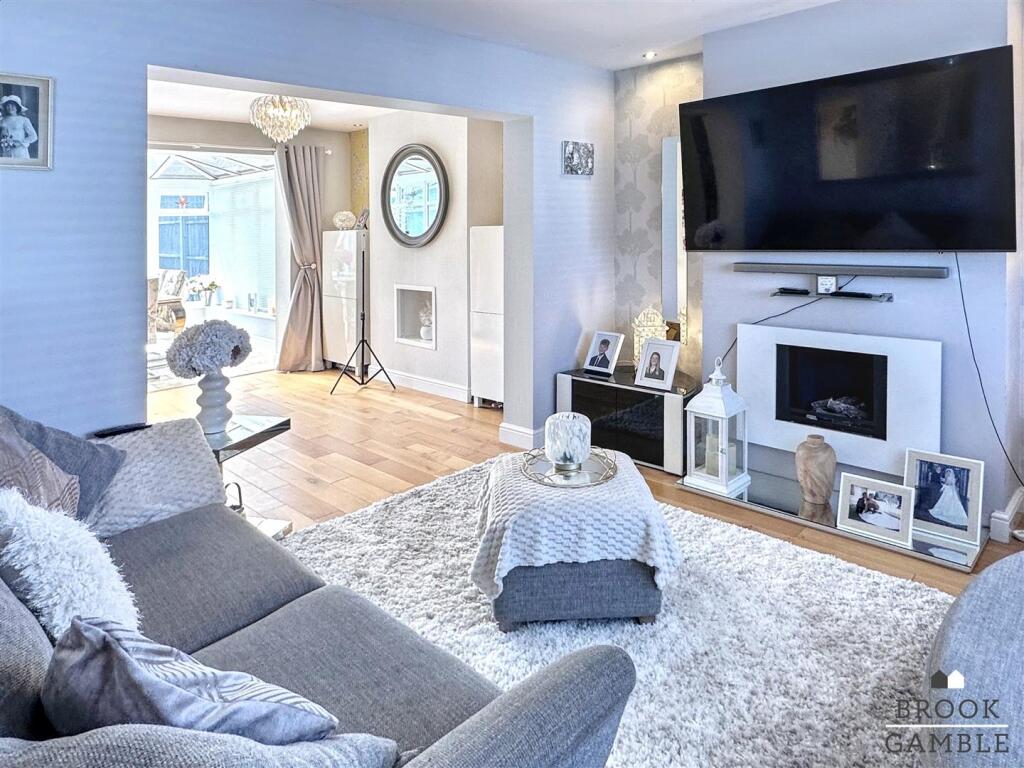
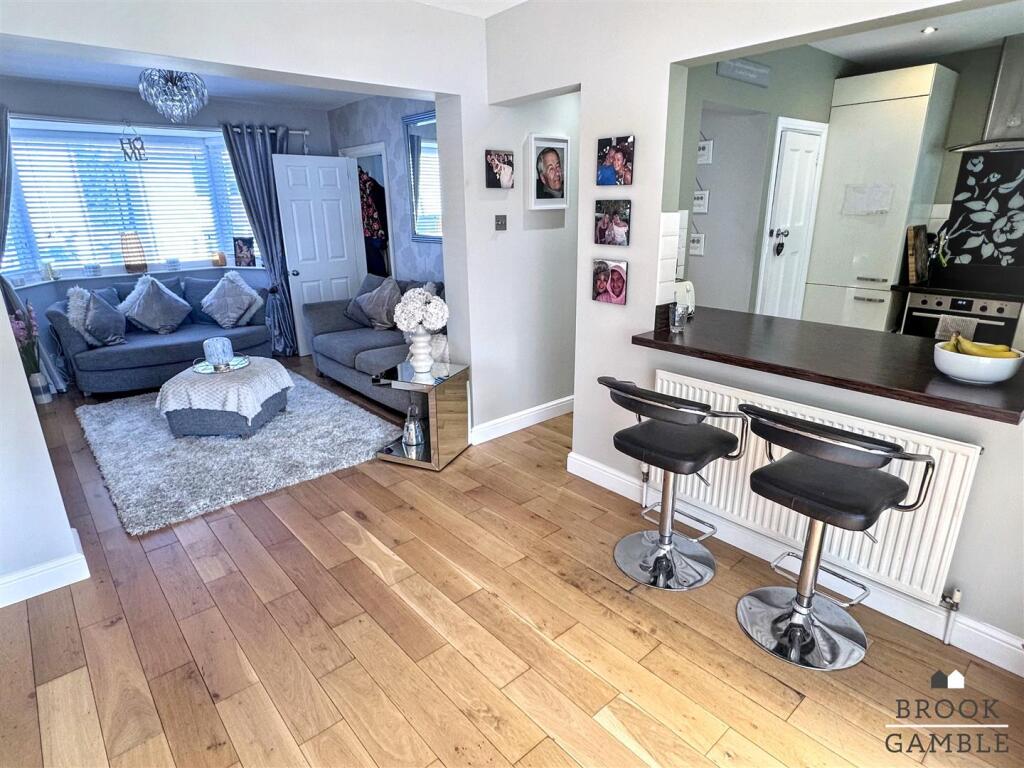
Brook Gamble are delighted to offer to the market this extremely well presented 3 bedroom semi-detached house in the much sought after Old Town area of Eastbourne. The house has been the subject of much improvement by the present owners and boasts modern plan ground floor accommodation including a lounge, kitchen, dining room and 2 conservatories. The 3 first floor bedrooms are complimented by the modern bathroom, with further benefits including gas central heating and uPVC double glazing. There is a good sized rear garden laid to lawn with decked patio. Ideally located for popular local schools of all age groups, as well as enjoying nearby access to The South Downs, viewing is considered essential. Sole Agents.Entrance Hall - Front door opening into Entrance Hall with wood flooring, radiator, inset ceiling spotlights, UPVC double glazed window to side.Lounge - 3.73m x 3.23m (12'3 x 10'7) - Wood flooring. Living flame gas fire, inset ceiling spotlights, double radiator, UPVC double glazed bay window to front, archway to Dining Room.Dining Room - 3.15m x 3.07m (10'4 x 10'1) - Wood flooring, radiator, breakfast bar, inset ceiling spotlights, open plan to Conservatory and archway to Kitchen.Kitchen - 2.90m x 2.26m (9'6 x 7'5) - Single drainer sink unit with mixer tap and cupboard below. Further range of drawers and base units with working surfaces over, incorporating four ring ceramic hob with cooker above, glazed splashback, electric double oven below. Part tiling to walls, wall units, undercupboard lighting, integrated dishwasher, integrated washing machine, kickboard lighting, integrated fridge freezer, inset ceiling spotlights, larder cupboard with wood flooring and window to side. UPVC double window to Conservatory 2.Conservatory 1 - 3.35m x 2.74m (11' x 9') - Tiled floor, pitched roof, UPVC double glazed windows to 3 sides and UPVC double glazed double doors opening onto Rear Garden.First Floor Landing - Turning staircase from Entrance Hall to First Floor Landing; with hatch to space and UPVC double glazed window to side.Bedroom 1 - 4.01m into bay x 3.66m (13'2 into bay x 12'12) - Radiator, built-in wardrobe cupboard, picture rail, UPVC double glazed window to front.Bedroom 2 - 3.15m x 2.72m excl wardrobes (10'4 x 8'11 excl war - Twin built-in wardrobe cupboards flanking the chimney breast. Ornate fireplace, double radiator, UPVC double glazed window to rear.Bedroom 3 - 2.92m x 2.36m (9'7 x 7'9) - Measurements include the depth of the range of built-in wardrobe cupboards, radiator, UPVC double glazed window to rear.Bathroom - Bath with mixer taps and hand held shower attachment. Shower unit, folding glazed shower screen, pedestal wash basin, low flush WC, radiator, tiled walls, inset ceiling spotlights, linen cupboard with wall mounted gas boiler and slatted shelving. Frosted UPVC double glazed window to side.Rear Garden - The Rear Garden is laid mainly to lawn with a wooden decked patio adjacent the house with recess lighting. There is a further raised deck patio with light and power at the rear of the garden. There is a timber storage shed and the garden is enclosed by timber fencing with a gate for side access.Conservatory 2 / Salon - 2.97m x 2.51m (9'9 x 8'3) - Laminate flooring, UPVC double glazed windows to 3 sides, UPVC double glazed door opening onto Rear Garden.BrochuresDowns Avenue, EastbourneBrochure