Property Details:
• Type: Detached
• Tenure: FREEHOLD
• Floor Area: N/A
Key Features:
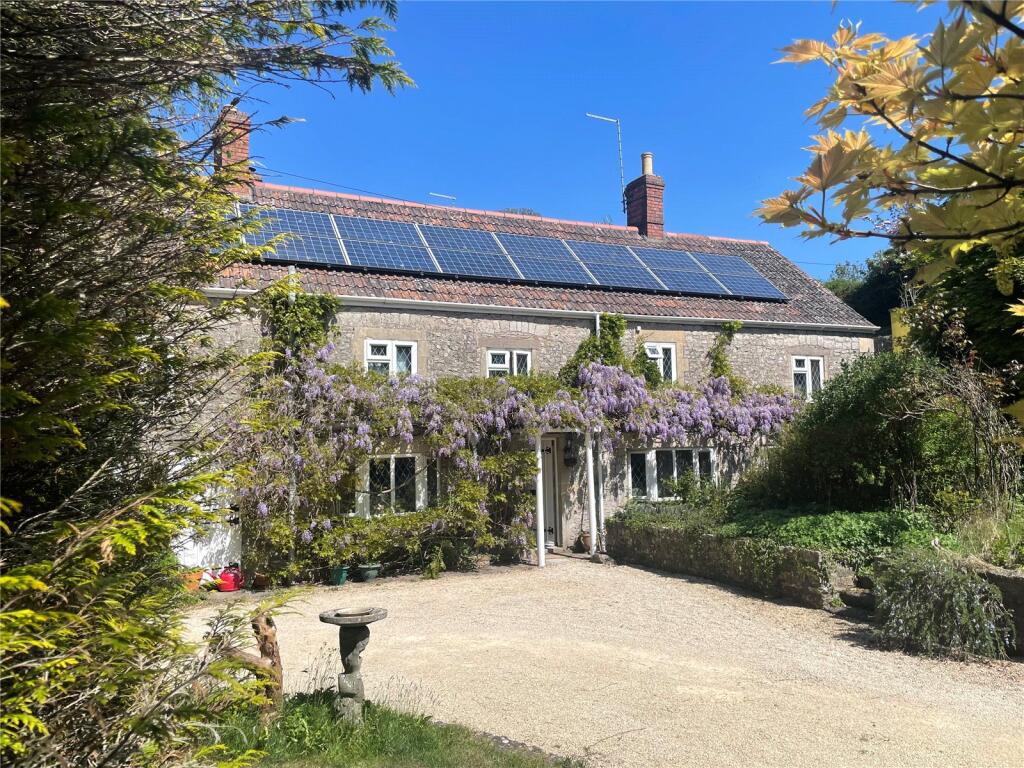
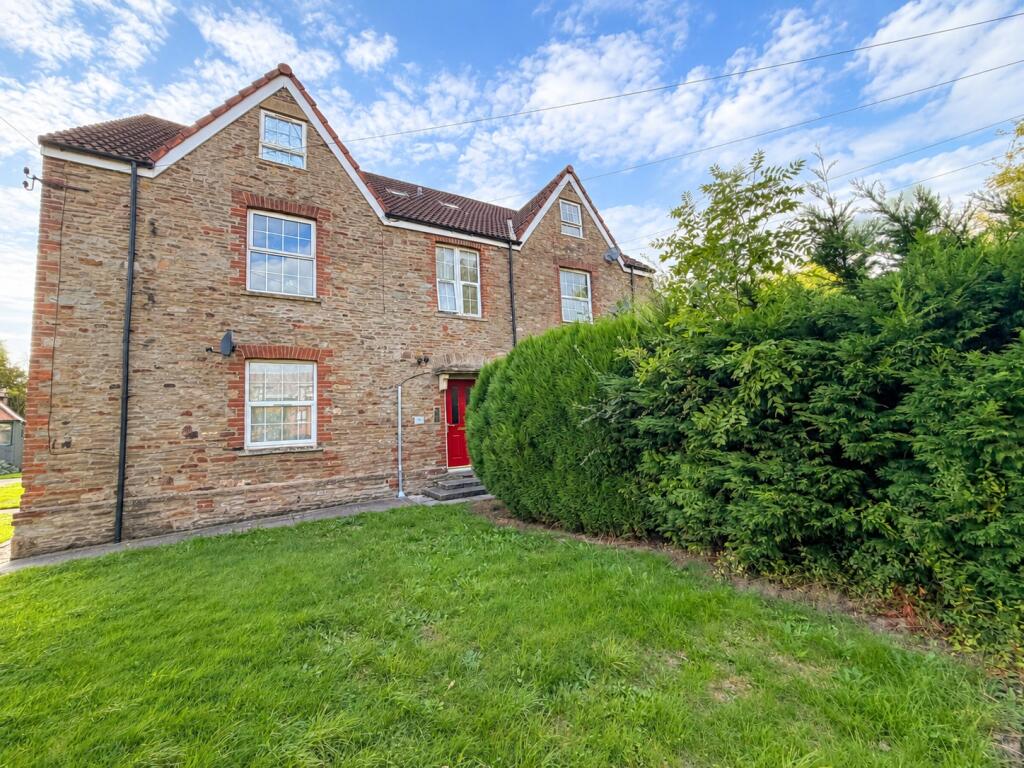
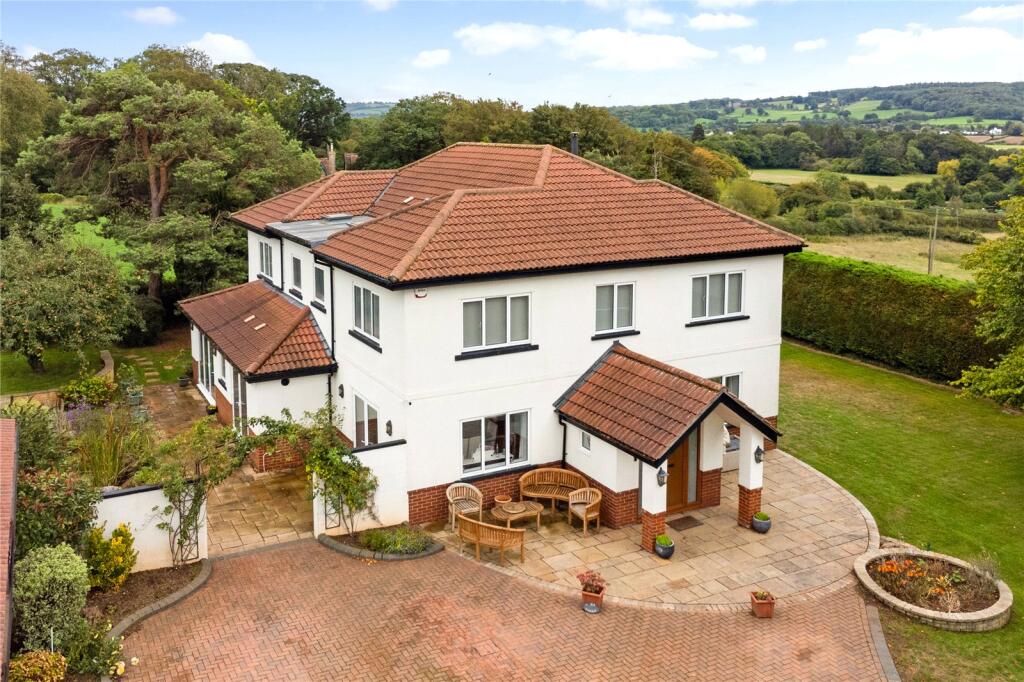
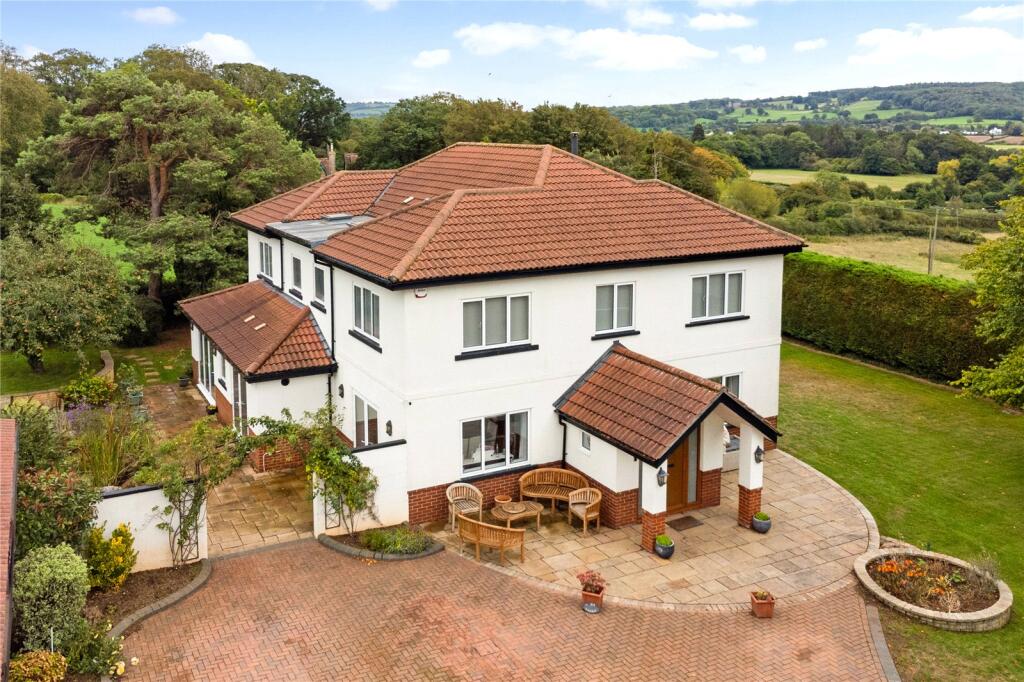
• Attractive detached period cottage
• Four bedrooms including principal bedroom with dressing room and en-suite
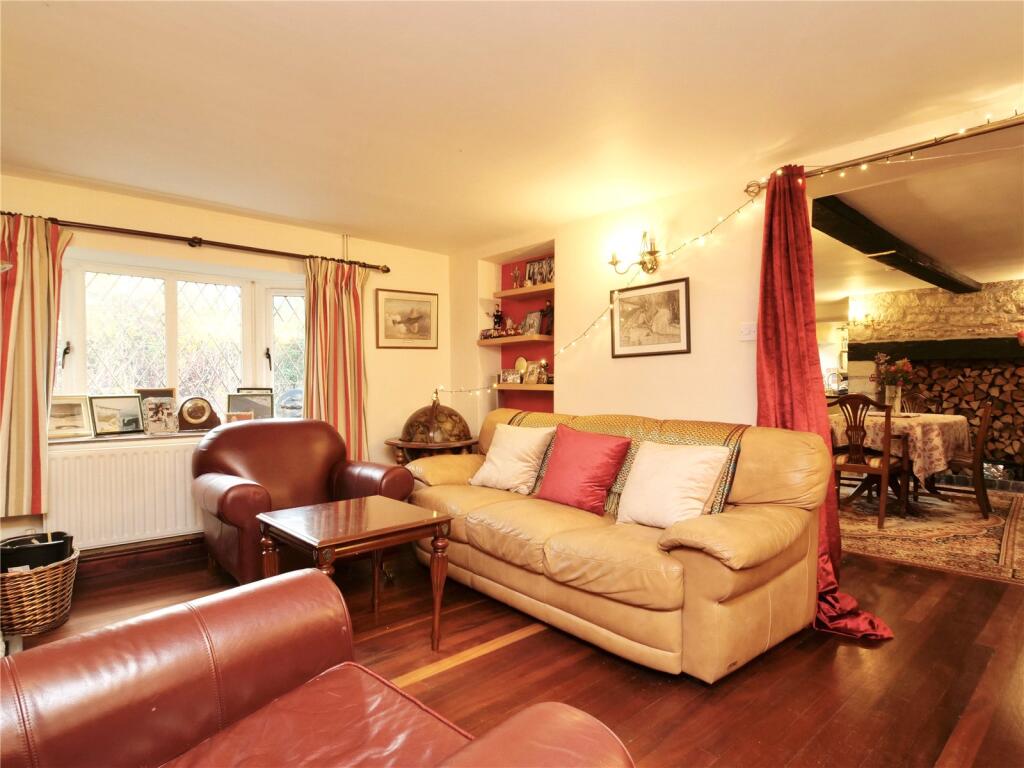
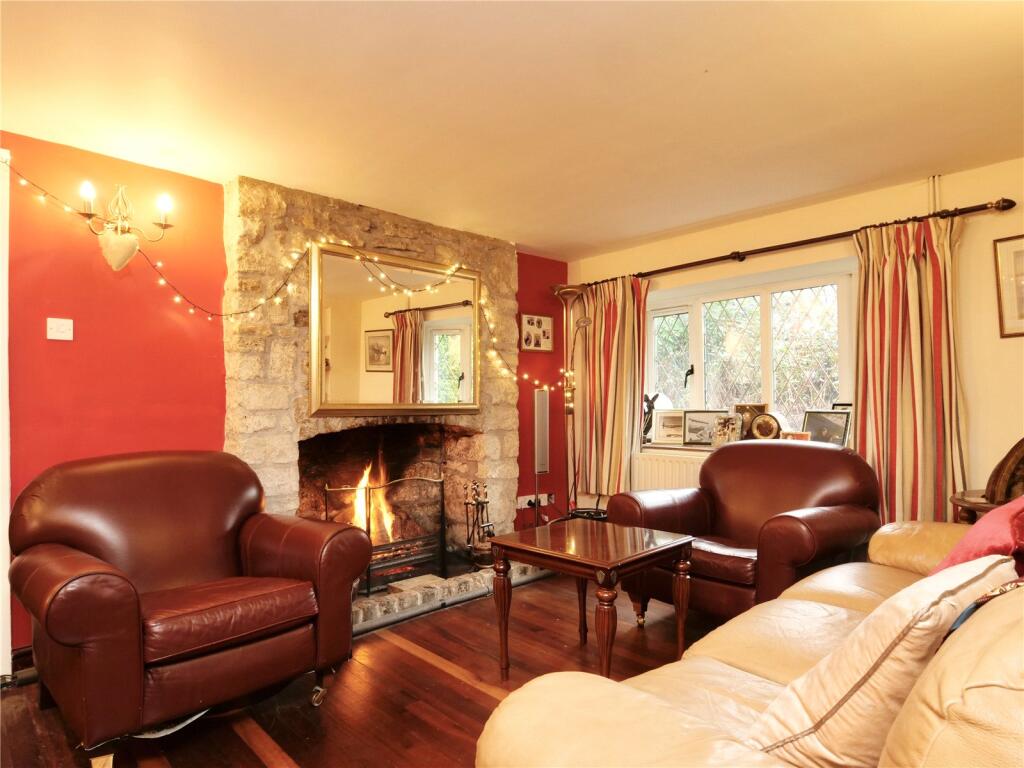
• Two main reception areas plus study and a garden room
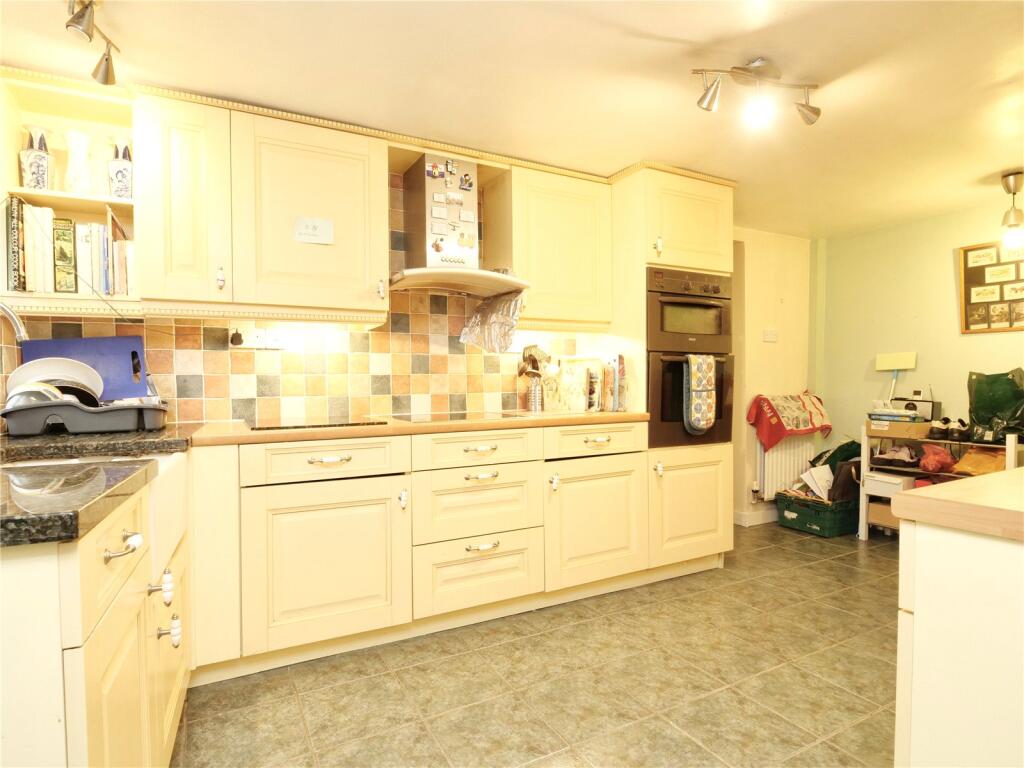
• Kitchen with adjoining utility room
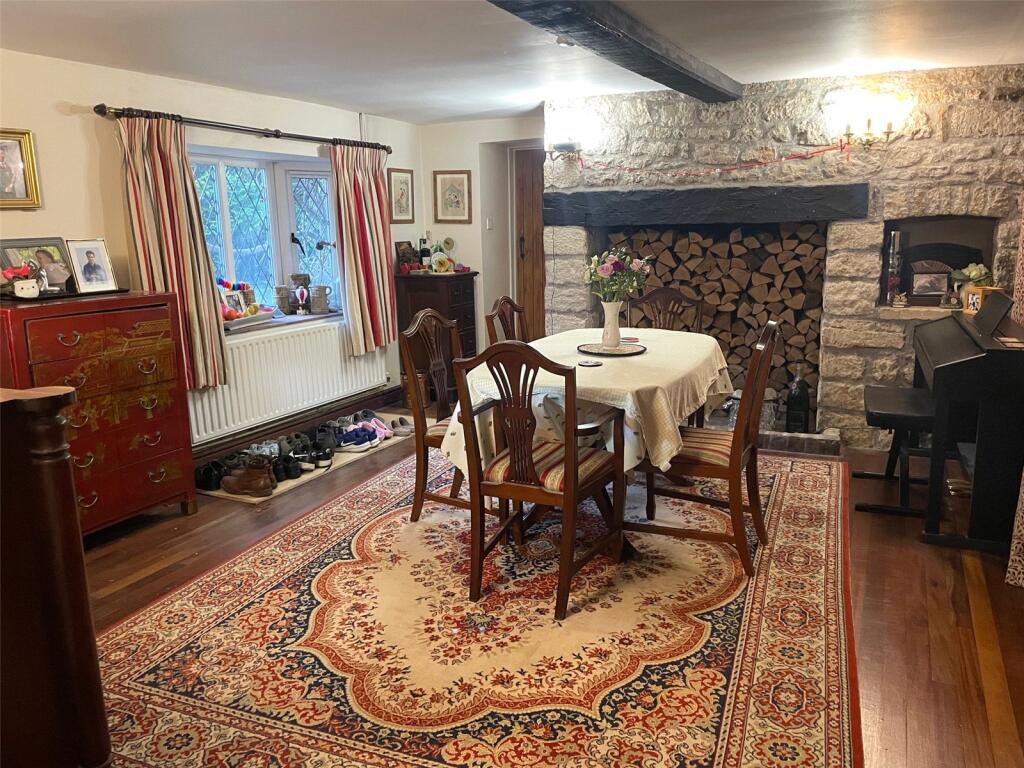
• Solid mahogany flooring to the dining room, sitting room and staircase
• South-facing 4kW solar panel array with original feed-in tariff (c. £1,800 p.a.)
• Detached double garage/cabin and extensive driveway parking
• Mature gardens with stone walls and established planting
• Popular and accessible position on outskirts of Shepton Mallet
• Viewings by appointment only
Location:
• Nearest Station: Castle Cary Station
• Distance to Station: 6.918986359320642 miles
Agent Information:
• Address: 74 High Street,
Wells,
Somerset,
BA5 2AJ
Full Description:
Characterful Period Home with Modern Energy Independence and Versatile Outbuildings. Occupying a premier position in the sought-after hamlet of Lower Downside, this detached 4/5 bedroom period cottage seamlessly blends 18th-century charm with exceptional 21st-century efficiency. The property offers well-balanced accommodation complemented by a detached double garage, gardens and extensive driveway parking. EPC rating E.<br /><br /><br />Downside Cottage is a well-proportioned and most appealing period home offering flexible accommodation arranged over two floors, set within a mature plot on the edge of Shepton Mallet.<br /><br />Stepping inside, the cottage exudes warmth and authenticity. The central dining room features a magnificent stone inglenook fireplace with an original bread oven and exposed beams. This character is complemented by high-end finishes, including solid mahogany flooring that extends through the ground floor and up the staircase.<br /><br />To the left of the dining room is the kitchen, which is fitted with a range of matching floor and wall units. The kitchen includes an integrated electric double oven, an electric hob with an extractor hood over, plus an inset Belfast sink unit. A door from the kitchen then leads into a useful utility room, housing the boiler for the oil-fired central heating system and access to built-in storage. Located off the utility room is the downstairs WC.<br /><br />On the opposite side of the dining room is the dual-aspect sitting room with an open fire, providing a superb focal point. Beyond, there is a ground floor study, which could be utilised as a playroom, hobby space or 5th bedroom. Doors then continue into a light-filled garden room with skylights and doors opening to the outside space.<br /><br />Upstairs, the accommodation is arranged around a central landing and includes four well-proportioned bedrooms, including a principal suite with a dedicated dressing room (ideal as a nursery) and en-suite facilities. Upstairs also offers a good size family bathroom with both a bath and seperate shower.<br /><br />The layout lends itself well to family living, with scope for reconfiguration if desired.<br /><br />INVESTMENT AND EFFICIENCY <br />The Solar Advantage: <br />A standout feature of this property is the south-facing 4kW solar panel array. Operating under a legacy "higher-rate" Government Feed-in Tariff (with approx. 12 years remaining), the system provides a significant, index-linked, tax-free income. Recent performance data confirms an annual yield of approximately £2,200 – £2,500, effectively acting as a "mortgage subsidy" or covering the property’s annual energy and heating costs in their entirety.<br /><br />OUTSIDE<br />Beyond the main residence lies a superior, detached Scandinavian Pine cabin (45mm construction). Fully double-glazed, heated, and powered, this high-spec building offers a professional-grade office or creative studio separate from the main home—an essential asset for the modern hybrid professional.<br /><br />A private, gated driveway with extensive parking leads to the double garage/cabin. The mature gardens are bordered by traditional stone walls and feature established specimen trees, including a beautiful Acer.<br /><br />To the rear of the property, there is a public footpath giving access to walks over open fields which can take you down to the centre of Shepton Mallet as an alternative to walking down Bath Road.<br /><br />Planning permission, application number 2022/0078/HSE, was granted in 2022 (therefore recently lapsed) for a 9m x 6m barn/store, designed with cavity wall double-skin construction. A purchaser could reapply for permission.<br /><br />Lower Downside offers the perfect balance of rural and accessibility. Residents enjoy immediate access to open countryside walks via a rear footpath, while being just minutes from the amenities of Shepton Mallet and the historic city of Wells.<br /><br />Both the City of Bristol and the picturesque City of Bath, a World Heritage Site, are located just 18 miles away and are easily accessible. <br /><br />Shepton Mallet offers a range of local amenities and facilities including a Tesco superstore and adjoining shopping complex, a lido, a good choice of pubs and restaurants, dentist and doctors’ surgeries, a church and both primary and secondary state schools. There are also many highly-regarded independent schools (Prep & Senior) within easy reach, such as All Hallows Prep School, Downside School, Wells Cathedral School and Millfield School. <br /><br />For those travelling by train, Castle Cary station (which has direct services to London Paddington) is situated only six miles away.